

128 Laurel Ridge DriveSimi Valley, CA 93065
Due to the health concerns created by Coronavirus we are offering personal 1-1 online video walkthough tours where possible.
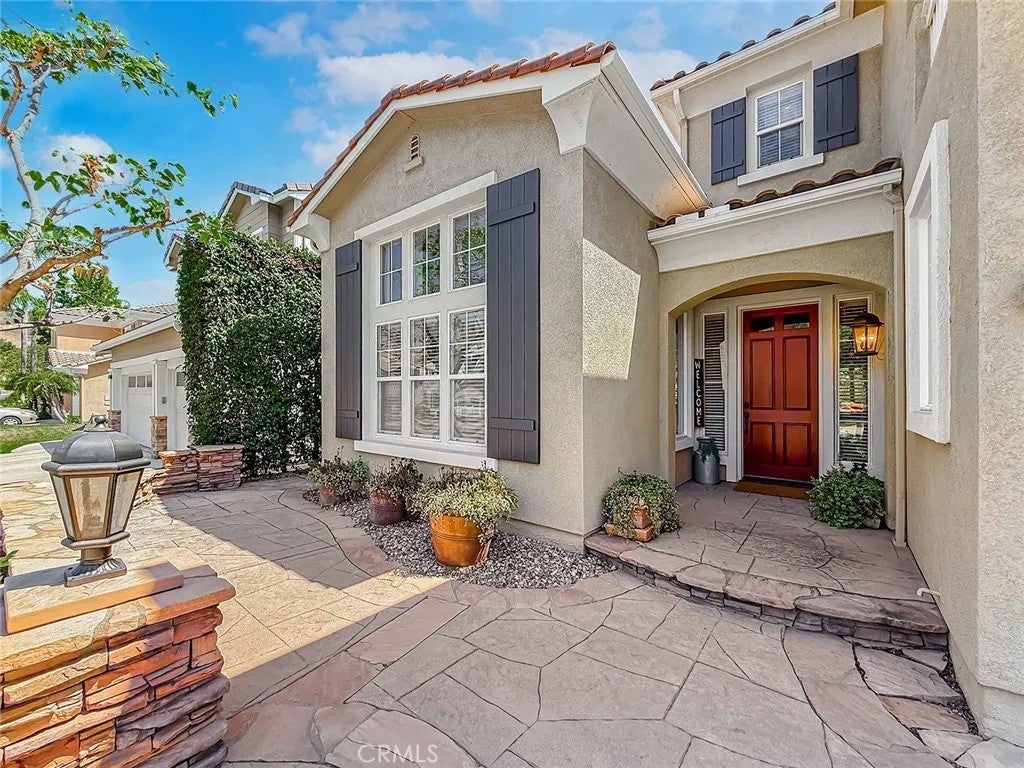
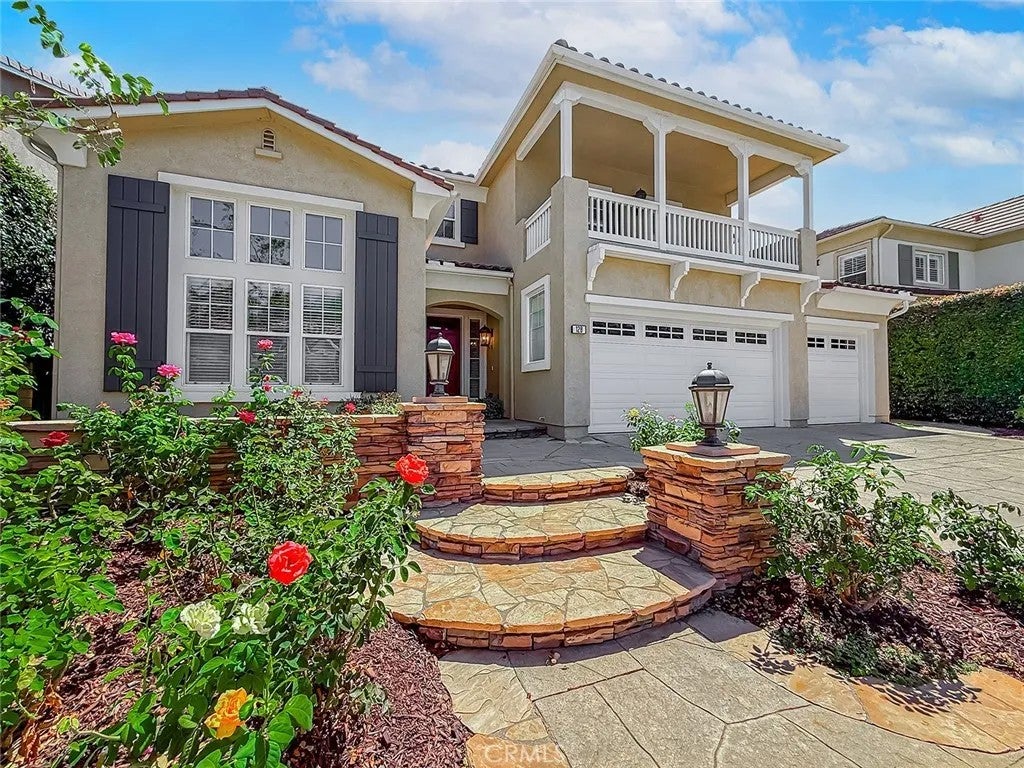
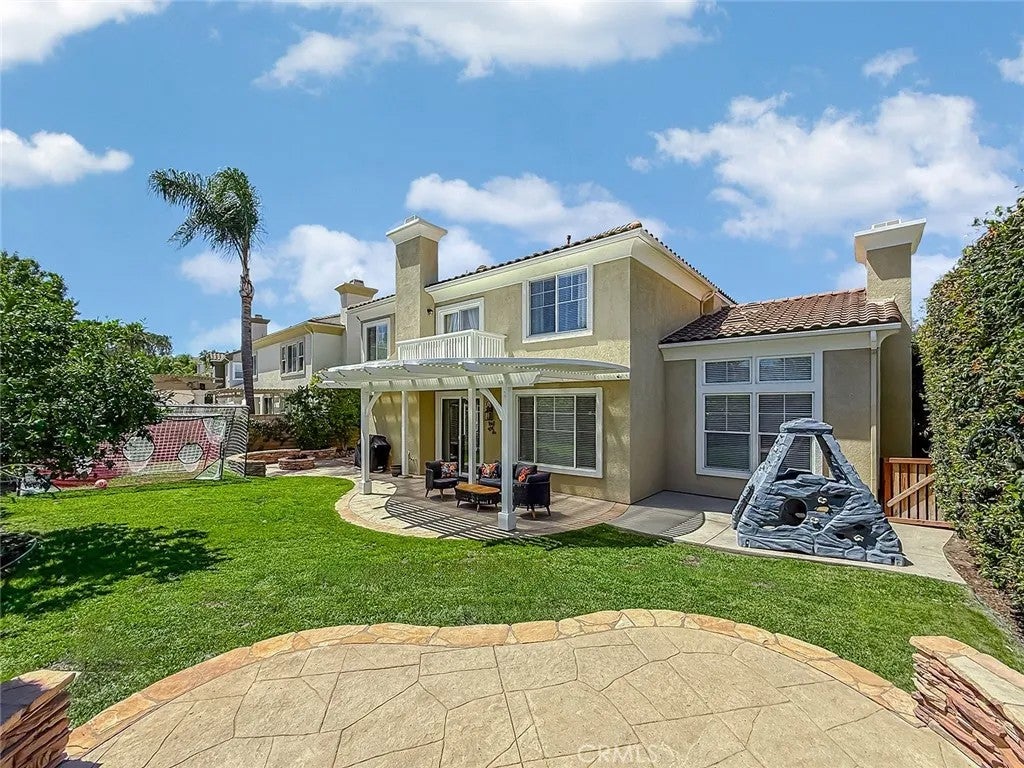
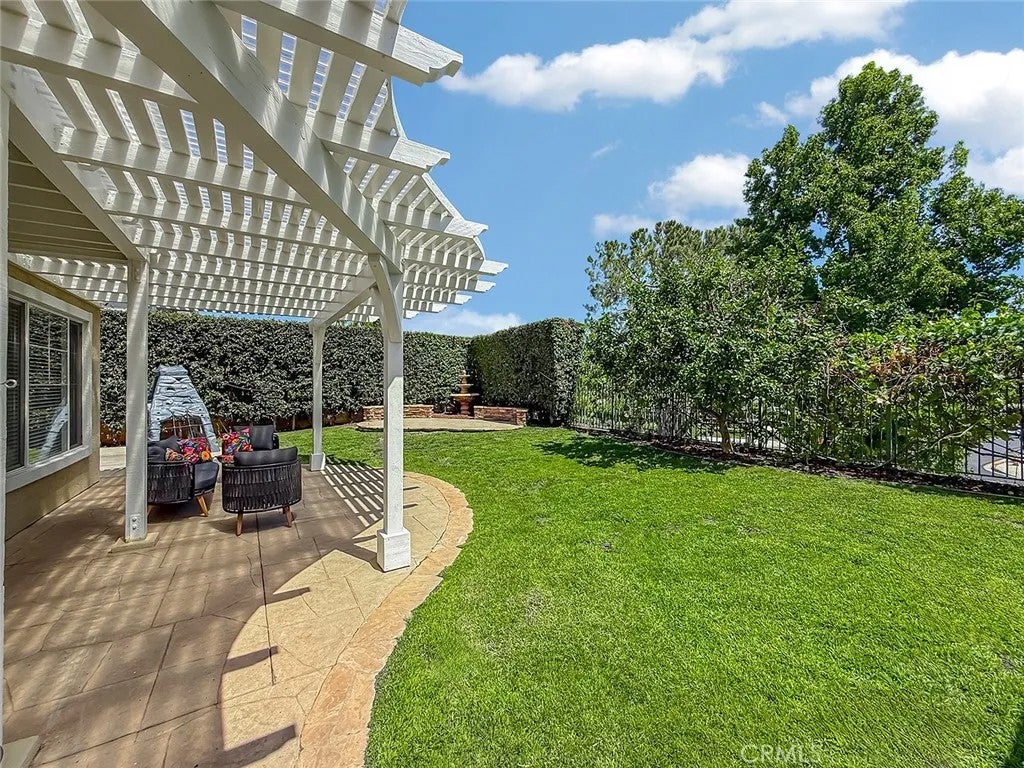
Luxury, privacy, and resort-style living come together at 128 Laurel Ridge, an exceptional residence tucked behind the gates of prestigious Long Canyon Estates in Wood Ranch. Set against beautiful Wood Ranch views, this approximately 3,348-square-foot home offers five bedrooms, 4.25 bathrooms, and a versatile floor plan designed for both sophisticated entertaining and effortless everyday living. From the moment you enter, the homes generous proportions and elegant finishes create an inviting sense of warmth and refinement. The main level features two bedrooms, offering ideal flexibility for guests, a home office, or multigenerational living. Upstairs, three spacious bedrooms include two exceptional primary suites, each with its own private balconya rare and luxurious feature that provides a peaceful place to unwind while taking in the surrounding views. The heart of the home is the beautifully appointed chefs kitchen, featuring premium Thermador appliances, granite countertops, an oversized pantry, breakfast bar, and charming breakfast nook. The kitchen opens naturally to the expansive family room, complete with a fireplace, creating the perfect gathering space for family and friends. A formal living room with fireplace and crown molding, separate dining room, and engineered hardwood flooring add timeless elegance throughout. The outdoor living experience is equally impressive. Step into beautifully landscaped, drought-conscious grounds designed as a private Southern California retreat. Stamped-concrete entertaining areas provide the perfect setting for al fresco dining and entertaining, while mature fruit trees and vinesincluding lemon, strawberry guava, loquat, and Champagne grapesbring beauty, privacy, and an unmistakable sense of home. Enjoy peaceful mornings and spectacular Wood Ranch views from your own backyard sanctuary. The three-car attached garage offers epoxy flooring and built-in cabinetry, combining convenience with exceptional storage and functionality. As a resident of Long Canyon Estates, enjoy an enviable collection of resort-style amenities, including four pools, three clubhouses, a fitness center, playgrounds, parks, greenbelts, walking and hiking trails, and guard-gated security. Beautifully appointed, thoughtfully designed, and surrounded by exceptional amenities, 128 Laurel Ridge offers the quintessential Wood Ranch lifestyleprivate, sophisticated, and effortlessly California.
| just now | Listing first seen on site | |
| 2 hours ago | Listing updated with changes from the MLS® |

This information is deemed reliable but not guaranteed. You should rely on this information only to decide whether or not to further investigate a particular property. BEFORE MAKING ANY OTHER DECISION, YOU SHOULD PERSONALLY INVESTIGATE THE FACTS (e.g. square footage and lot size) with the assistance of an appropriate professional. You may use this information only to identify properties you may be interested in investigating further. All uses except for personal, non-commercial use in accordance with the foregoing purpose are prohibited. Redistribution or copying of this information, any photographs or video tours is strictly prohibited. This information is derived from the Internet Data Exchange (IDX) service provided by San Diego MLS®. Displayed property listings may be held by a brokerage firm other than the broker and/or agent responsible for this display. The information and any photographs and video tours and the compilation from which they are derived is protected by copyright. Copyright © 2026 San Diego MLS®.
Last checked 2026
Did you know? You can invite friends and family to your search. They can join your search, rate and discuss listings with you.