

17833 Cirrus DriveCanyon Country, CA 91350
Due to the health concerns created by Coronavirus we are offering personal 1-1 online video walkthough tours where possible.
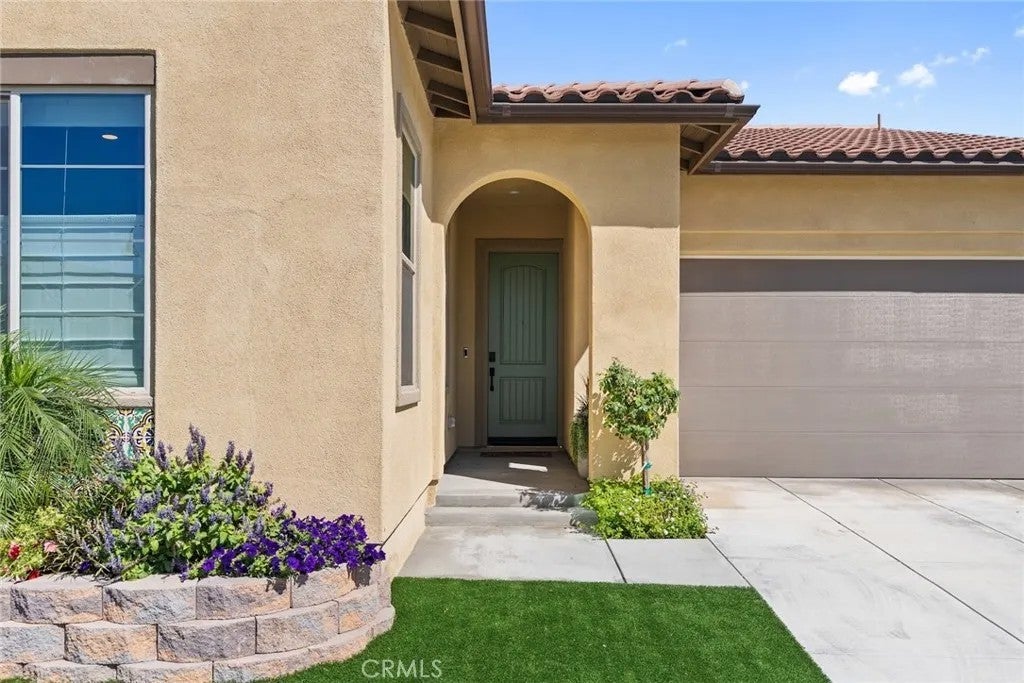
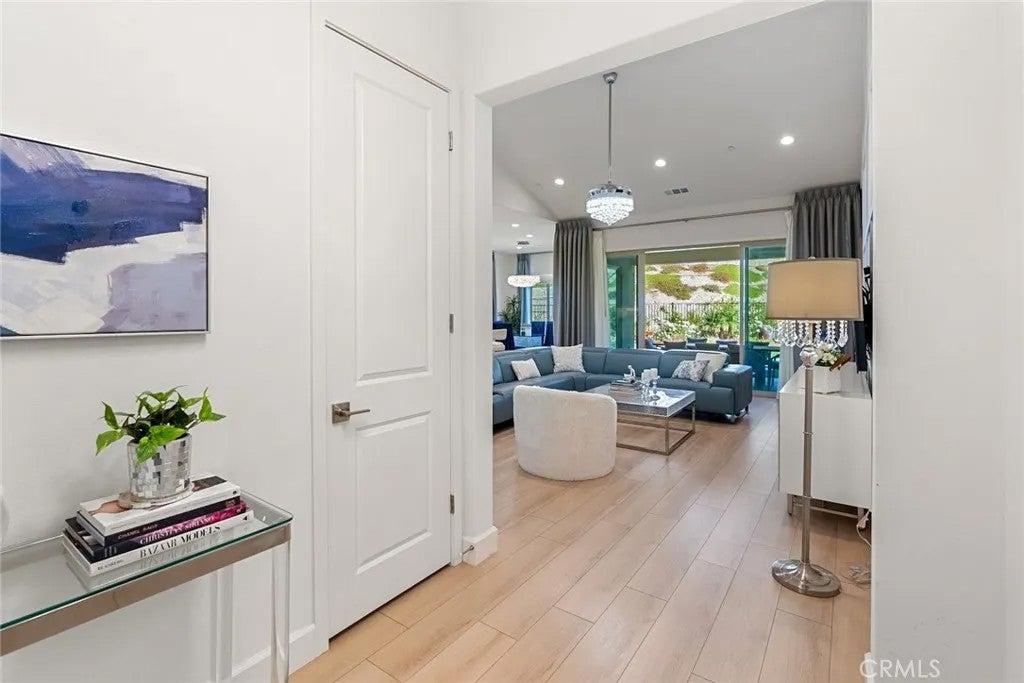
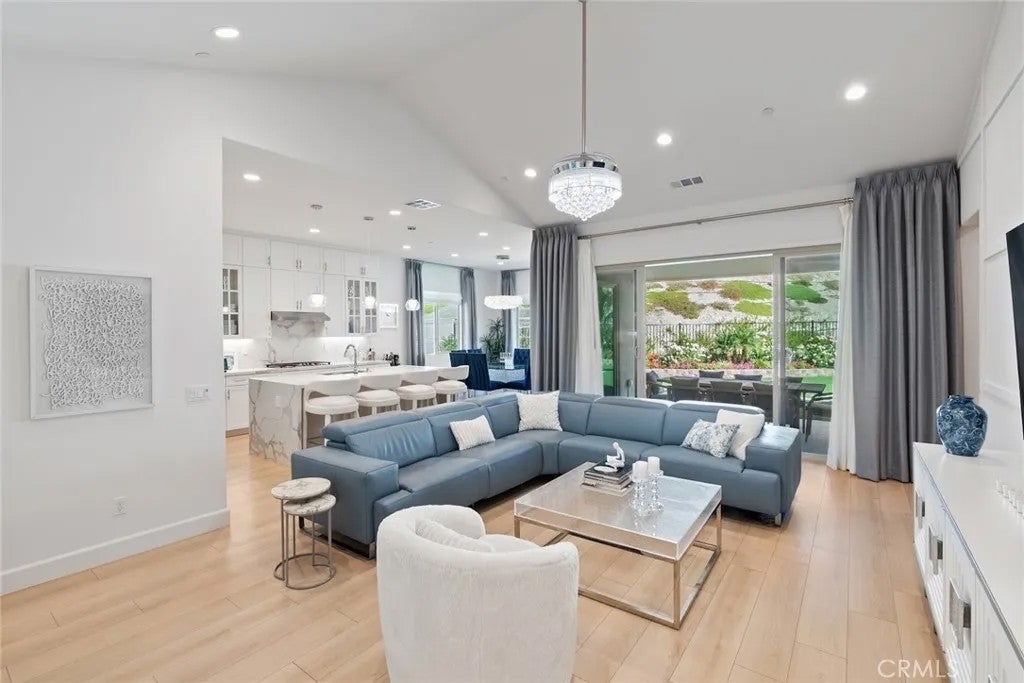
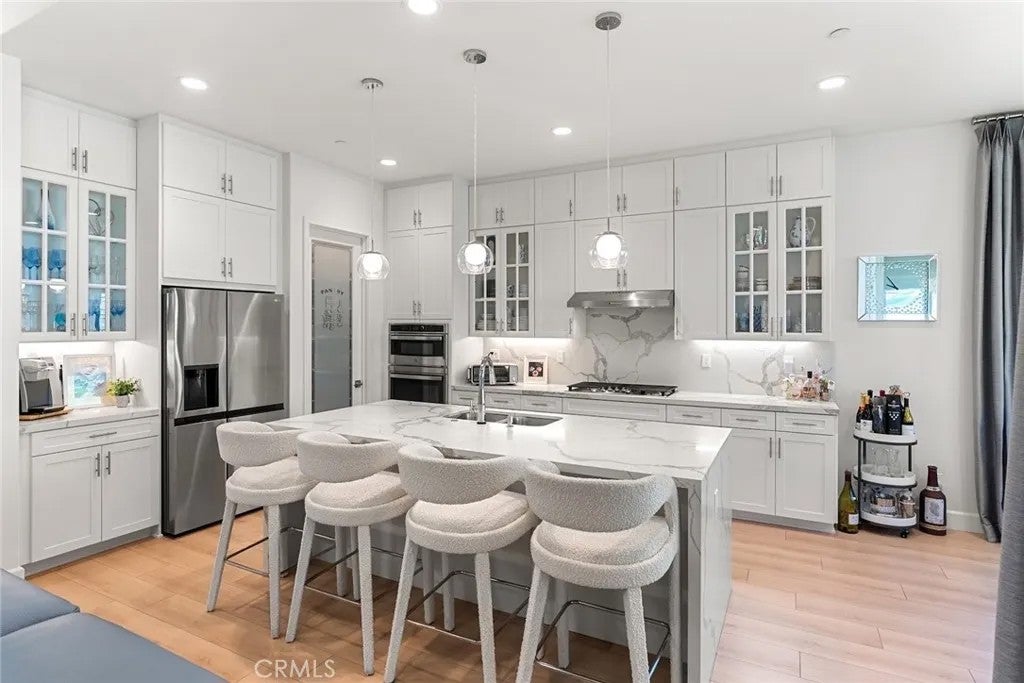
Experience elevated single-story living in Altis at Skyline Ranch, an upscale, desirable gated 55+ community nestled within the picturesque hills of Santa Clarita. Newly built in 2023, this beautifully appointed residence offers 1,929 square feet of thoughtfully designed living space with 2 bedrooms and 2.5 baths + extended convertible 3rd bedroom/ office. The flexible layout includes an open floor plan, high ceilings, and double sliding doors to the private, hillside backyard. The upgraded kitchen features quartz countertops with a waterfall island, glass cabinetry, and sparkling pendant lights. The Altis community offers a full time activity director, planned events, a clubhouse, a gym, pool & spa, pickleball court, dog park, walking paths, and more, offering the ultimate lifestyle! Conveniently located near the 14 freeway, as well as dining, grocery stores, and other every day needs. This home offers the complete package of aesthetic, comfort, and lifestyle!
| an hour ago | Listing updated with changes from the MLS® | |
| 3 hours ago | Listing first seen on site |

This information is deemed reliable but not guaranteed. You should rely on this information only to decide whether or not to further investigate a particular property. BEFORE MAKING ANY OTHER DECISION, YOU SHOULD PERSONALLY INVESTIGATE THE FACTS (e.g. square footage and lot size) with the assistance of an appropriate professional. You may use this information only to identify properties you may be interested in investigating further. All uses except for personal, non-commercial use in accordance with the foregoing purpose are prohibited. Redistribution or copying of this information, any photographs or video tours is strictly prohibited. This information is derived from the Internet Data Exchange (IDX) service provided by San Diego MLS®. Displayed property listings may be held by a brokerage firm other than the broker and/or agent responsible for this display. The information and any photographs and video tours and the compilation from which they are derived is protected by copyright. Copyright © 2026 San Diego MLS®.
Last checked 2026
Did you know? You can invite friends and family to your search. They can join your search, rate and discuss listings with you.