

11746 La Maida StreetValley Village, CA 91607
Due to the health concerns created by Coronavirus we are offering personal 1-1 online video walkthough tours where possible.
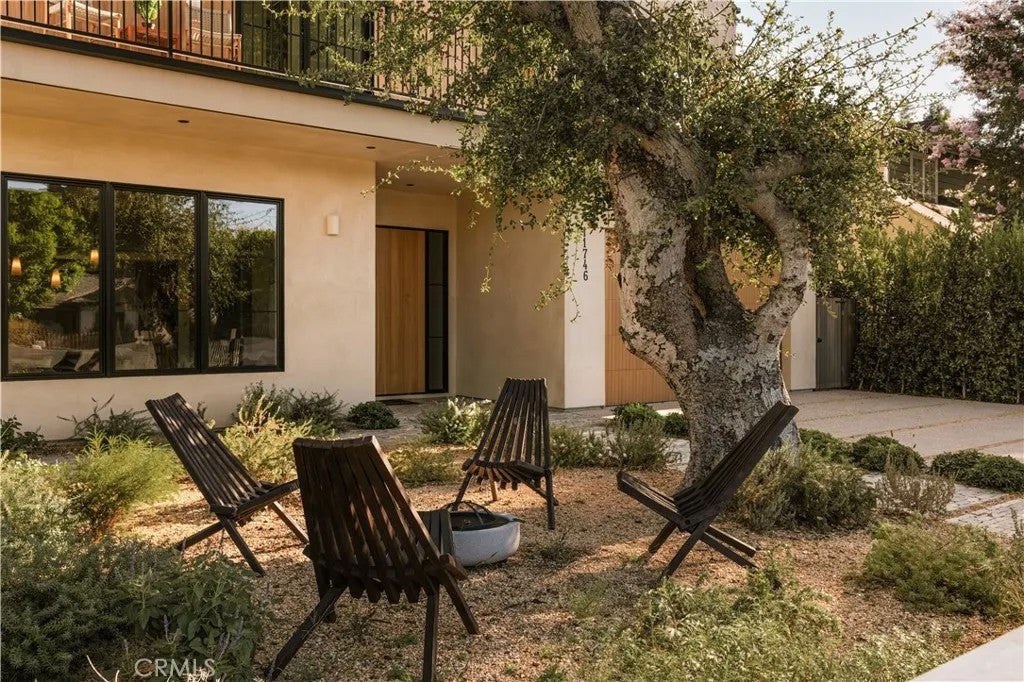
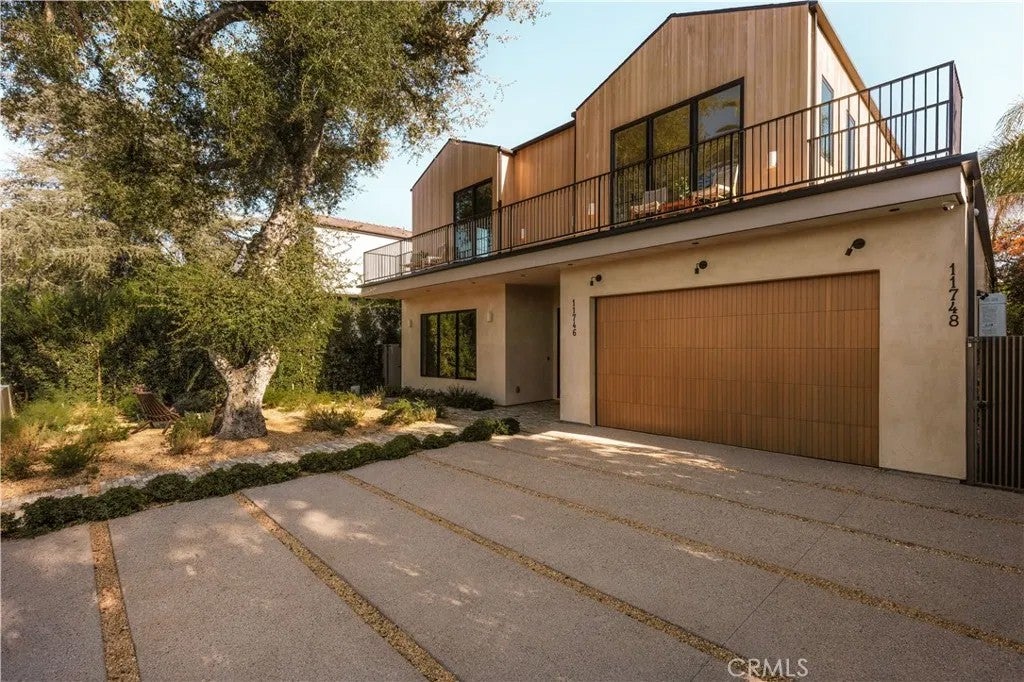
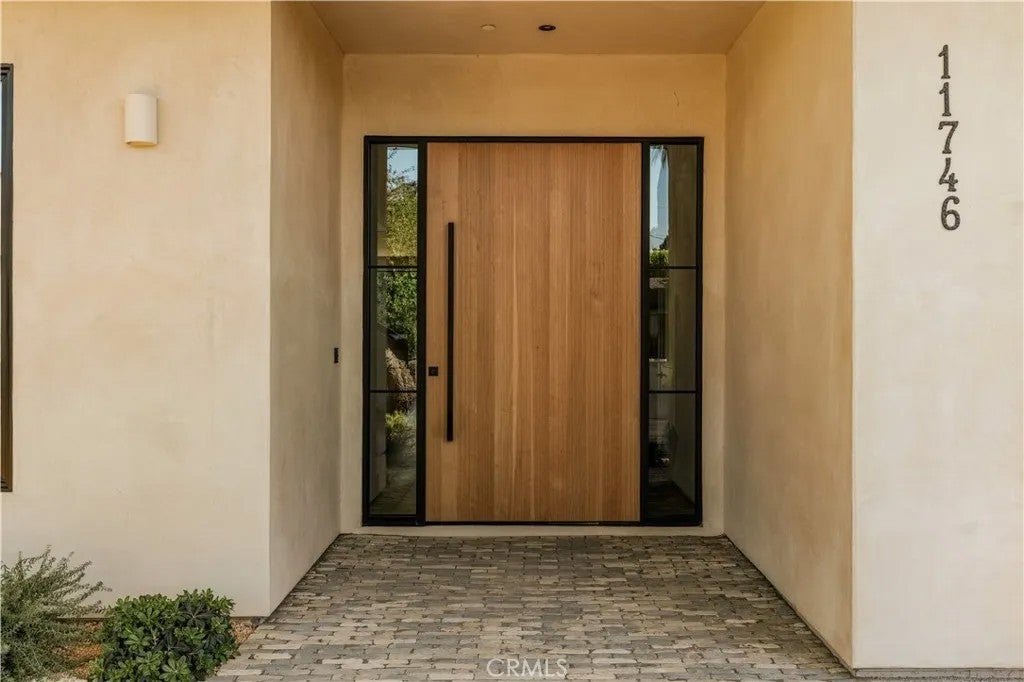
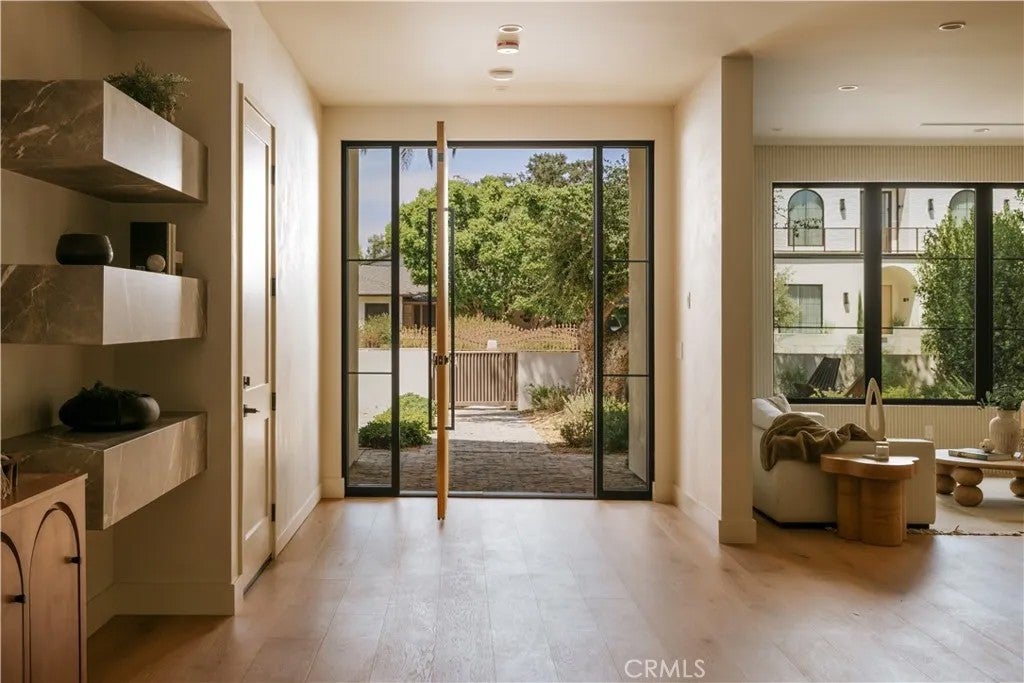
Tucked along a tree-lined street in a coveted pocket of Valley Village, moments from Studio City, 11746 La Maida is a newly built estate where organic design meets an effortless sense of light and space. Inside, wide-plank oak floors, warm plaster walls, and expansive steel-framed glass draw natural light and greenery deep into the open floor plan. At the heart of the home, the great room and dining area flow together, anchored by a stone-surround fireplace and framed by oak shelving and built-in cabinetry, while a sliding glass wall opens to the covered patio for seamless indoor-outdoor living. The kitchen features full-height oak cabinetry, open shelving, and a stone-topped island seating four, with a panel-front refrigerator, a professional range, and brass fixtures beneath a plaster hood. The main level also offers a vaulted office or bedroom with its own kitchenette and a sliding door direct to the pool. A media room wired for surround sound and a powder room centered on a carved stone basin round out the first floor. Upstairs, the primary suite is a true retreat, with a sculptural arched niche and sliding glass doors to a private terrace. The spa-inspired bath pairs a freestanding soaking tub with a glass-enclosed shower and dual vanity in an arched alcove, grounded by stone floors. An expansive walk-in closet with custom oak built-ins completes the suite. Additional light-filled bedrooms with en-suite baths open to treetop views with balconies, and a glass-enclosed patio off the landing offers a serene year-round retreat. Outside, a sparkling pool with a cascading water feature anchors a resort-style yard framed by privacy hedges, with an expansive lawn, built-in barbecue, and covered lounge and dining area. Minutes from Studio City and the NoHo Arts District and near Colfax Charter Elementary, the home delivers warmth, privacy, and elevated design.
| 29 minutes ago | Listing updated with changes from the MLS® | |
| 4 hours ago | Listing first seen on site |

This information is deemed reliable but not guaranteed. You should rely on this information only to decide whether or not to further investigate a particular property. BEFORE MAKING ANY OTHER DECISION, YOU SHOULD PERSONALLY INVESTIGATE THE FACTS (e.g. square footage and lot size) with the assistance of an appropriate professional. You may use this information only to identify properties you may be interested in investigating further. All uses except for personal, non-commercial use in accordance with the foregoing purpose are prohibited. Redistribution or copying of this information, any photographs or video tours is strictly prohibited. This information is derived from the Internet Data Exchange (IDX) service provided by San Diego MLS®. Displayed property listings may be held by a brokerage firm other than the broker and/or agent responsible for this display. The information and any photographs and video tours and the compilation from which they are derived is protected by copyright. Copyright © 2026 San Diego MLS®.
Last checked 2026
Did you know? You can invite friends and family to your search. They can join your search, rate and discuss listings with you.