

41648 Retsina StreetPalmdale, CA 93551
Due to the health concerns created by Coronavirus we are offering personal 1-1 online video walkthough tours where possible.
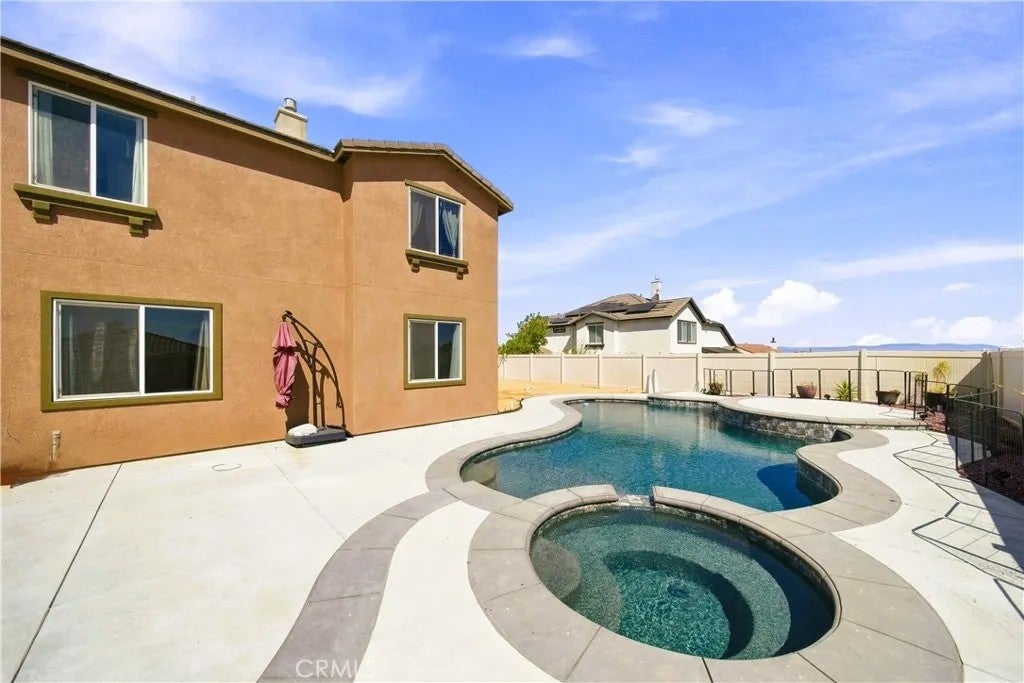
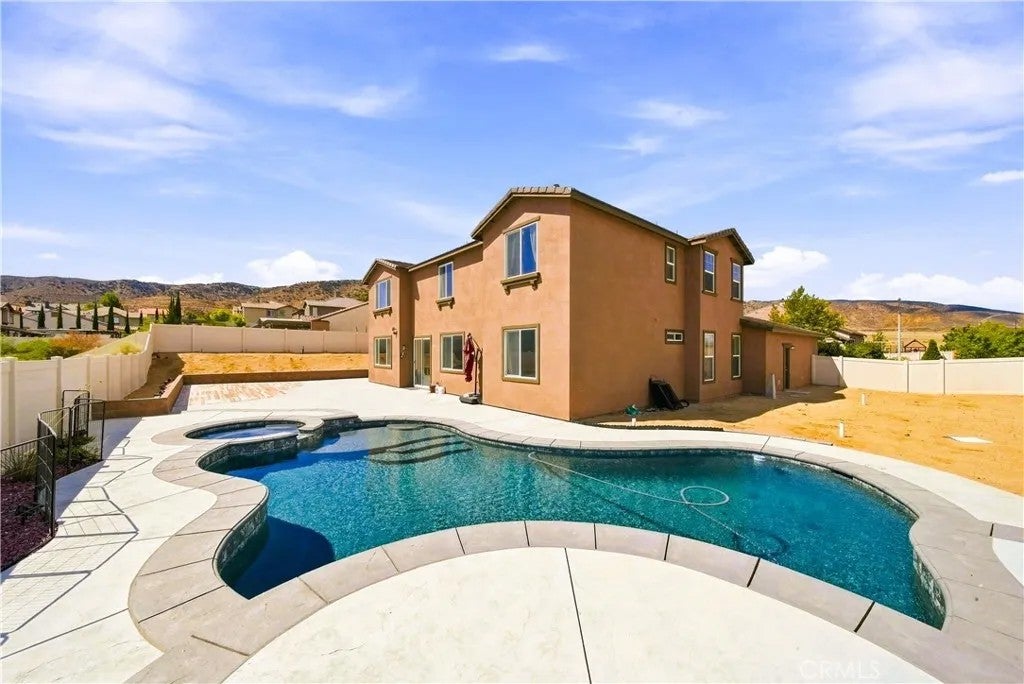
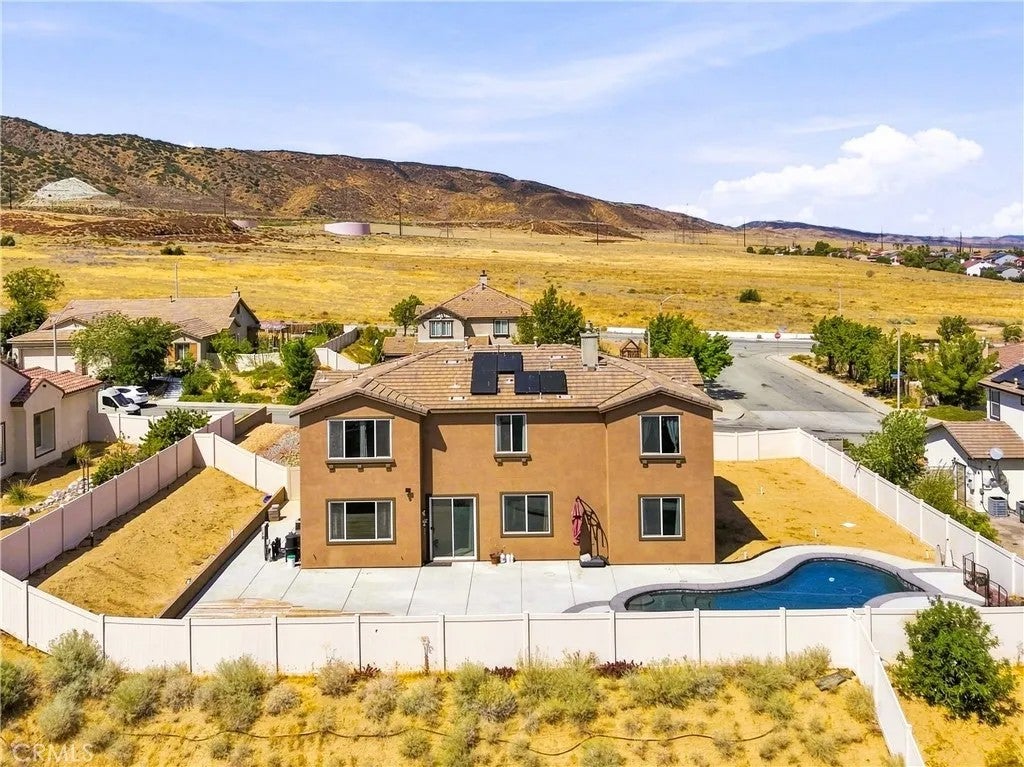
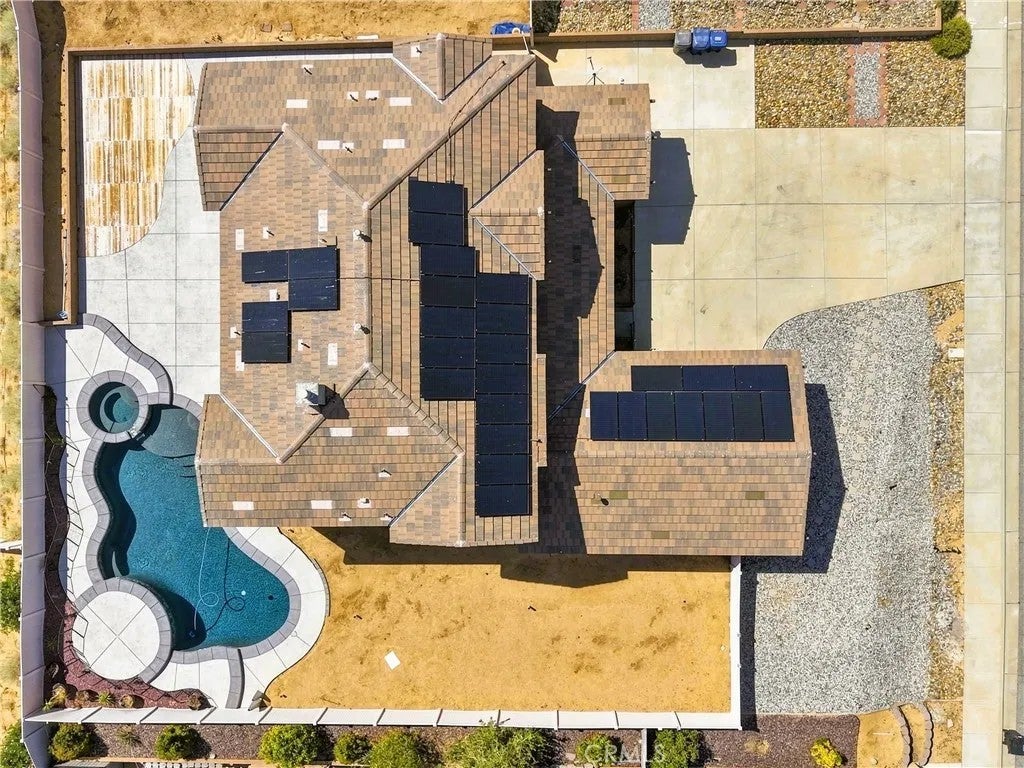
5 Bedrooms | 4 Bathrooms | 3,599 Sq. Ft. | 13,013 Sq. Ft. Lot Welcome to this spacious 5-bedroom, 4-bathroom Sonoma Ranch home, offering 3,599 sq. ft. of living space on an impressive 13,013 sq. ft. lot. Built by Pulte Homes and ideally situated on the West Side, this beautiful property combines generous living spaces, thoughtful upgrades, and an entertainers backyardall with NO HOA and NO Mello Roos or CFD taxes! Step through the French door entry into a light and inviting interior featuring upgraded luxury vinyl plank flooring, fresh interior paint, recessed lighting, wood shutters throughout, and separate formal living and dining areas. The well-designed floor plan includes a downstairs bedroom and full bathroom, perfect for guests, extended family, or a private home office. The kitchen offers plenty of space to gather and features a walk-in pantry, additional butlers pantry, tile flooring, and convenient access to the laundry room with utility sink. Upstairs, a dramatic double staircase leads to an oversized loft, providing an additional flexible living area for a game room, media space, playroom, or home office. The expansive backyard is ready for Southern California living with a brand-new PebbleTec pool and spa, color-changing solar lighting, new pool and spa heaters, additional solar landscape lighting, gated entry, and space for unfinished RV parking. Additional highlights include a 3-car garage with a separate finished bay featuring heat and A/C, two HVAC systems, 36-panel leased solar system with backup battery, fresh exterior paint, and included washer, dryer, and refrigerator. Conveniently located near freeway access, shopping, dining, and local amenities, this Sonoma Ranch home offers the space, upgrades, and outdoor living buyers have been looking for!
| 2 hours ago | Listing updated with changes from the MLS® | |
| 4 hours ago | Listing first seen on site |

This information is deemed reliable but not guaranteed. You should rely on this information only to decide whether or not to further investigate a particular property. BEFORE MAKING ANY OTHER DECISION, YOU SHOULD PERSONALLY INVESTIGATE THE FACTS (e.g. square footage and lot size) with the assistance of an appropriate professional. You may use this information only to identify properties you may be interested in investigating further. All uses except for personal, non-commercial use in accordance with the foregoing purpose are prohibited. Redistribution or copying of this information, any photographs or video tours is strictly prohibited. This information is derived from the Internet Data Exchange (IDX) service provided by San Diego MLS®. Displayed property listings may be held by a brokerage firm other than the broker and/or agent responsible for this display. The information and any photographs and video tours and the compilation from which they are derived is protected by copyright. Copyright © 2026 San Diego MLS®.
Last checked 2026
Did you know? You can invite friends and family to your search. They can join your search, rate and discuss listings with you.