

25745 Wallace PlaceStevenson Ranch, CA 91381
Due to the health concerns created by Coronavirus we are offering personal 1-1 online video walkthough tours where possible.
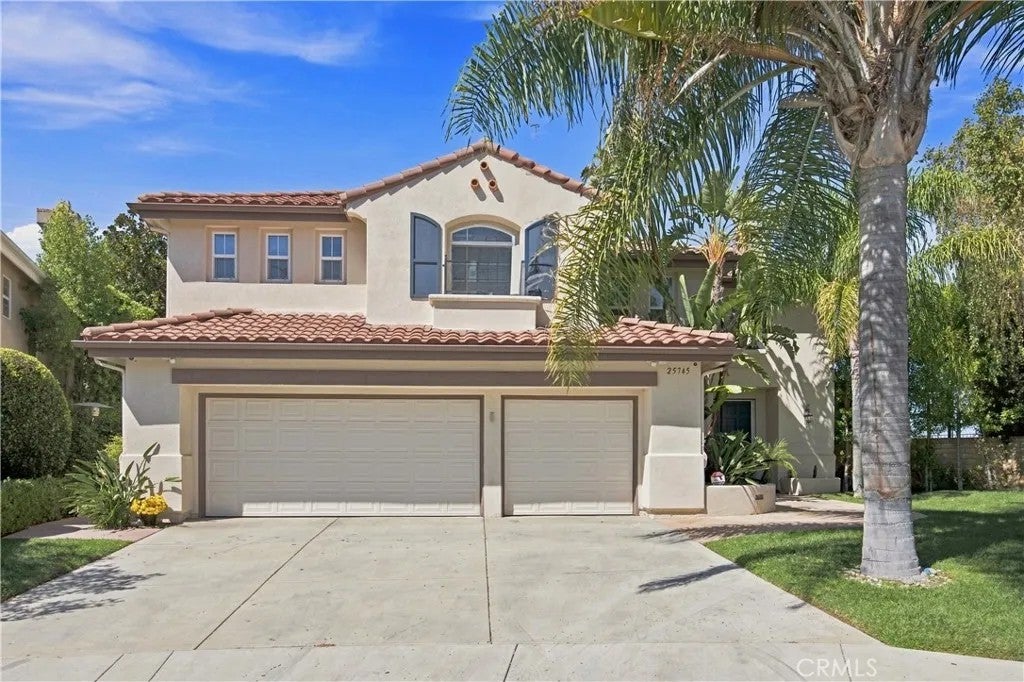
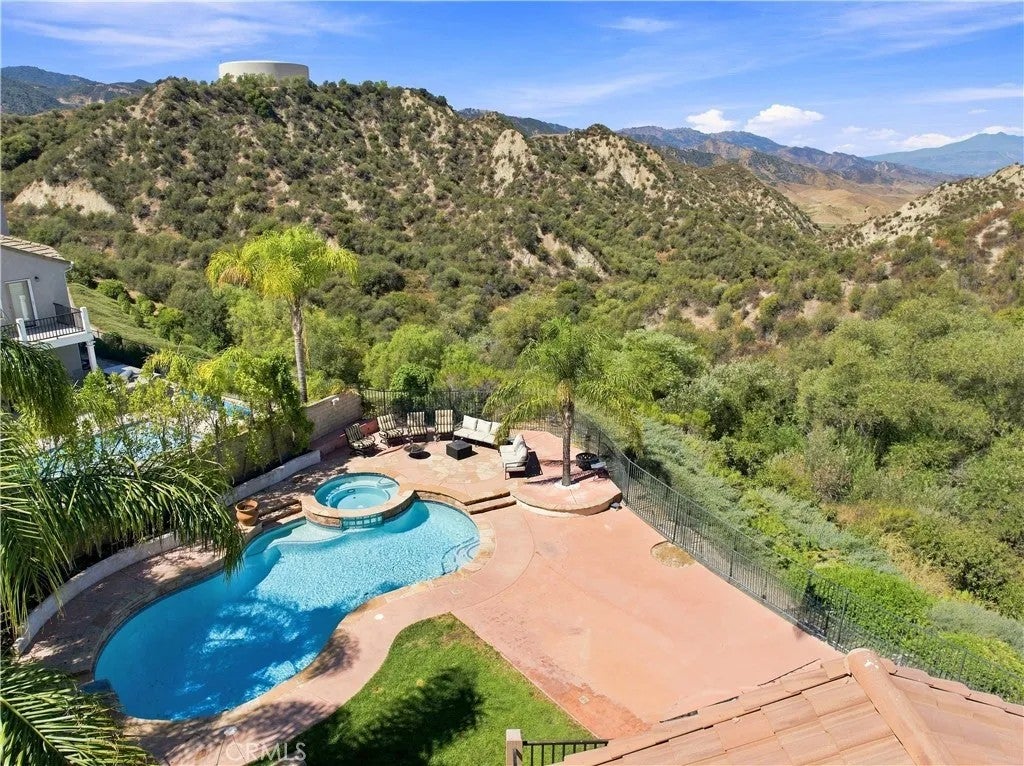
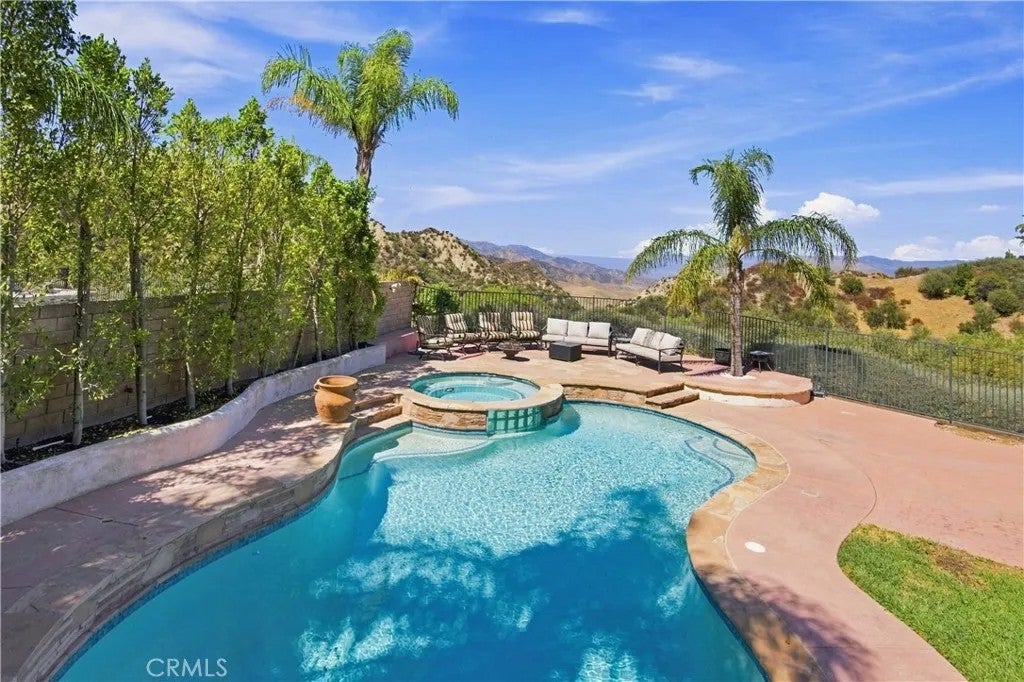
Set against sweeping mountain and valley views, this Stevenson Ranch POOL and VIEW home offers a rare combination of breathtaking scenery and resort style outdoor living. Situated on one of the most desirable lots in the sought after Belcrest tract of Stevenson Ranch, this 5 bedroom, 4 bathroom home sits on approximately 12,000 sq ft of flat land at the end of a quiet cul-de-sac, where privacy, panoramic views, and an expansive backyard come together to create an extraordinary setting. Soaring ceilings and floor to ceiling windows fill the open concept living room and formal dining area with abundant natural light showcasing the surrounding scenery. A privately situated downstairs bedroom with an adjacent full bathroom offers a versatile space ideal for guests, a home office, or multigenerational living. The heart of the home is the upgraded kitchen, featuring a generous island, sleek modern finishes, designer lighting, and ample counter space and storage. The kitchen opens seamlessly to the cozy family room, creating an effortless flow between cooking, entertaining, and spending quality family time together. Upstairs, a spacious loft offers flexible space for a home gym, office, or play area. The primary suite offers stunning panoramic mountain and canyon views and features a newly refinished private balcony, perfect for enjoying your morning coffee or taking in sunset views. The ensuite bathroom features dual vanities, a walk-in shower, separate bathtub, and generous walk in closet. Three additional bedrooms complete the second level, offering comfortable space for family, guests, or flexible use. One bedroom features its own private ensuite bathroom, while the remaining bedrooms share a spacious full bath. Outside, the expansive backyard is designed for the quintessential California lifestyle, featuring a sparkling pool and spa, built-in BBQ, covered patio, and tons of space for dining and entertaining. A generous side yard provides even more room for a sports court, play area, or additional outdoor storage space. Ideally located near shopping, dining, convenient freeway access. Richard Rioux Park, and award-winning Stevenson Ranch schools. This is a rare opportunity to experience the views, space, and lifestyle that make Stevenson Ranch so special, in a home youll cherish for years to come.
| 16 hours ago | Listing updated with changes from the MLS® | |
| 20 hours ago | Listing first seen on site |

This information is deemed reliable but not guaranteed. You should rely on this information only to decide whether or not to further investigate a particular property. BEFORE MAKING ANY OTHER DECISION, YOU SHOULD PERSONALLY INVESTIGATE THE FACTS (e.g. square footage and lot size) with the assistance of an appropriate professional. You may use this information only to identify properties you may be interested in investigating further. All uses except for personal, non-commercial use in accordance with the foregoing purpose are prohibited. Redistribution or copying of this information, any photographs or video tours is strictly prohibited. This information is derived from the Internet Data Exchange (IDX) service provided by San Diego MLS®. Displayed property listings may be held by a brokerage firm other than the broker and/or agent responsible for this display. The information and any photographs and video tours and the compilation from which they are derived is protected by copyright. Copyright © 2026 San Diego MLS®.
Last checked 2026
Did you know? You can invite friends and family to your search. They can join your search, rate and discuss listings with you.