

11664 OmearaBeaumont, CA 92223
Due to the health concerns created by Coronavirus we are offering personal 1-1 online video walkthough tours where possible.
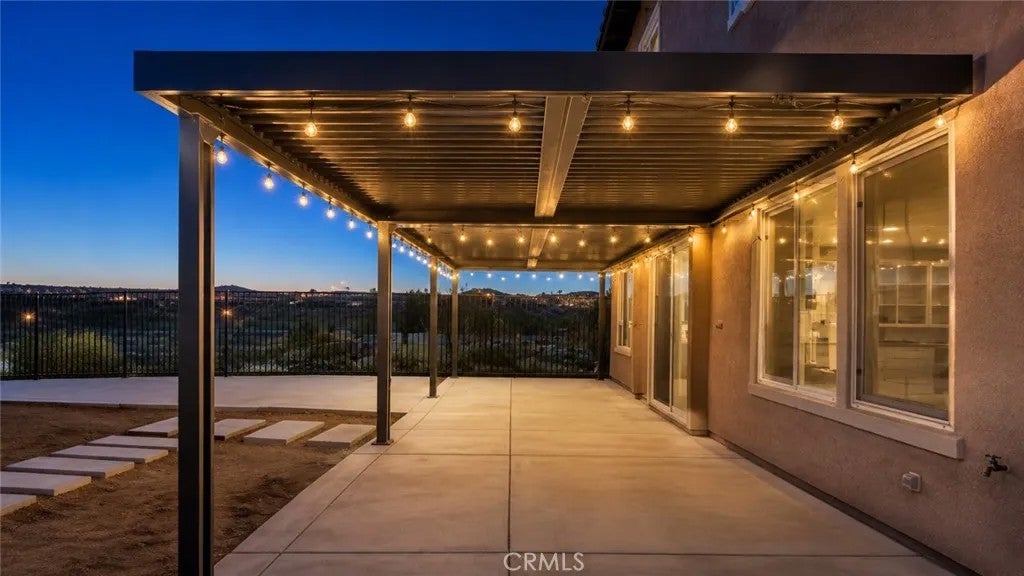
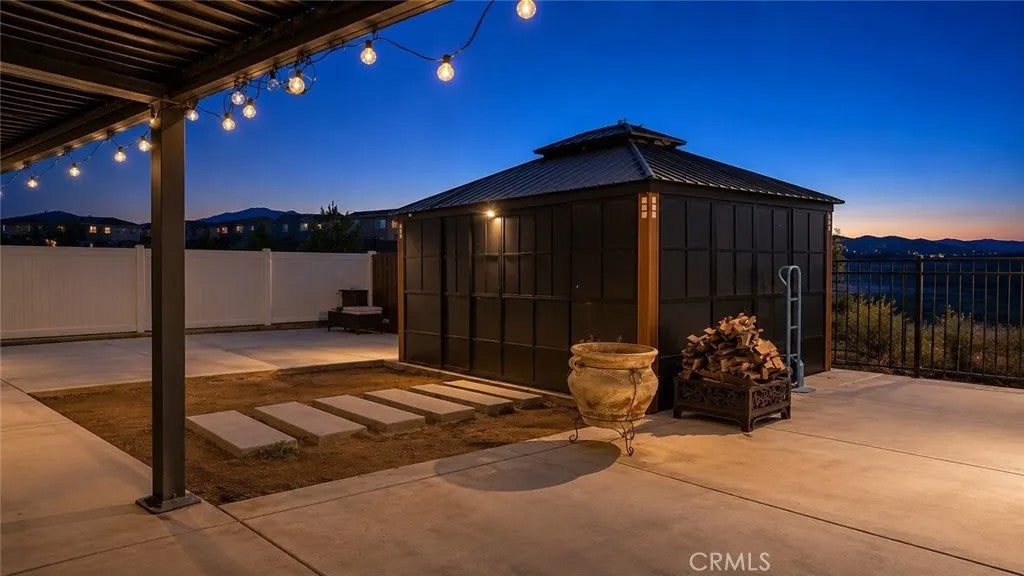
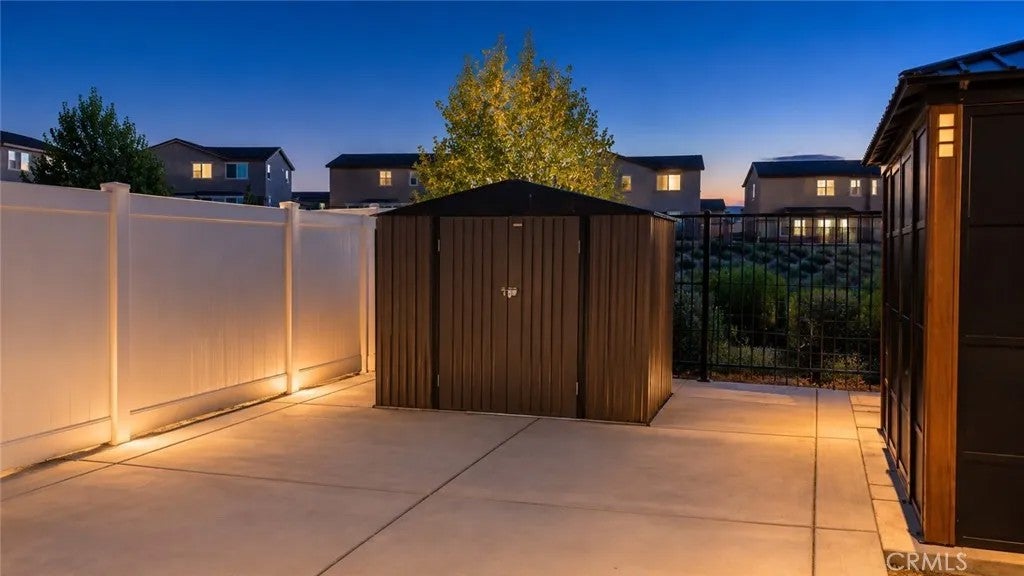
Modern, upgraded, and move-in ready in the desirable Fairway Canyon community! Built in 2023, this beautifully maintained D.R. Horton home offers 4 bedrooms, 3 bathrooms, and approximately 2,065 sq. ft. of thoughtfully designed living space. The open-concept floor plan brings together the spacious great room, dining area, and kitchen, creating an inviting space for everyday living and entertaining. The kitchen features dark Shaker-style cabinetry, granite countertops, stainless steel appliances, a cooktop, built-in oven, dishwasher, microwave, and generous storage. Upgraded flooring, wood shutters throughout, ceiling fans in every room, and additional custom touches elevate the home beyond its original builder finishes. Upstairs, the primary suite features a custom barn door, while three additional bedrooms, a secondary bathroom, and conveniently located laundry room complete the upper level. Outside, you'll find custom masonry wrapping the front of the home, new front-yard mulch, custom concrete in the front and along the rear stairway, a patio area, sunroom, and storage shed. The low-maintenance outdoor spaces provide plenty of room to relax and enjoy the Southern California lifestyle. Additional highlights include 13 paid solar panels, a specialty security door, EV charging station, tankless water heater, and attached 2-car garage. Fairway Canyon residents enjoy resort-style amenities including swimming pools, clubhouse, fitness center, meeting rooms, library, parks, and more. The community is also home to Morongo Golf Club at Tukwet Canyon with convenient access to shopping, dining, and nearby freeways. With over $50,000 in upgrades, this home combines the benefits of newer construction with valuable improvements already completed and ready to enjoy.
| 6 hours ago | Listing updated with changes from the MLS® | |
| 9 hours ago | Listing first seen on site |

This information is deemed reliable but not guaranteed. You should rely on this information only to decide whether or not to further investigate a particular property. BEFORE MAKING ANY OTHER DECISION, YOU SHOULD PERSONALLY INVESTIGATE THE FACTS (e.g. square footage and lot size) with the assistance of an appropriate professional. You may use this information only to identify properties you may be interested in investigating further. All uses except for personal, non-commercial use in accordance with the foregoing purpose are prohibited. Redistribution or copying of this information, any photographs or video tours is strictly prohibited. This information is derived from the Internet Data Exchange (IDX) service provided by San Diego MLS®. Displayed property listings may be held by a brokerage firm other than the broker and/or agent responsible for this display. The information and any photographs and video tours and the compilation from which they are derived is protected by copyright. Copyright © 2026 San Diego MLS®.
Last checked 2026
Did you know? You can invite friends and family to your search. They can join your search, rate and discuss listings with you.