

25415 Via ImpresoValencia, CA 91355
Due to the health concerns created by Coronavirus we are offering personal 1-1 online video walkthough tours where possible.
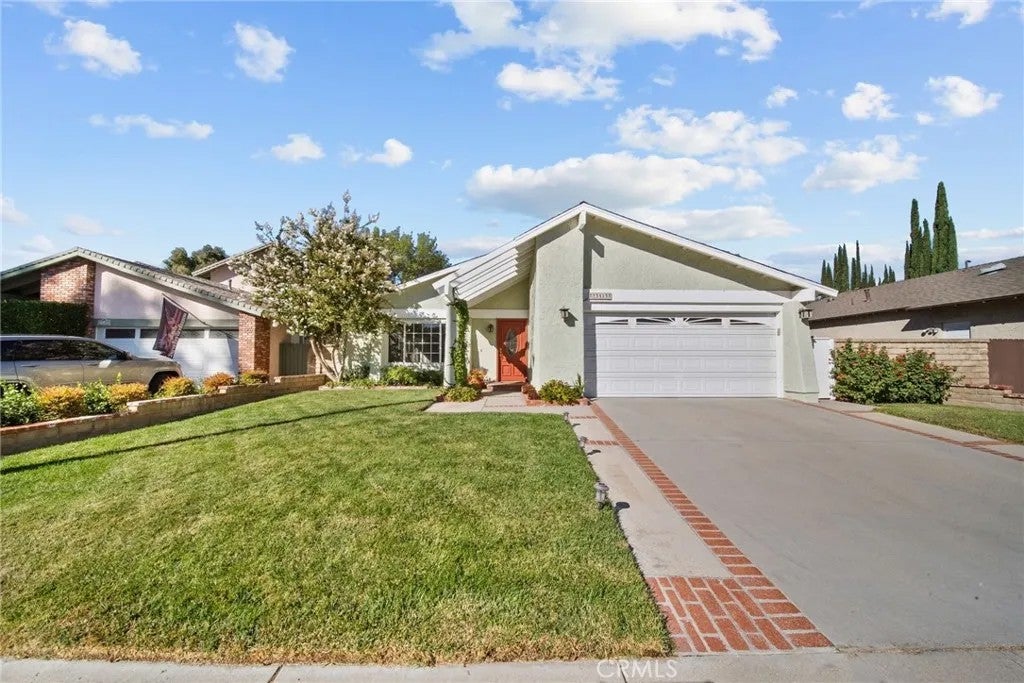
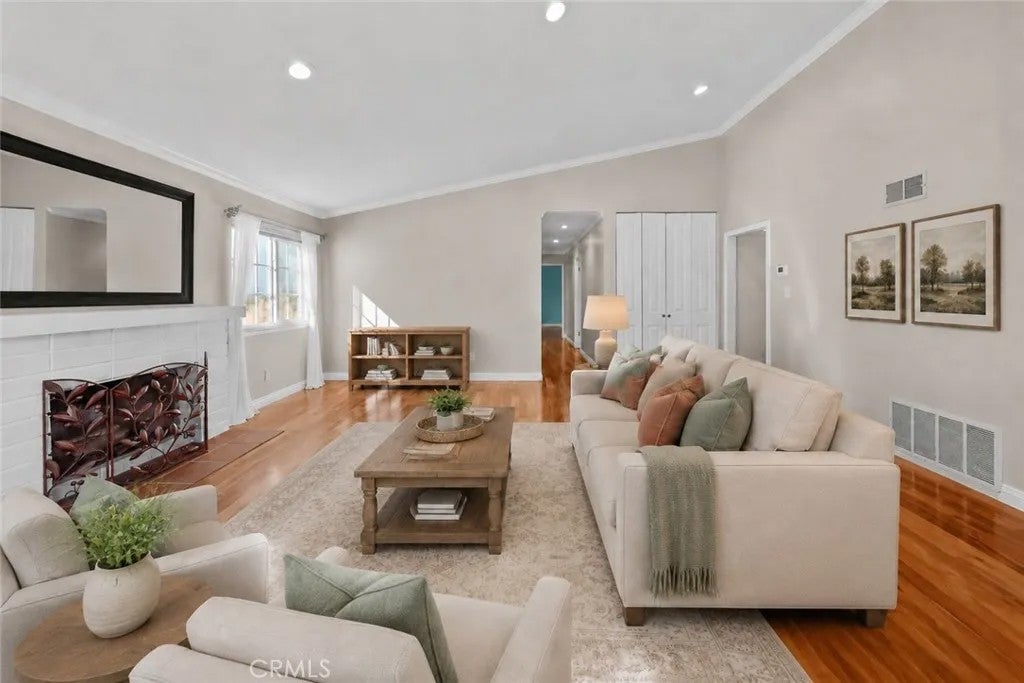
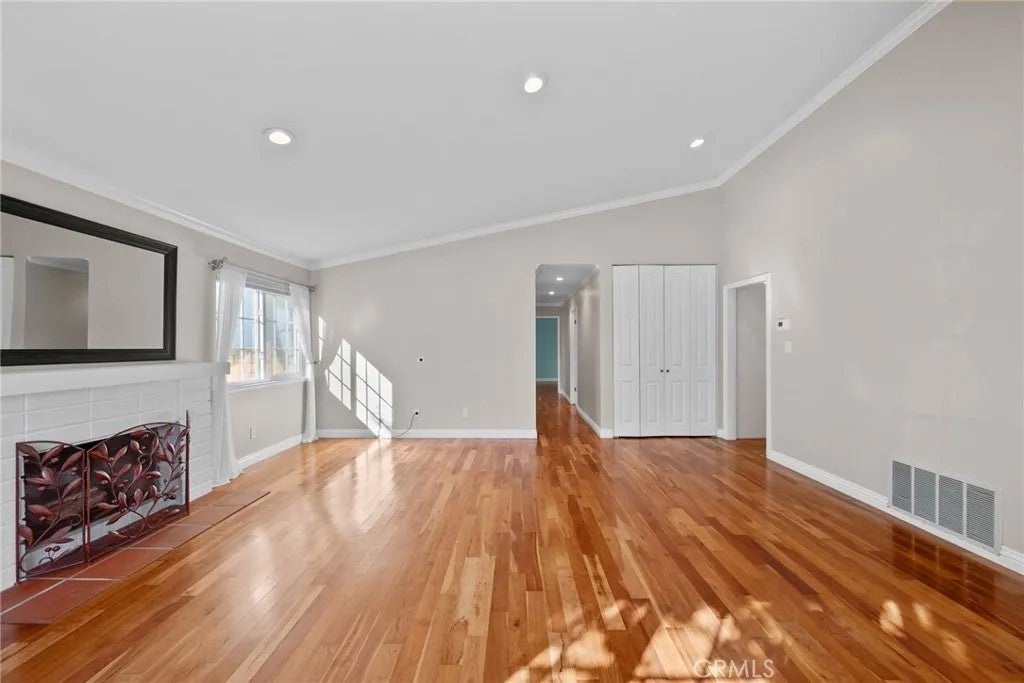
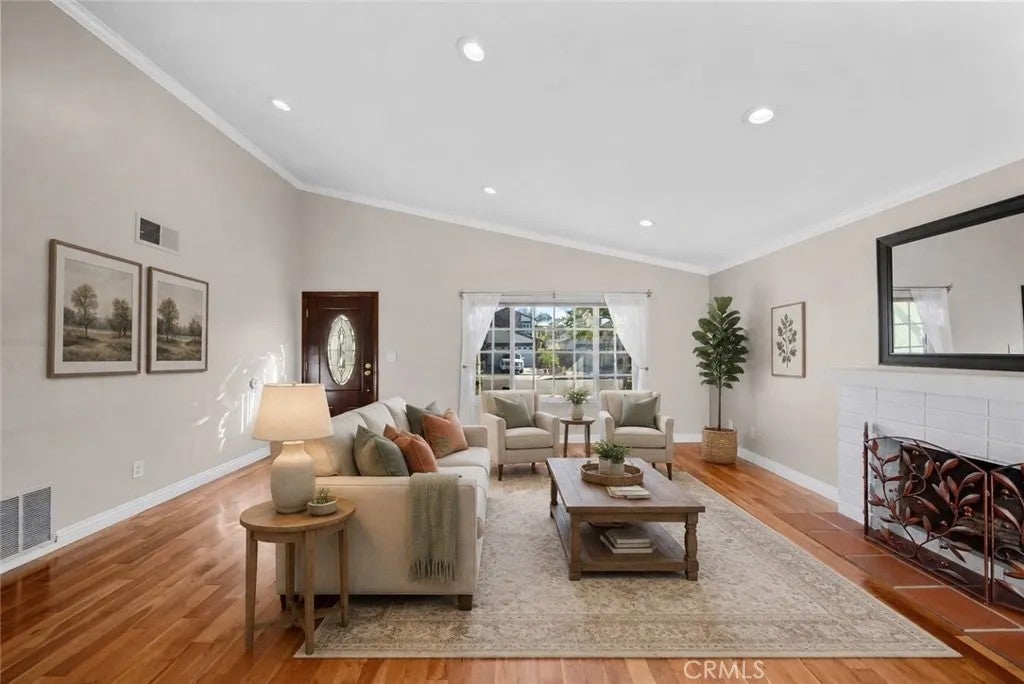
This home checks all the boxes: a wonderful location on a cul-de-sac, central to everything, move-in ready, and well maintained. Great layout with great usable space, both indoor and out. There's also no Mello Roos here, and no HOA. The bright living room, with hardwood flooring and tall ceilings, gives a great feeling to the space. The kitchen has a great layout too, with the appliances and cabinets set right near an island with seating. There's a large area for a table and more just in front of the window and sliding door. Bonus: the 2-car garage enters right into the kitchen, so no carrying groceries too far. Down the hall from the living room are the three being modern. The two secondary bedrooms both have good space and light, and the main bedroom is well sized with a sliding door out to the backyard. This neighborhood is all interconnected with paseos, and you'll find plenty of neighbors, pets, and kids using them a great place to stroll and get to know the community. A large public park and tennis courts sit about five blocks down, right in the center of the neighborhood. Come see for yourself. A few nice things to note here ------ roof was replaced in/about 2022--------pergola replaced in/about 2022---------exterior of house painted in/about 2024----facias replaced in/about 2024-------in-ground fire pit installed in/about 2024--------raised garden beds installed in/about 2024-------circuit breaker replaced in/about 2021--------dishwasher replaced 2025. Please note, the fireplace is for decoration purposes only.
| 12 hours ago | Listing updated with changes from the MLS® | |
| 14 hours ago | Listing first seen on site |

This information is deemed reliable but not guaranteed. You should rely on this information only to decide whether or not to further investigate a particular property. BEFORE MAKING ANY OTHER DECISION, YOU SHOULD PERSONALLY INVESTIGATE THE FACTS (e.g. square footage and lot size) with the assistance of an appropriate professional. You may use this information only to identify properties you may be interested in investigating further. All uses except for personal, non-commercial use in accordance with the foregoing purpose are prohibited. Redistribution or copying of this information, any photographs or video tours is strictly prohibited. This information is derived from the Internet Data Exchange (IDX) service provided by San Diego MLS®. Displayed property listings may be held by a brokerage firm other than the broker and/or agent responsible for this display. The information and any photographs and video tours and the compilation from which they are derived is protected by copyright. Copyright © 2026 San Diego MLS®.
Last checked 2026
Did you know? You can invite friends and family to your search. They can join your search, rate and discuss listings with you.