

25768 Perlman Place AStevenson Ranch, CA 91381
Due to the health concerns created by Coronavirus we are offering personal 1-1 online video walkthough tours where possible.
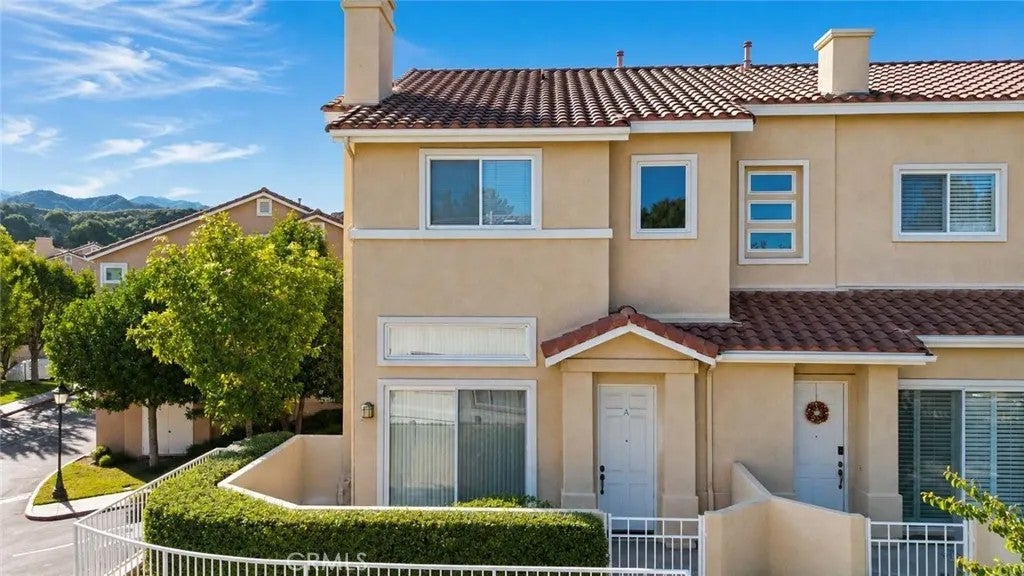
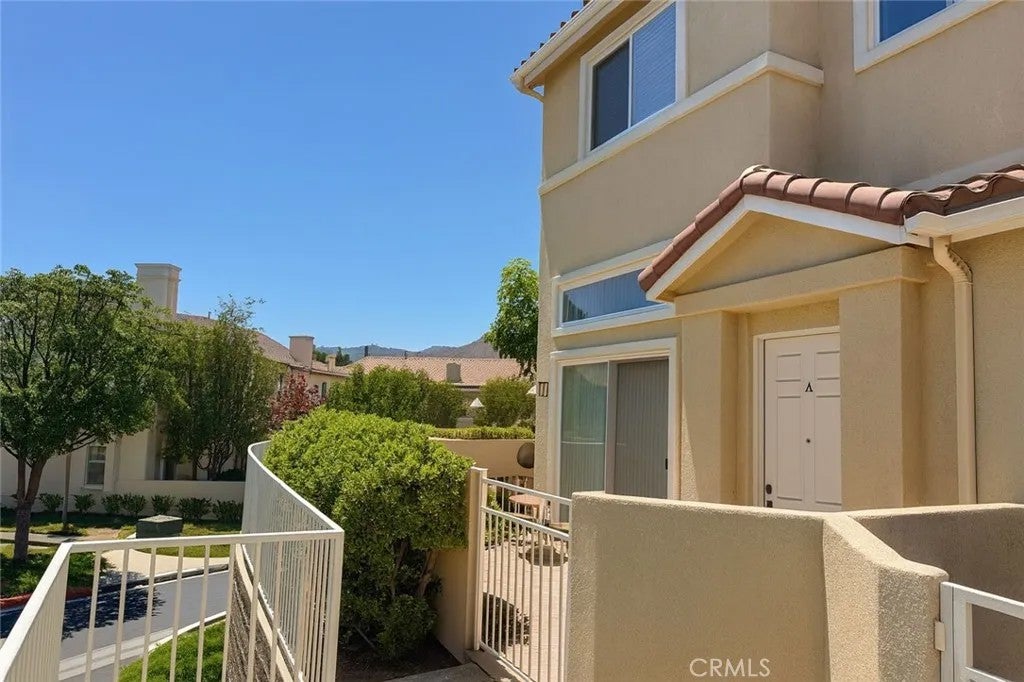
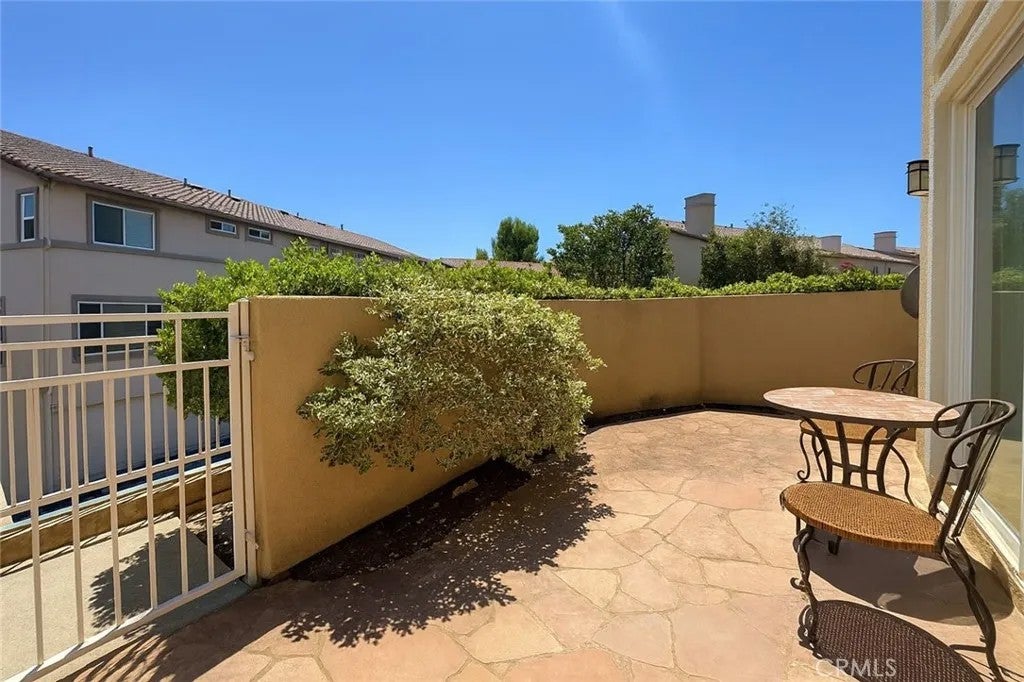
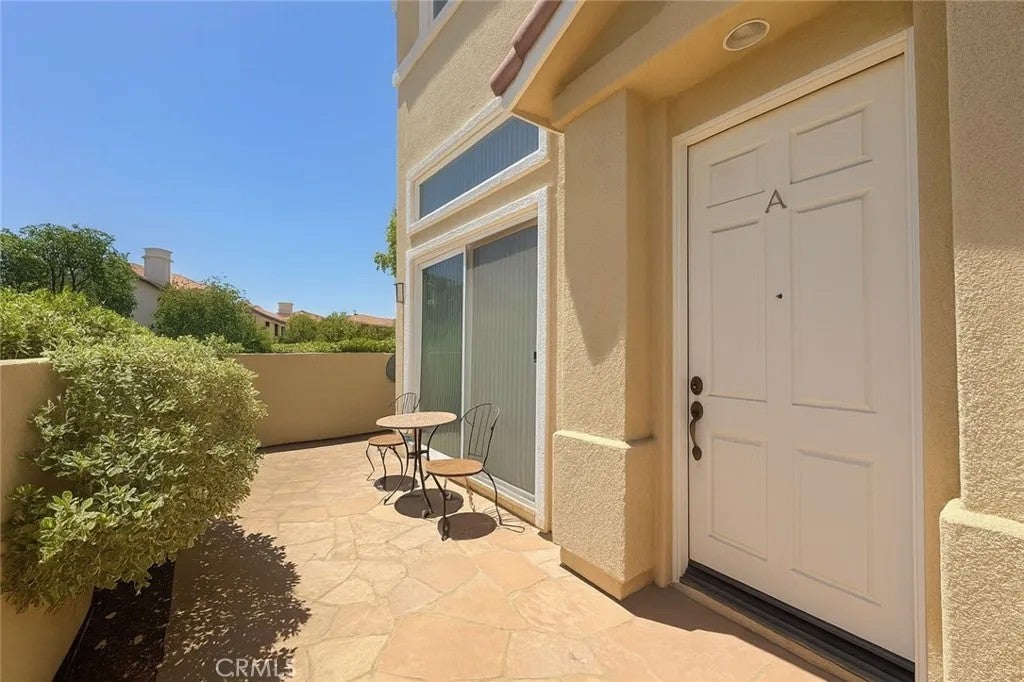
Spacious End-Unit Townhome in Prime Location! This beautifully maintained 3-bedroom, 2.5-bathroom townhome offers a highly desirable end-unit location just steps away from the community pool. With an inviting and functional floor plan, the home features an open-concept kitchen complete with a center island, abundant cabinet space, and recessed lightingperfect for everyday living and entertaining. The bright and airy living spaces include a large dining area that overlooks the cozy living room, highlighted by a gas-burning fireplace. Neutral tones throughout, with light tile flooring and plush carpet, custom window treatments, create a warm and move-in-ready atmosphere. Upstairs, the spacious primary suite boasts a generous walk-in closet and plenty of natural light. Additional highlights include a private front patio, ideal for morning coffee or relaxing evenings, and a direct-access 2-car garage for added convenience. Located in a well-maintained community offering three sparkling swimming pools, this home also provides easy freeway access and is within walking distance to popular shopping, dining, and entertainment. A perfect blend of comfort, convenience, and lifestyle!
| 3 hours ago | Listing updated with changes from the MLS® | |
| 6 hours ago | Listing first seen on site |

This information is deemed reliable but not guaranteed. You should rely on this information only to decide whether or not to further investigate a particular property. BEFORE MAKING ANY OTHER DECISION, YOU SHOULD PERSONALLY INVESTIGATE THE FACTS (e.g. square footage and lot size) with the assistance of an appropriate professional. You may use this information only to identify properties you may be interested in investigating further. All uses except for personal, non-commercial use in accordance with the foregoing purpose are prohibited. Redistribution or copying of this information, any photographs or video tours is strictly prohibited. This information is derived from the Internet Data Exchange (IDX) service provided by San Diego MLS®. Displayed property listings may be held by a brokerage firm other than the broker and/or agent responsible for this display. The information and any photographs and video tours and the compilation from which they are derived is protected by copyright. Copyright © 2026 San Diego MLS®.
Last checked 2026
Did you know? You can invite friends and family to your search. They can join your search, rate and discuss listings with you.