

5759 Jamieson AvenueEncino, CA 91316
Due to the health concerns created by Coronavirus we are offering personal 1-1 online video walkthough tours where possible.
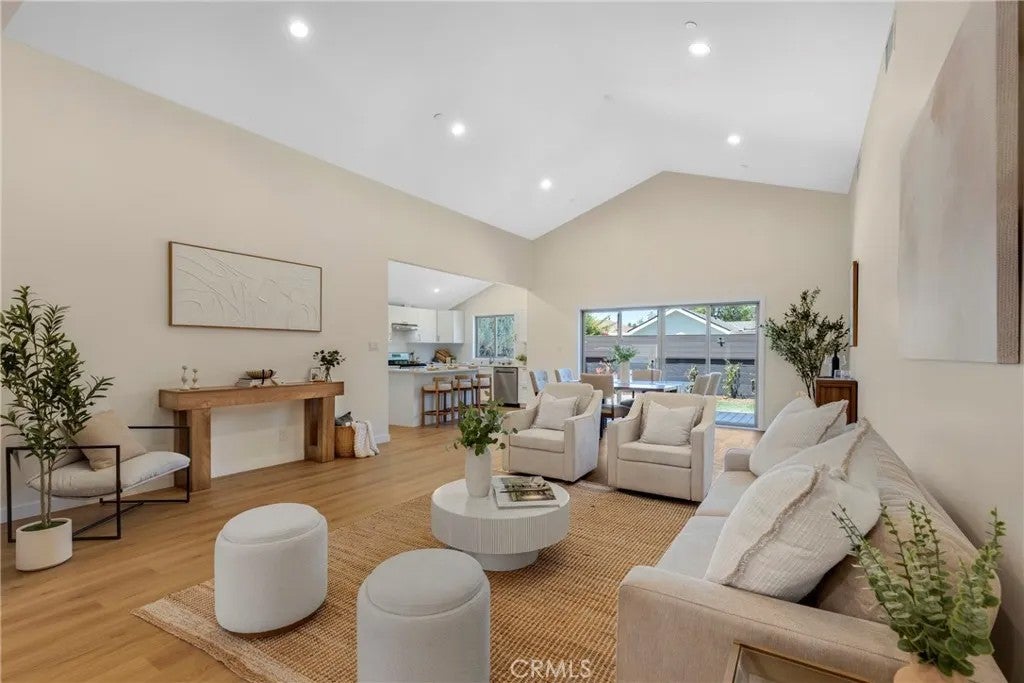
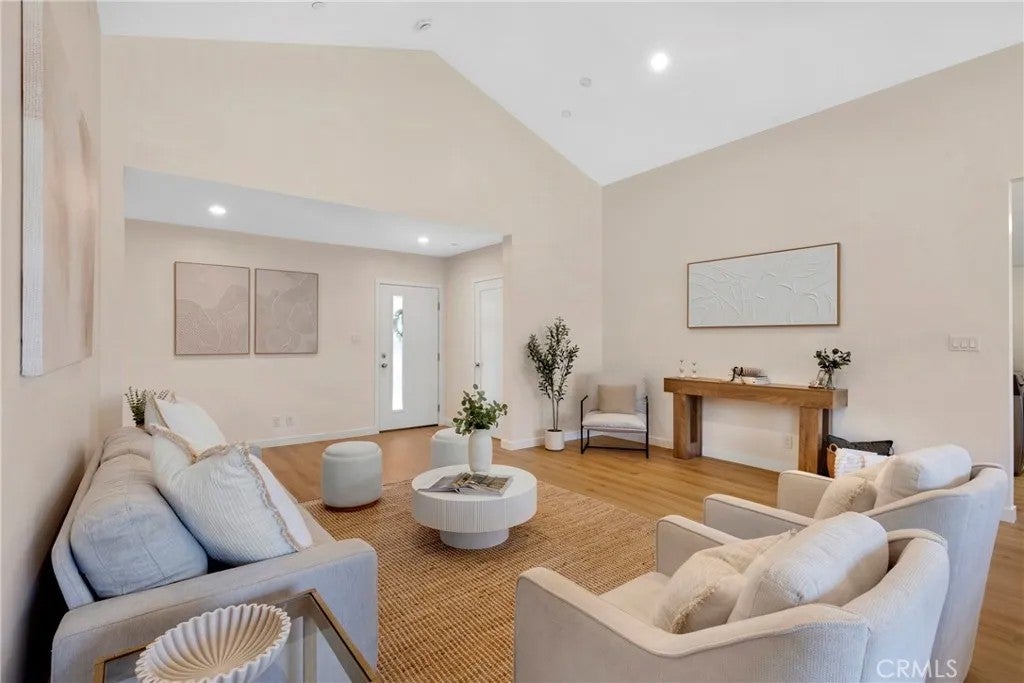
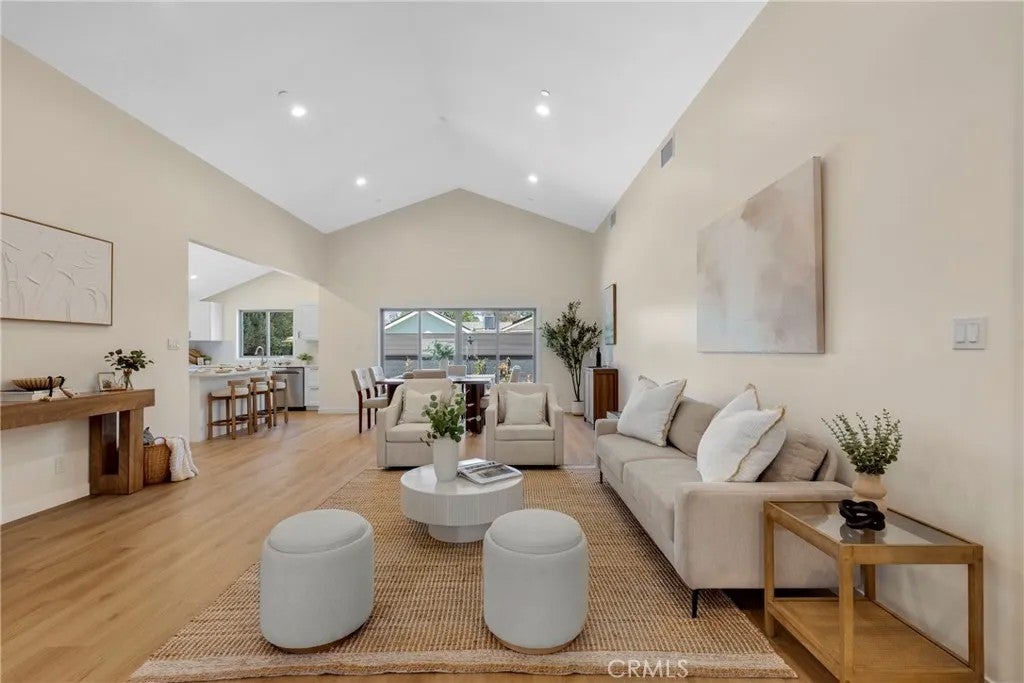
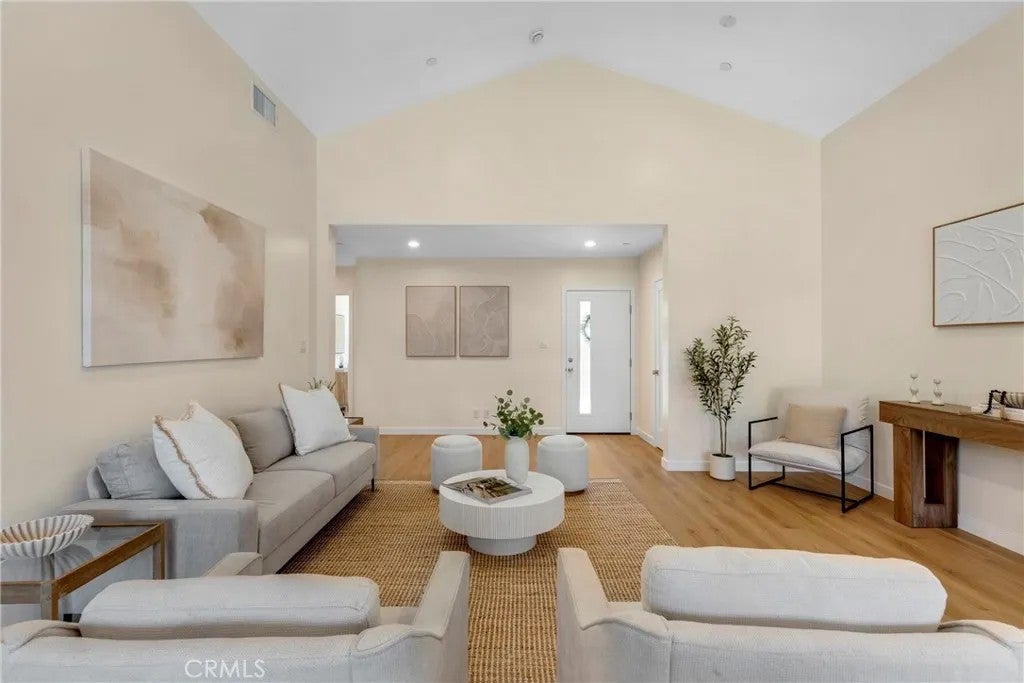
Welcome to this newly expanded and reimagined 3-bedroom, 2.5-bathroom home where style, comfort, and functionality come together. Thoughtfully redesigned with quality craftsmanship throughout, this home offers an ideal blend of modern amenities and timeless design. Step inside to an inviting open-concept great room highlighted by soaring vaulted ceilings and an abundance of natural light, creating the perfect space for both everyday living and entertaining. The chef inspired kitchen opens seamlessly to the living and dining areas and features a large center island, stainless steel appliances, ample cabinetry, and generous counter space. Whether hosting friends or enjoying a quiet evening at home, this thoughtfully designed layout offers effortless flow throughout. The spacious secondary bedrooms are light and bright, while the oversized primary suite is a true retreat, complete with a walk-in closet, spa-like bathroom, and sliding glass doors leading to a Trex deck overlooking the beautifully landscaped backyard. Designed for year-round enjoyment, the expansive backyard offers endless possibilities. With plenty of room for a pool, swing set, outdoor kitchen or BBQ center, and more, it's ready to become your own private oasis. Major system upgrades provide peace of mind, including new electrical, new plumbing, a new roof, new HVAC system, new irrigation, and fresh landscaping. Additional highlights include recessed lighting, custom closet systems, new interior doors, an oversized driveway, a Trex deck, and an indoor laundry room with the added convenience of a second set of washer and dryer hookups in the garage. Offering exceptional indoor-outdoor living, thoughtful upgrades, and a highly functional floor plan, this move-in-ready home is one you won't want to miss.
| 3 hours ago | Listing updated with changes from the MLS® | |
| 3 hours ago | Listing first seen on site |

This information is deemed reliable but not guaranteed. You should rely on this information only to decide whether or not to further investigate a particular property. BEFORE MAKING ANY OTHER DECISION, YOU SHOULD PERSONALLY INVESTIGATE THE FACTS (e.g. square footage and lot size) with the assistance of an appropriate professional. You may use this information only to identify properties you may be interested in investigating further. All uses except for personal, non-commercial use in accordance with the foregoing purpose are prohibited. Redistribution or copying of this information, any photographs or video tours is strictly prohibited. This information is derived from the Internet Data Exchange (IDX) service provided by San Diego MLS®. Displayed property listings may be held by a brokerage firm other than the broker and/or agent responsible for this display. The information and any photographs and video tours and the compilation from which they are derived is protected by copyright. Copyright © 2026 San Diego MLS®.
Last checked 2026
Did you know? You can invite friends and family to your search. They can join your search, rate and discuss listings with you.