

4514 RayburnWestlake Village, CA 91362
Due to the health concerns created by Coronavirus we are offering personal 1-1 online video walkthough tours where possible.
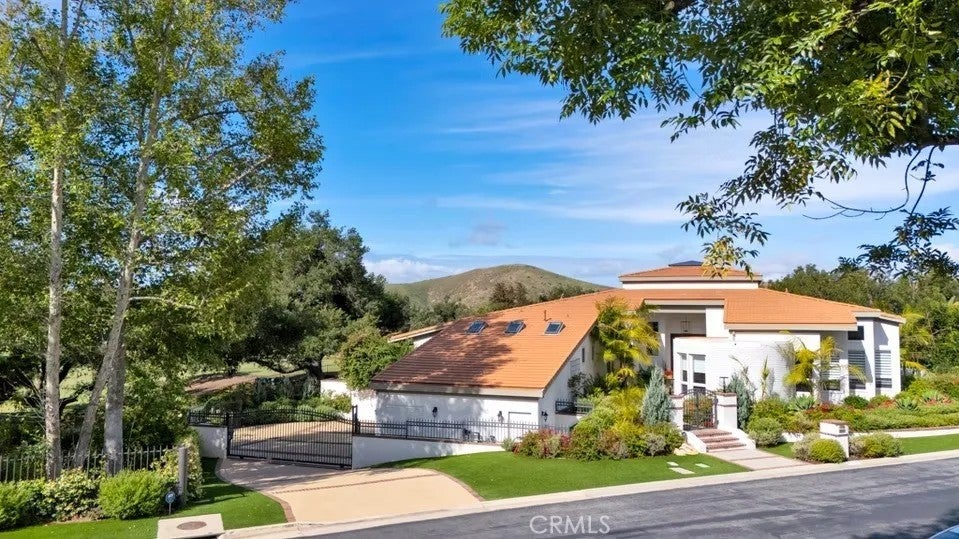
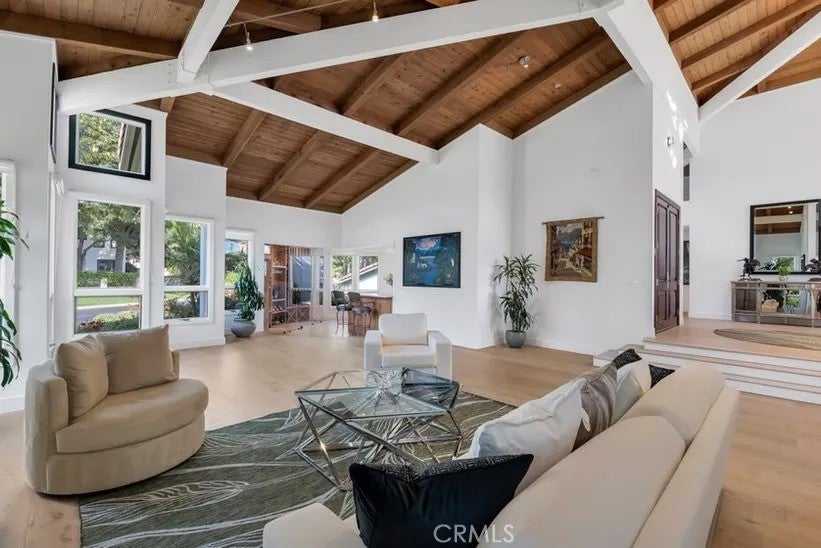
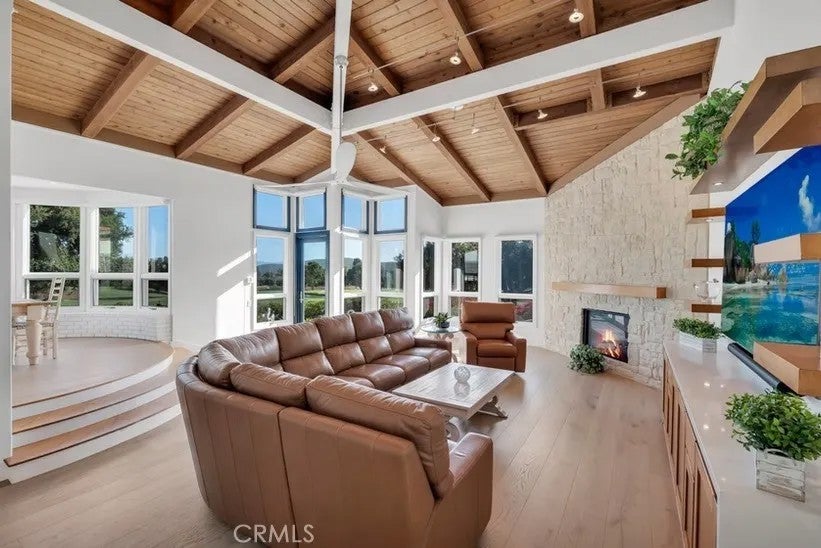
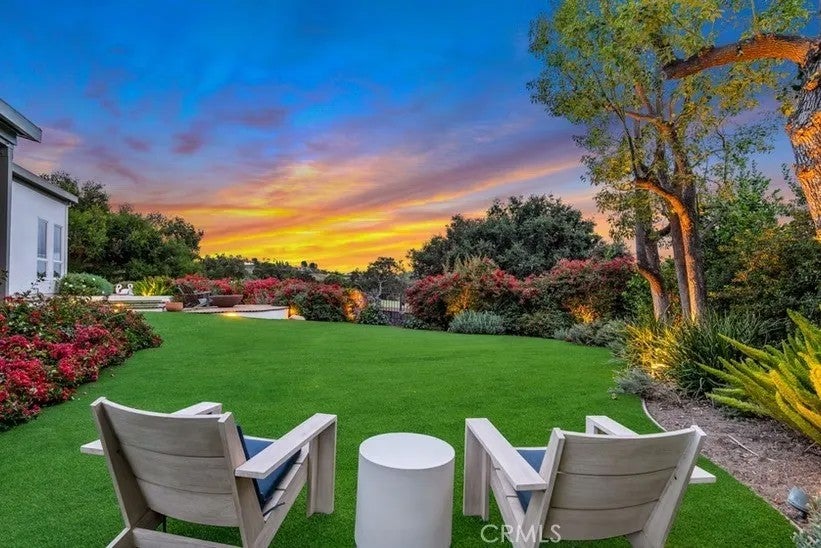
Discover Experience Embrace 'SANCTUARY' where custom luxury world-class contemporary architecture is embedded into the full glory of mother nature and where peace and tranquility transcend time and space. Located in the heart of North Ranch in the preferred VENTURA COUNTY side of Westlake Village and in the sought after, LUSH & GREEN, SOUTH OF KANAN location DIRECTLY on the Lake and North Ranch Country Club golf course. Over 300 feet of Golf Course, Lake and Creekside FRONTAGE with a PRIVATE FOREST, there are botanical gardens, lemon trees, grape vines and fragrant jasmine that lie under massive canopies of majestic oak trees, sycamores, olive trees and specimen palms. The ZEN-LIKE Indoor/Outdoor living experience is breathtaking and worthy of any six-star boutique hotel anywhere in the world. Who needs to go to San Ysidro Ranch in Montecito when you are living in 'Sanctuary.' MAJOR RENOVATIONS AND REIMAGINATIONS COMPLETED 2026. Drenched in natural light, the TIMELESS BEAUTY of Wood, Glass and Stone with MASSIVE TOWERING TIMBERS, open beamed ceilings and sky-lights are hand-crafted by master artisans into a BOLD Gated Rustic Contemporary Masterpiece. OPEN CONCEPT is taken to an entirely new level with the continuation of the open beamed ceilings in all living areas and 'sight lines'. The sense of wide open space transcends all boundaries and limits. The EXPLOSIVE HEAD-ON VIEWS transform the 30,492 Sq. Ft architect-designed ESTATE GROUNDS into a 20-acre botanical paradise. Expansive rolling green lawns, waterfalls, your own running creek, stone pathways, decks, custom all-tiled pool and spa, outdoor kitchen, colorful boulders, Fire & Water bowls. 'Sanctuary' is so much more than a place to call home; it's a tribute to the majesty of what can be achieved when architecture and nature become one. The 4,642 Sq. Ft mostly sprawling ONE STORY estate (couple steps) is LUXURY personified with new wide plank white oak hardwood floors throughout, new high end Andersen black sliders and doors, massive wood beams with steel girding, smooth plaster elevations, artisan tiles inside and out, designer light fixtures, stone fireplaces, pub room with floor to ceiling glass wine enclosure and bar, private library and gym, gourmet center island kitchen, formal dining room, Million Dollar Landscaping & Hardscaping, three zone HVAC, water purification system, 3-car garage, gated motor court, high end custom architectural construction, irreplaceable VIEWS, Concessions.
| 9 hours ago | Listing updated with changes from the MLS® | |
| 9 hours ago | Listing first seen on site |

This information is deemed reliable but not guaranteed. You should rely on this information only to decide whether or not to further investigate a particular property. BEFORE MAKING ANY OTHER DECISION, YOU SHOULD PERSONALLY INVESTIGATE THE FACTS (e.g. square footage and lot size) with the assistance of an appropriate professional. You may use this information only to identify properties you may be interested in investigating further. All uses except for personal, non-commercial use in accordance with the foregoing purpose are prohibited. Redistribution or copying of this information, any photographs or video tours is strictly prohibited. This information is derived from the Internet Data Exchange (IDX) service provided by San Diego MLS®. Displayed property listings may be held by a brokerage firm other than the broker and/or agent responsible for this display. The information and any photographs and video tours and the compilation from which they are derived is protected by copyright. Copyright © 2026 San Diego MLS®.
Last checked 2026
Did you know? You can invite friends and family to your search. They can join your search, rate and discuss listings with you.