

29624 WindsongAgoura Hills, CA 91301
Due to the health concerns created by Coronavirus we are offering personal 1-1 online video walkthough tours where possible.
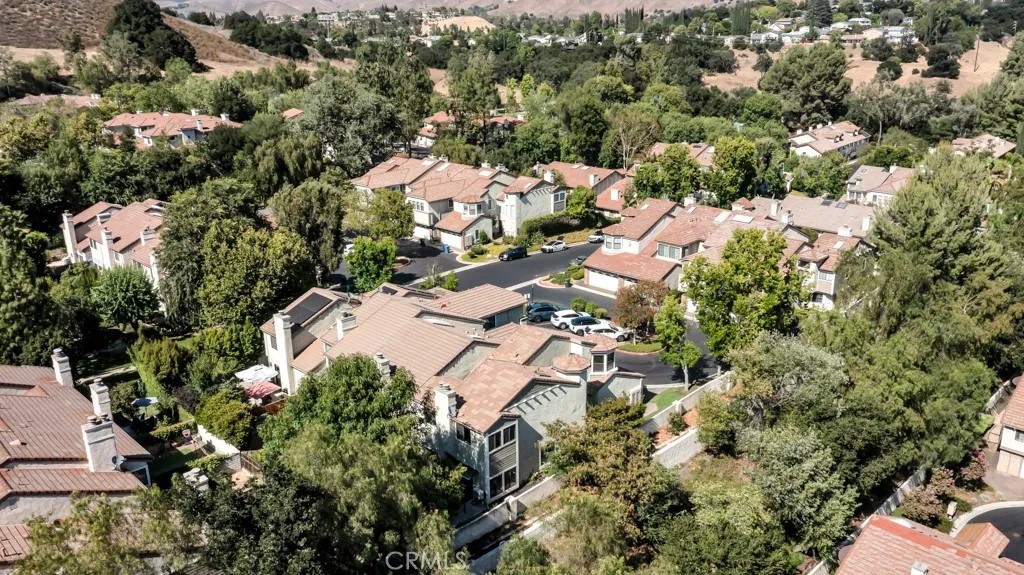
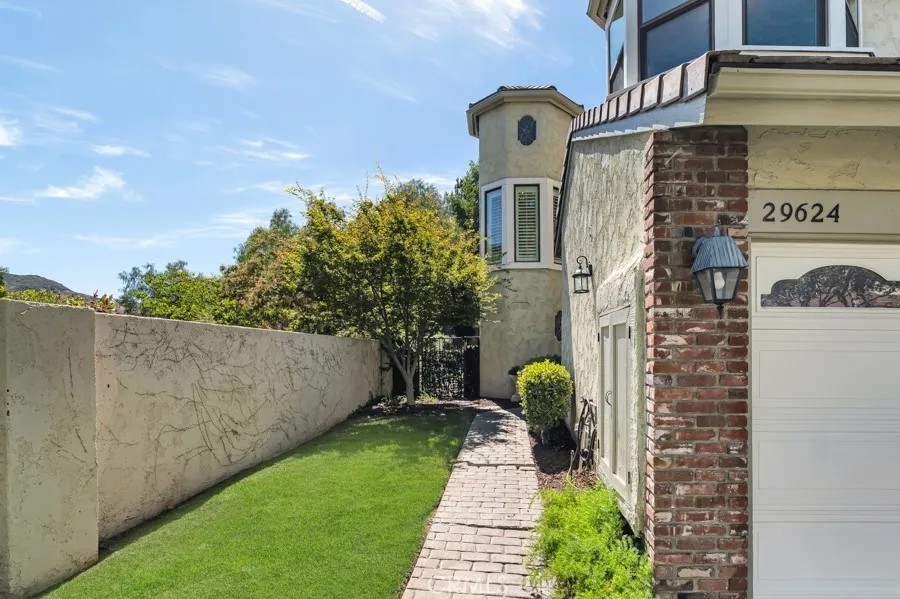
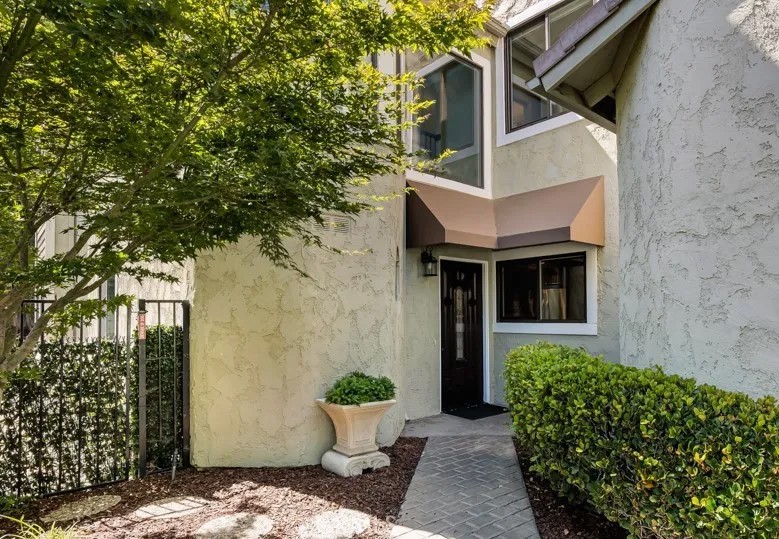
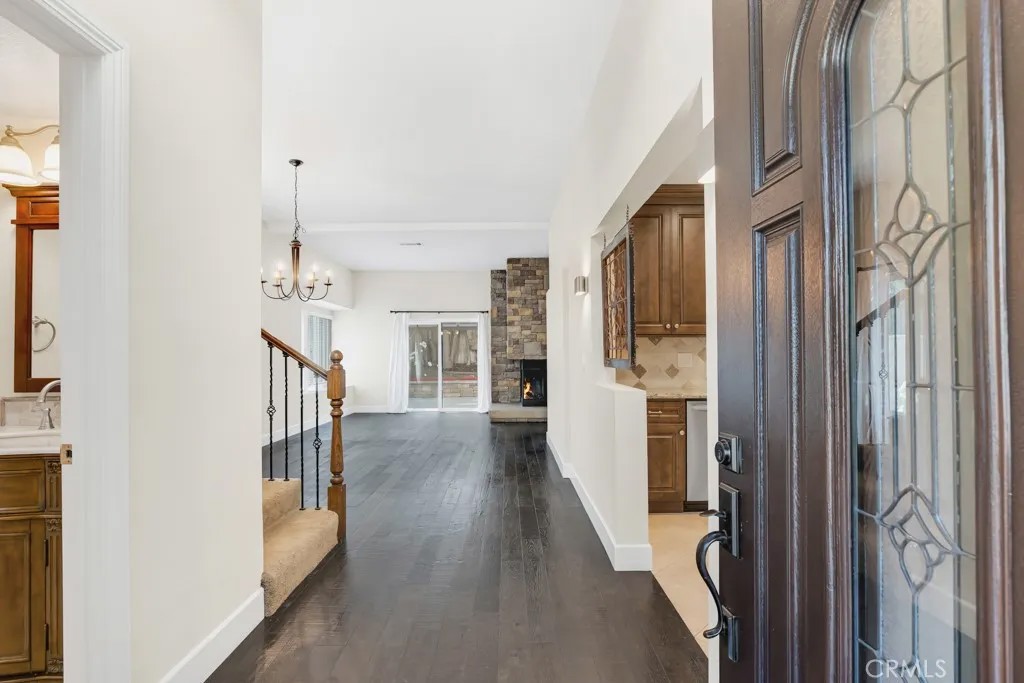
A Rare Opportunity! Own this Premium End Unit situated in the Chateau Park community! Located in the pristine Agoura Hills on a Private Cul-de-Sac, this Home affords both a Private Garden and picturesque Mountain Views. Beautifully upgraded, light and bright with an Open Floorplan, this model features Two Spacious Premiere View Suites with Upgraded Baths, Large Walk-In Closets, and a Fireplace or Turret view. The downstairs Dining Room offers the possibilities of a Third Bedroom, Office, or Study your choice! The Spacious Kitchen offers ample counter space, a Private Atrium View, a Six-Burner Gas Range, Built-In Microwave, cozy Breakfast Nook and Direct Access to an Attached Two Car Garage. Enjoy the Private Rear Grounds with Patio, mature Shade Trees, lush landscaping or meander the Manicured Greenbelts to the HOA Community Pool and Spa or grab your racket for Tennis or Pickleball. Located within the Las Virgenes School District, close to Parks, Shopping and Restaurants, easy Freeway Access - Low HOA dues Plus a Superb Setting in a Lovely Community, has this Home as truly So Cal Living at its Best!
| 15 hours ago | Listing updated with changes from the MLS® | |
| yesterday | Listing first seen on site |

This information is deemed reliable but not guaranteed. You should rely on this information only to decide whether or not to further investigate a particular property. BEFORE MAKING ANY OTHER DECISION, YOU SHOULD PERSONALLY INVESTIGATE THE FACTS (e.g. square footage and lot size) with the assistance of an appropriate professional. You may use this information only to identify properties you may be interested in investigating further. All uses except for personal, non-commercial use in accordance with the foregoing purpose are prohibited. Redistribution or copying of this information, any photographs or video tours is strictly prohibited. This information is derived from the Internet Data Exchange (IDX) service provided by San Diego MLS®. Displayed property listings may be held by a brokerage firm other than the broker and/or agent responsible for this display. The information and any photographs and video tours and the compilation from which they are derived is protected by copyright. Copyright © 2026 San Diego MLS®.
Last checked 2026
Did you know? You can invite friends and family to your search. They can join your search, rate and discuss listings with you.