

1144 W Avenue J11Lancaster, CA 93534
Due to the health concerns created by Coronavirus we are offering personal 1-1 online video walkthough tours where possible.
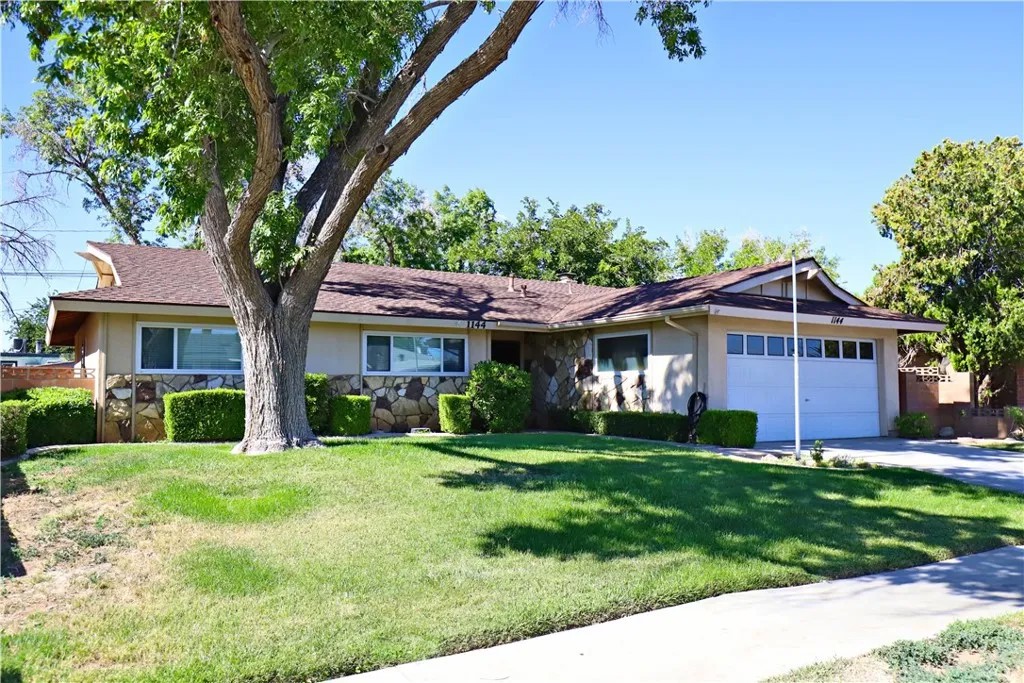
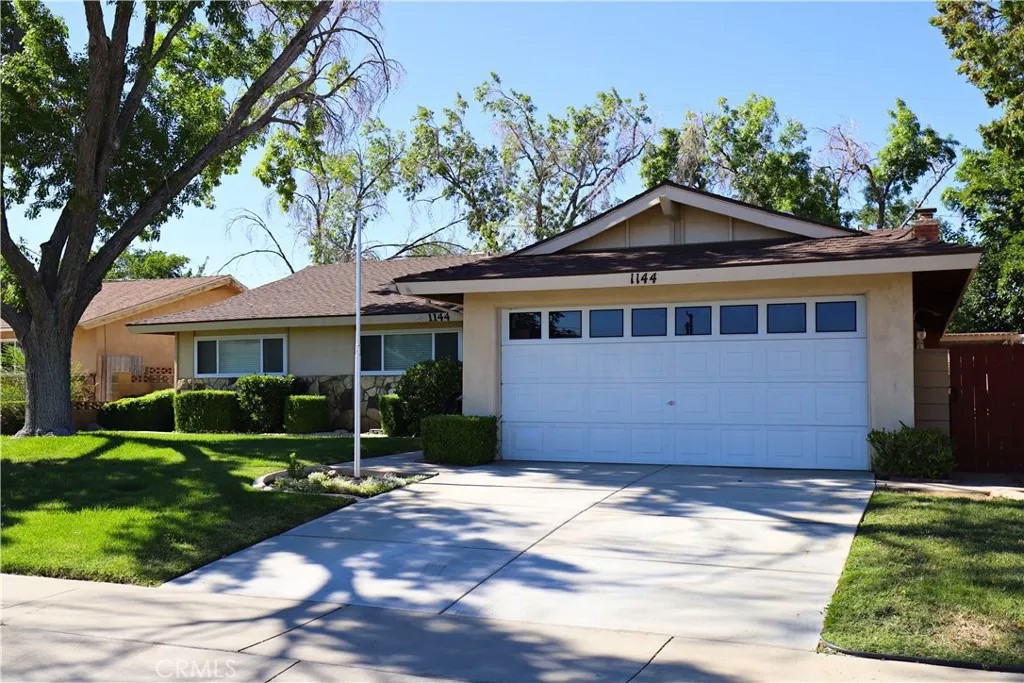
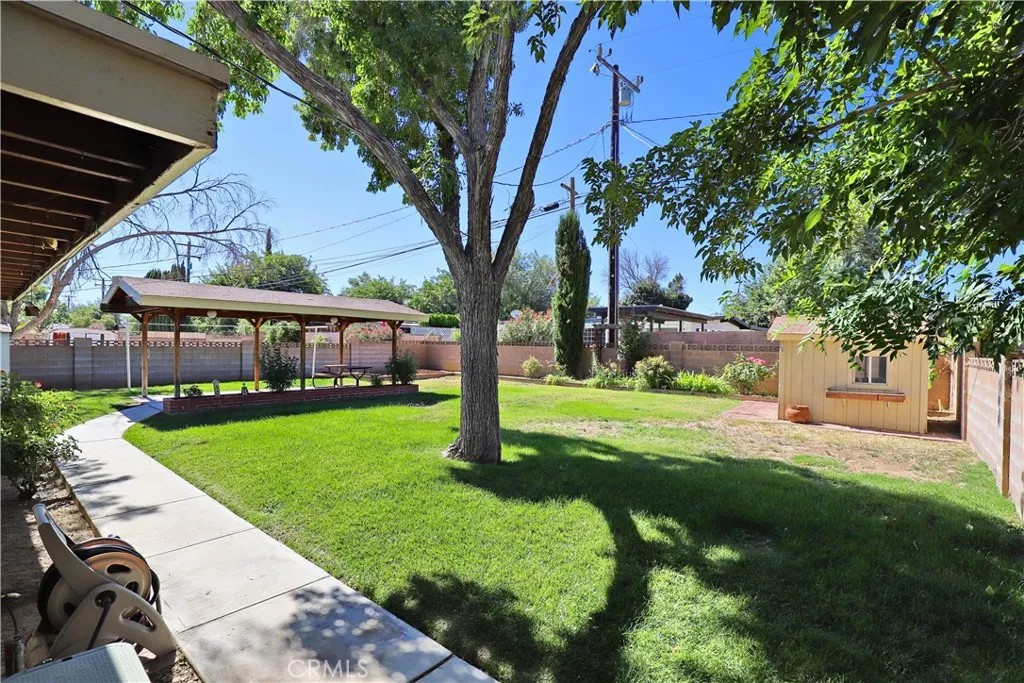
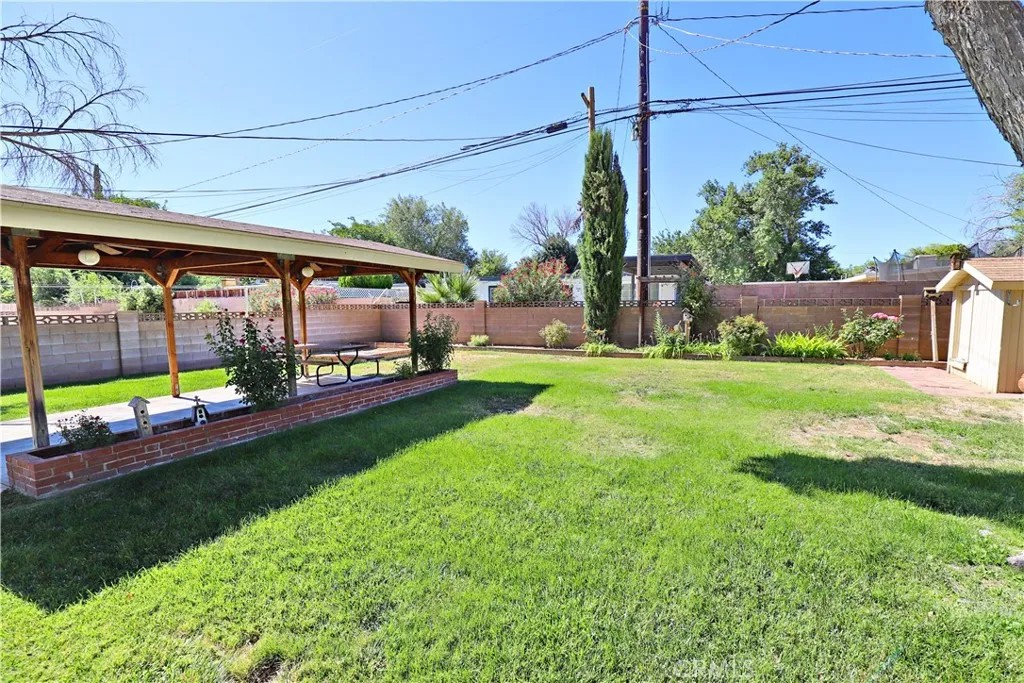
Come see this desirable West Lancaster, single-story Deeter-built home, known for its quality construction and timeless appeal! Offering 4 bedrooms, 2 bathrooms, and a spacious rear family room, this home provides plenty of room for everyday living and entertaining. The kitchen features granite countertops, abundant cabinet space, and opens to a dining area with a beautiful brick fireplace. The versatile floor plan also offers flexible living spaces that can easily adapt to your family's changing needs, including the potential for additional bedroom or office space. Situated on a generous 8,793 sq. ft. fully landscaped lot, the peaceful backyard offers a covered patio, small workshop, and an additional large metal storage shed. Surrounded by mature landscaping, it's the perfect place to relax, entertain, or simply enjoy a cozy cup of coffee on a quiet, tranquil morning. A brand-new central A/C and heating system is being installed soon, and the additional evaporative cooler already present, provides an energy-saving option during the warmer months. This home is the perfect place to put down roots, with convenient access to schools, shopping, parks, and the freeway. Don't delay, because this one won't last long!
| 8 hours ago | Listing updated with changes from the MLS® | |
| 8 hours ago | Listing first seen on site |

This information is deemed reliable but not guaranteed. You should rely on this information only to decide whether or not to further investigate a particular property. BEFORE MAKING ANY OTHER DECISION, YOU SHOULD PERSONALLY INVESTIGATE THE FACTS (e.g. square footage and lot size) with the assistance of an appropriate professional. You may use this information only to identify properties you may be interested in investigating further. All uses except for personal, non-commercial use in accordance with the foregoing purpose are prohibited. Redistribution or copying of this information, any photographs or video tours is strictly prohibited. This information is derived from the Internet Data Exchange (IDX) service provided by San Diego MLS®. Displayed property listings may be held by a brokerage firm other than the broker and/or agent responsible for this display. The information and any photographs and video tours and the compilation from which they are derived is protected by copyright. Copyright © 2026 San Diego MLS®.
Last checked 2026
Did you know? You can invite friends and family to your search. They can join your search, rate and discuss listings with you.