

2057 Woodglen StreetSimi Valley, CA 93065
Due to the health concerns created by Coronavirus we are offering personal 1-1 online video walkthough tours where possible.
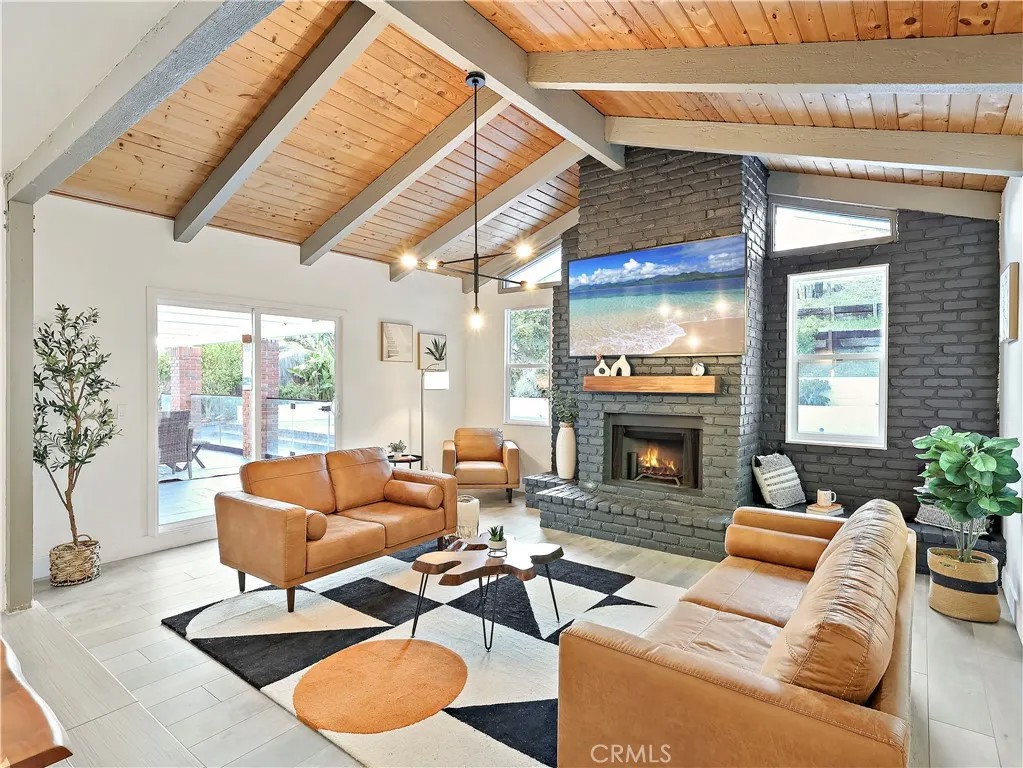
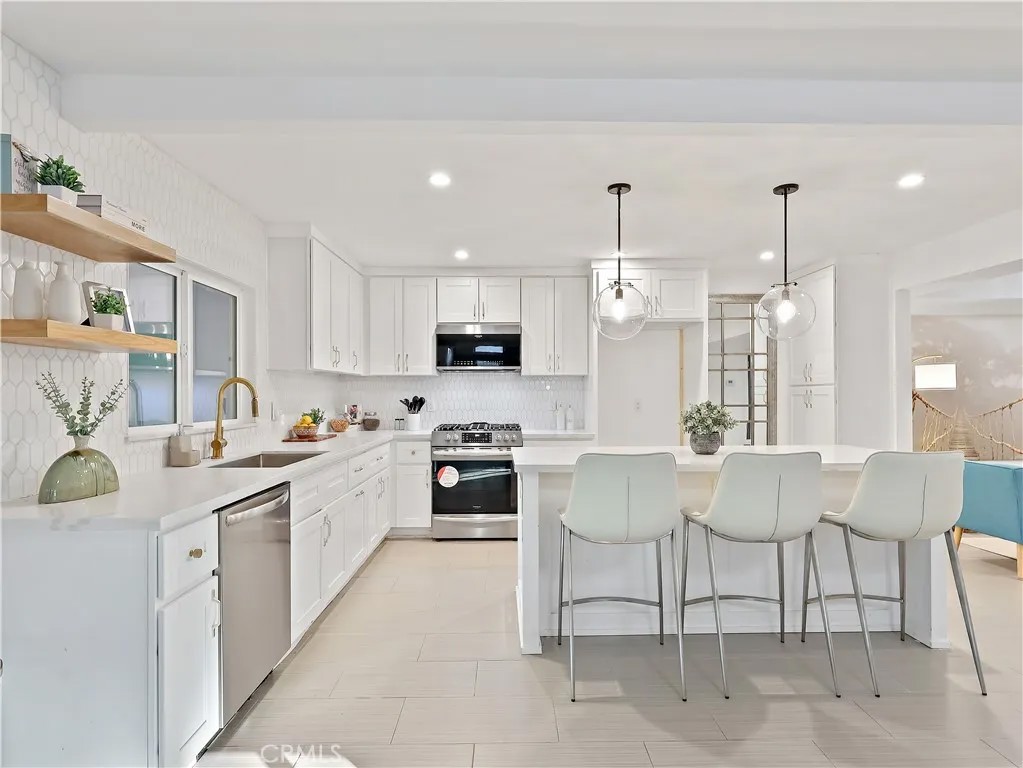
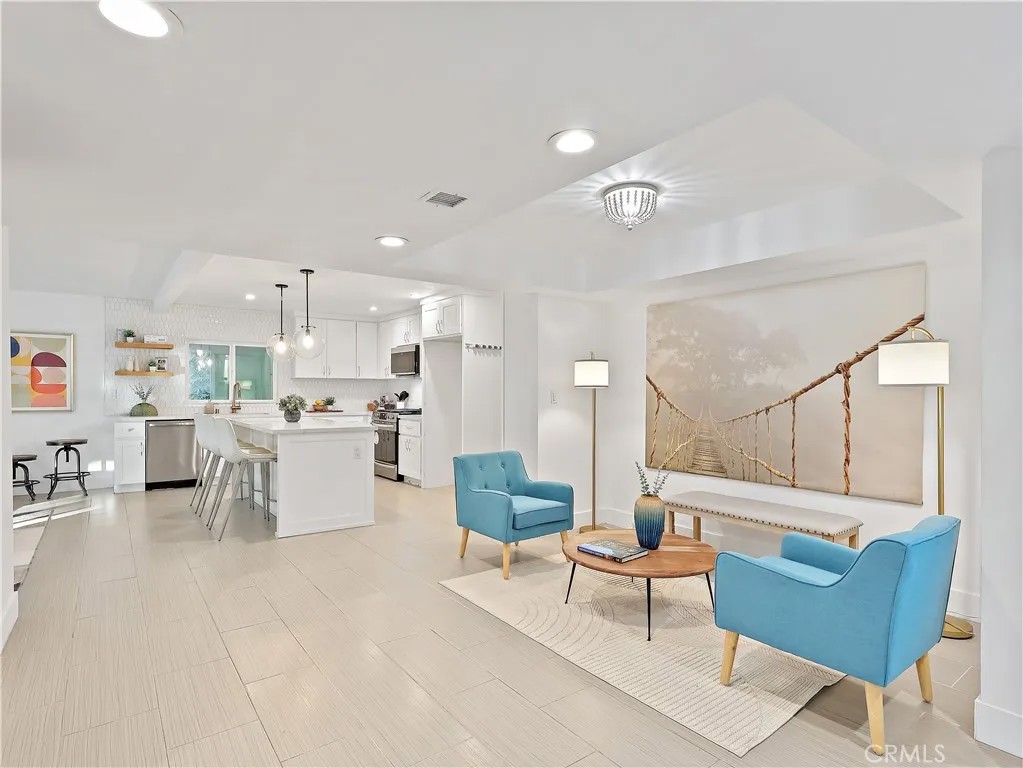
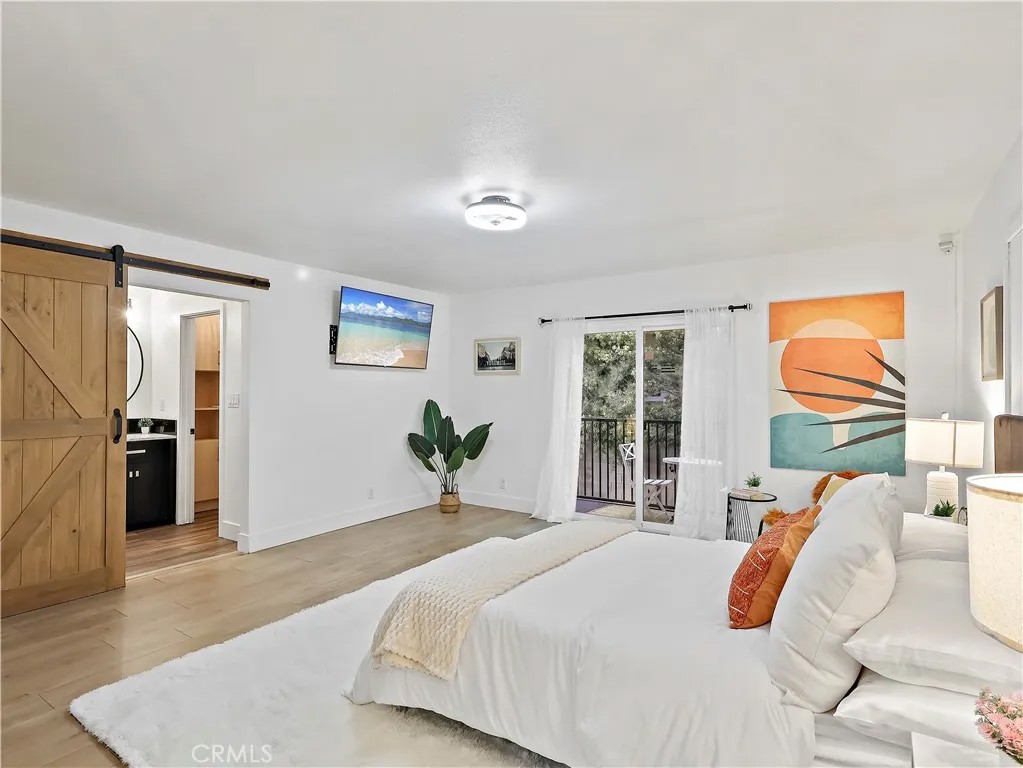
A modern compound designed for today's lifestyle. Featuring a 2,270 SF, 5-bedroom, 3-bath main residence and a 997 SF, 2-bedroom, 2-bath ADU, this exceptional property sits on an expansive 12,196 SF lot and offers approximately 3,267 SF of combined living space (Buyer to verify), complete with a pool and paid-off solar, in a highly desirable neighborhood north of the 118 Freeway. Step inside the light-filled main residence, where an open-concept floor plan is designed for everyday living and entertaining. A welcoming living room leads to the remodeled kitchen, featuring a large center island, quartz countertops, stainless steel appliances, and ample cabinetry. The kitchen opens to the dining area with French doors and the expansive family room, where soaring vaulted wood-beam ceilings, a beautifully finished fireplace, and sliding doors to the covered patio create an exceptional indoor-outdoor setting for entertaining or simply enjoying California living. The main level includes a spacious bedroom with its own fireplace and sliding doors to the backyard, offering endless flexibility as a guest suite, home office, gym, or media room. Upstairs, the generous primary suite includes a walk-in closet, private balcony, and updated en-suite bathroom, while the remaining bedrooms are served by two additional stylish bathrooms, completing the home's functional layout. Completed in 2025, the ADU features its own private entrance, offering flexibility for extended family or rental income. The two-story floor plan includes a bright living room, a full-size kitchen with dining area, in-unit laundry, a guest bathroom, and an oversized bonus room on the main level, ideal for a home office or guest room. Upstairs, two well-sized bedrooms share a beautifully remodeled bathroom, while a large balcony offers relaxing neighborhood and hillside views. Step outside to your own resort-style backyard, where an oversized covered patio overlooks the sparkling pool and spa, creating the perfect setting for outdoor dining, entertaining, and relaxing year-round. A second covered patio in the gated front courtyard, surrounded by mature trees, offers a peaceful and secluded space to unwind, while mature fruit trees and producing grape vines add charm and seasonal enjoyment. Whether you're seeking multigenerational living, rental income, or simply an extraordinary place to call home, this is a property that truly has it all.
| 9 hours ago | Listing updated with changes from the MLS® | |
| 9 hours ago | Listing first seen on site |

This information is deemed reliable but not guaranteed. You should rely on this information only to decide whether or not to further investigate a particular property. BEFORE MAKING ANY OTHER DECISION, YOU SHOULD PERSONALLY INVESTIGATE THE FACTS (e.g. square footage and lot size) with the assistance of an appropriate professional. You may use this information only to identify properties you may be interested in investigating further. All uses except for personal, non-commercial use in accordance with the foregoing purpose are prohibited. Redistribution or copying of this information, any photographs or video tours is strictly prohibited. This information is derived from the Internet Data Exchange (IDX) service provided by San Diego MLS®. Displayed property listings may be held by a brokerage firm other than the broker and/or agent responsible for this display. The information and any photographs and video tours and the compilation from which they are derived is protected by copyright. Copyright © 2026 San Diego MLS®.
Last checked 2026
Did you know? You can invite friends and family to your search. They can join your search, rate and discuss listings with you.