

16130 Otsego StreetEncino, CA 91436
Due to the health concerns created by Coronavirus we are offering personal 1-1 online video walkthough tours where possible.
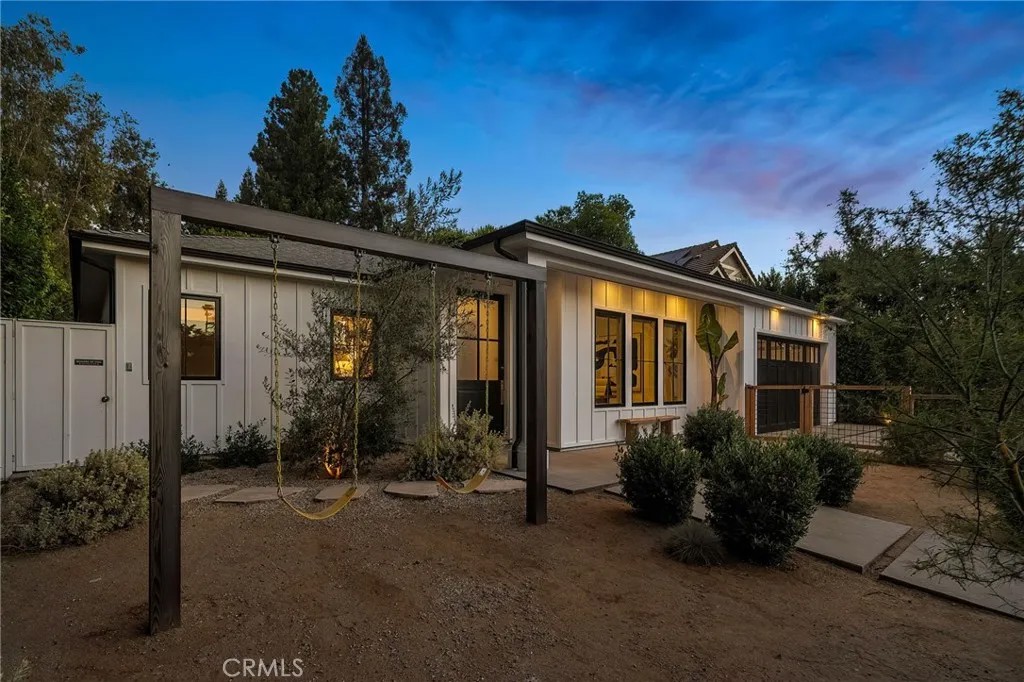
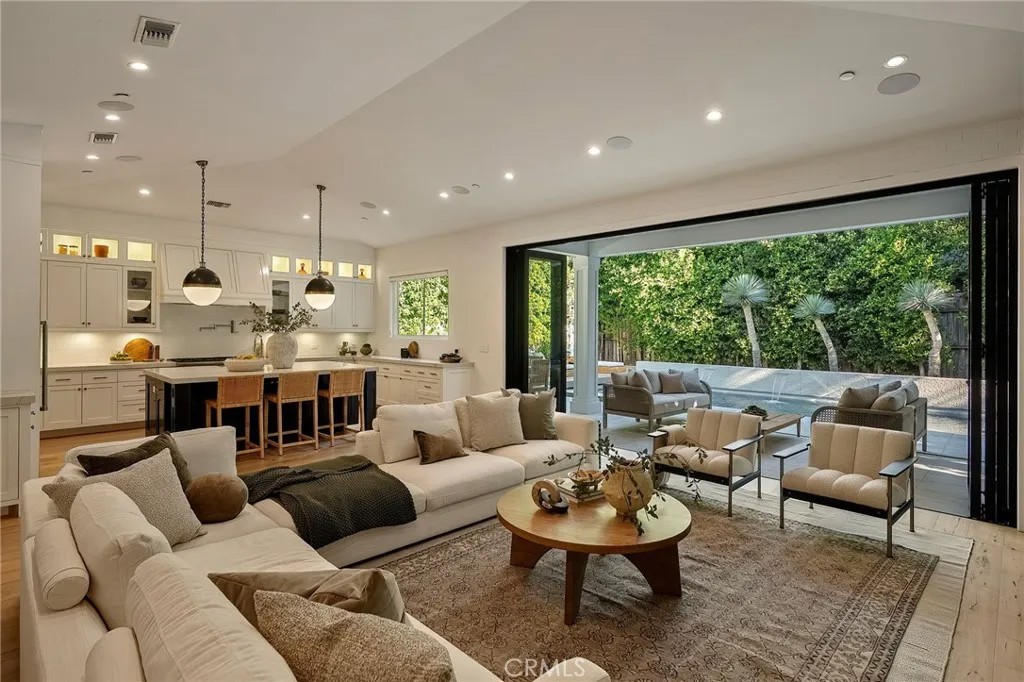
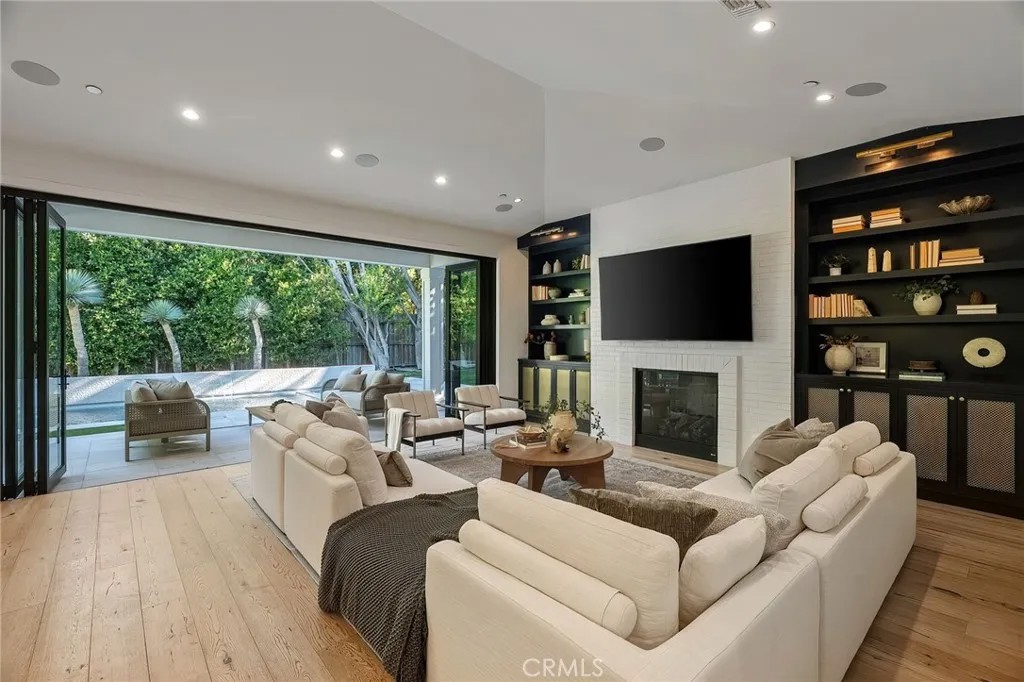
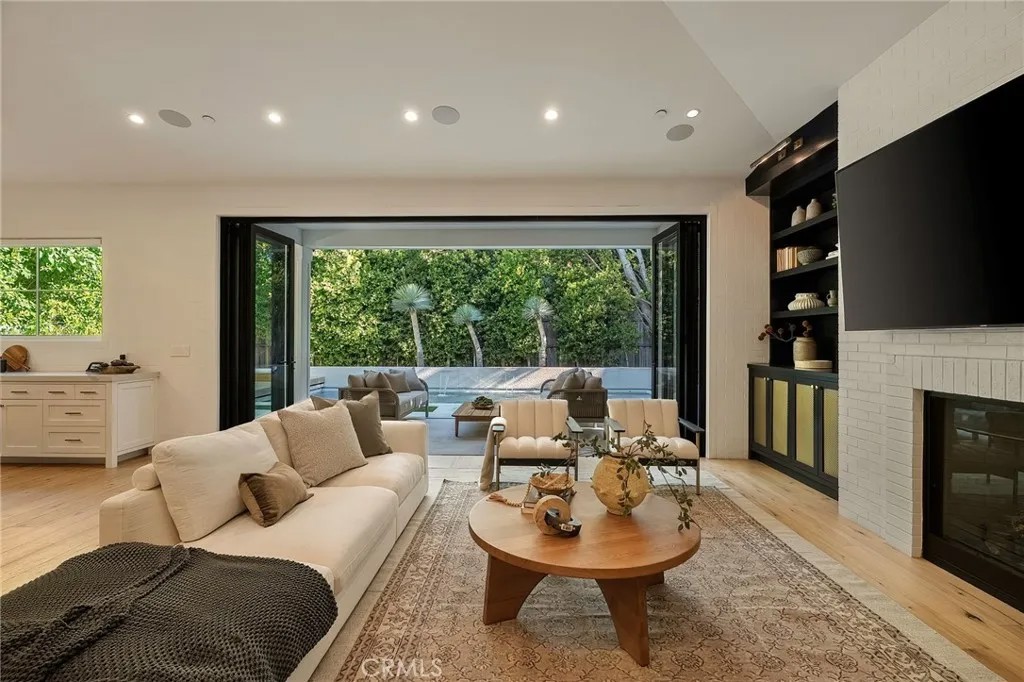
Situated on a sprawling 10,000+ sq. ft. lot, this one-of-a-kind single-story modern farmhouse with a Scandinavian twist, nicknamed The Farm Hus, was thoughtfully designed for today's modern lifestyle. A stunning 9 front door welcomes you into an inviting open-concept floor plan anchored by a showstopping chef's kitchen appointed with top-of-the-line appliances, marble counters and an oversized island with seating. The kitchen flows seamlessly into the formal dining room and spacious living room, where a dramatic 20 wide sliding glass door disappears for seamless indoor-outdoor living. Designed by AD award-winning designer Janna Levinson with landscape design by OCHRE, the private entertainers backyard features a sparkling waterfall pool and spa with a fully electric safety cover and custom outdoor kitchen. Four generously sized ensuite bedrooms provide comfortable accommodations, highlighted by a serene primary suite complete with a large walk-in closet and spa-inspired bath that boasts a soaking tub, oversized rainfall shower and dual-sink vanity. Additional features include a dedicated laundry room, high ceilings and white oak flooring throughout, a Ring security system with cameras, built-in Sonos speakers (indoor and outdoor), Doorbird technology, a Lutron lighting system, Nest thermostat and two-car garage. Ideally located within the highly sought-after Hesby Oaks School District, this exceptional property is just moments from Ventura Boulevard's premier shops and restaurants. Experience unparalleled bespoke craftsmanship, where meticulous attention to detail and uncompromising quality place this home in a league of its own.
| 9 hours ago | Listing updated with changes from the MLS® | |
| yesterday | Listing first seen on site |

This information is deemed reliable but not guaranteed. You should rely on this information only to decide whether or not to further investigate a particular property. BEFORE MAKING ANY OTHER DECISION, YOU SHOULD PERSONALLY INVESTIGATE THE FACTS (e.g. square footage and lot size) with the assistance of an appropriate professional. You may use this information only to identify properties you may be interested in investigating further. All uses except for personal, non-commercial use in accordance with the foregoing purpose are prohibited. Redistribution or copying of this information, any photographs or video tours is strictly prohibited. This information is derived from the Internet Data Exchange (IDX) service provided by San Diego MLS®. Displayed property listings may be held by a brokerage firm other than the broker and/or agent responsible for this display. The information and any photographs and video tours and the compilation from which they are derived is protected by copyright. Copyright © 2026 San Diego MLS®.
Last checked 2026
Did you know? You can invite friends and family to your search. They can join your search, rate and discuss listings with you.