

1411 N Cherry StreetChico, CA 95926
Due to the health concerns created by Coronavirus we are offering personal 1-1 online video walkthough tours where possible.
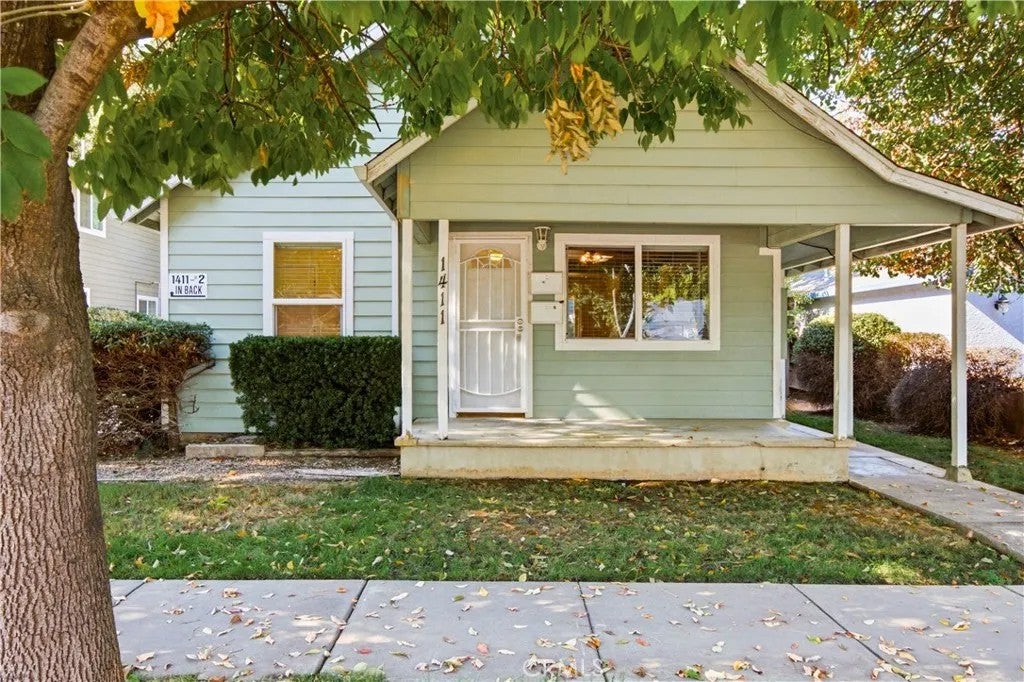
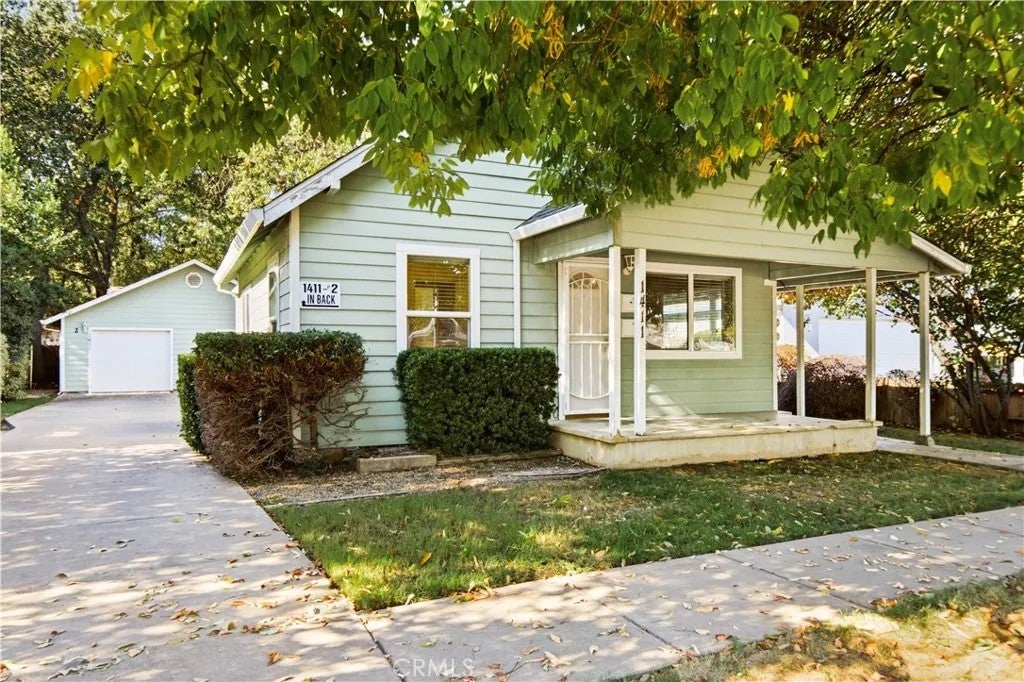
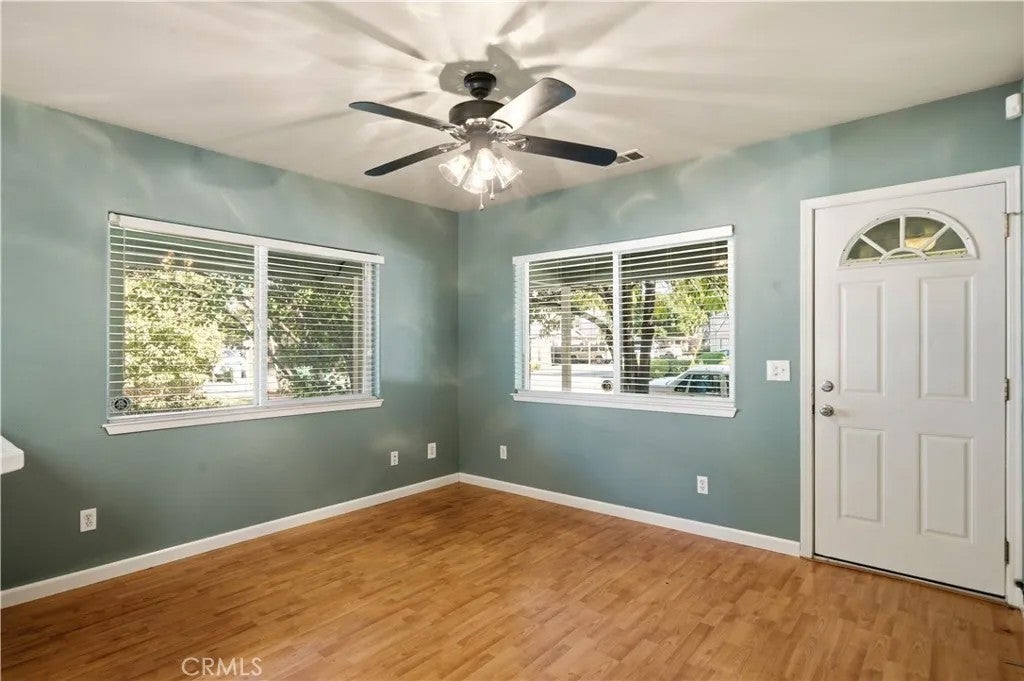
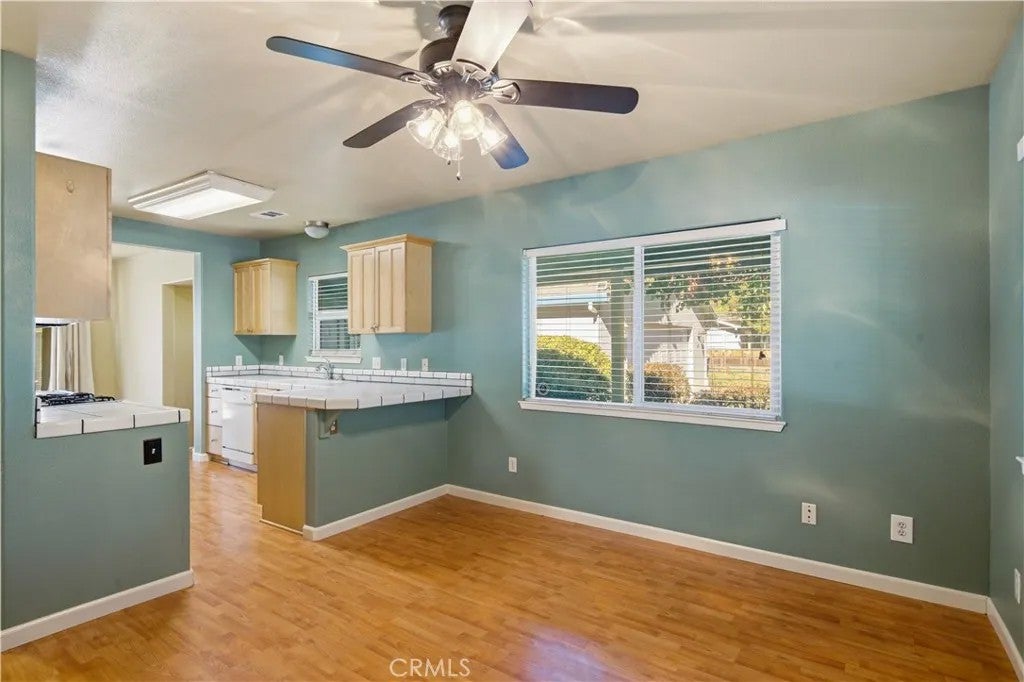
Are you looking for a home with a second unit? Look no further! This home is the perfect opportunity to live in one home and rent the other, rent both units adding this property to your investment portfolio, or even have an opportunity for a multigenerational set-up. The main home features 3 bedrooms, 2 bathrooms, and a darling front porch. The main home offers dual pane windows, central heating/air conditioning, laminate flooring, new carpet in the bedrooms, ceiling fans, tile counters in the kitchen with all appliances included. There is stacked indoor laundry and sliding glass door leading to the backyard. The primary bedroom has an en suite bathroom, a walk-in closet, French doors, a vaulted ceiling, and a private entrance that leads to the front yard. The ADU is a 2 bedroom, 1 bathroom unit with an open floor plan, dual pane window, ceiling fans, central heating/air conditioning, and generous sized bedrooms. Each unit has a one car garage with the ADU having attached garage access for extra storage and laundry. Under a mile to the edge of the Chico State University campus, 1 mile from Oak Way Park, and under 2 miles to the heart of Downtown Chico, this location is ideal for a wide range of renters or owner-occupied buyers. Don't miss your opportunity to house hack, own a rental, or get everyone at the same address, this one could be perfect for all three scenarios!
| 12 hours ago | Listing updated with changes from the MLS® | |
| 14 hours ago | Listing first seen on site |

This information is deemed reliable but not guaranteed. You should rely on this information only to decide whether or not to further investigate a particular property. BEFORE MAKING ANY OTHER DECISION, YOU SHOULD PERSONALLY INVESTIGATE THE FACTS (e.g. square footage and lot size) with the assistance of an appropriate professional. You may use this information only to identify properties you may be interested in investigating further. All uses except for personal, non-commercial use in accordance with the foregoing purpose are prohibited. Redistribution or copying of this information, any photographs or video tours is strictly prohibited. This information is derived from the Internet Data Exchange (IDX) service provided by San Diego MLS®. Displayed property listings may be held by a brokerage firm other than the broker and/or agent responsible for this display. The information and any photographs and video tours and the compilation from which they are derived is protected by copyright. Copyright © 2026 San Diego MLS®.
Last checked 2026
Did you know? You can invite friends and family to your search. They can join your search, rate and discuss listings with you.