

203 Mission Serra TerrChico, CA 95926
Due to the health concerns created by Coronavirus we are offering personal 1-1 online video walkthough tours where possible.
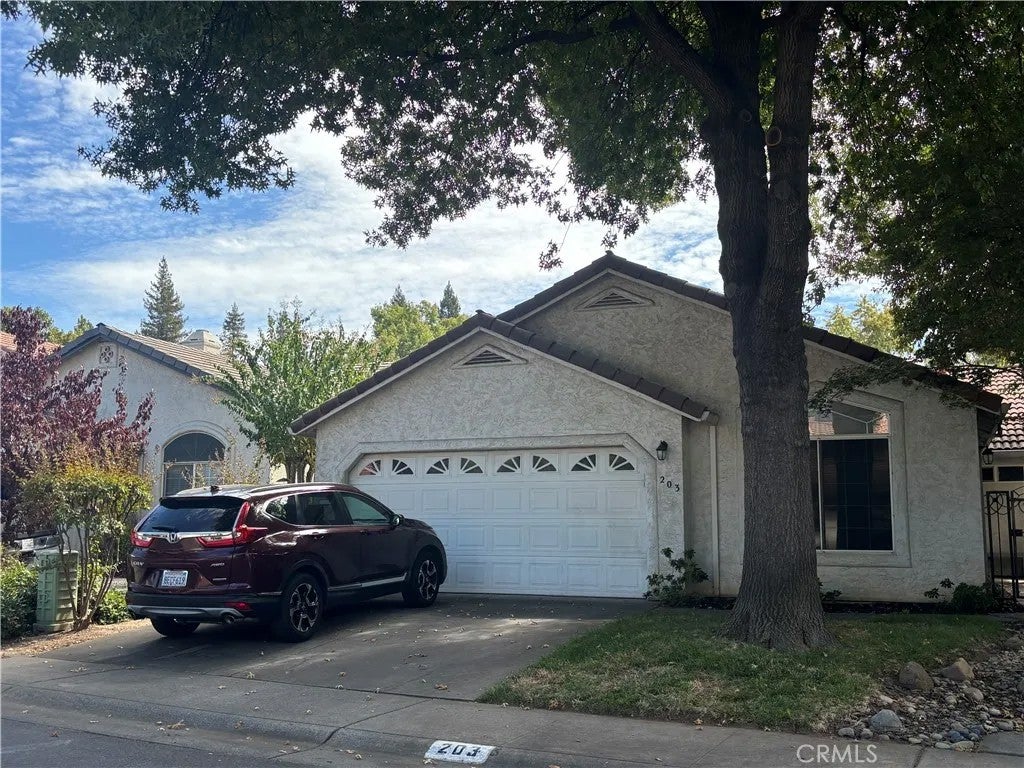
COMING SOON!! You will not want to miss this one! Tastefully updated throughout, this inviting home blends stylish finishes, a flexible floor plan, and wonderful indoor-outdoor living. The beautifully updated kitchen is sure to catch your eye, featuring fresh, on-trend finishes and thoughtful details that give it a current, polished feel. The open design flows seamlessly into the spacious living room and out to the backyard, creating a wonderful space for everyday living, entertaining, and gathering with friends and family. The primary suite offers its own special retreat, complete with a beautifully updated, spa-inspired bathroom designed to feel relaxing and luxurious. Originally a 3-bedroom home, a previous owner removed a wall to create a formal dining area. The closet remains, offering the possibility of converting the space back to a third bedroom by replacing the wall and door. Step outside and unwind on the tranquil patio beneath the pergola, where the soothing sound of the waterfall creates a peaceful place to enjoy your morning coffee, an evening glass of wine, or simply relax at the end of the day. The seller is putting on the finishing touches now, so check back soon for more photos, a complete list of updates, and your opportunity to see this special home in person! COMING SOON!! You will not want to miss this one! Tastefully updated throughout, this inviting home blends stylish finishes, a flexible floor plan, and wonderful indoor-outdoor living. The beautifully updated kitchen is sure to catch your eye, featuring fresh, on-trend finishes and thoughtful details that give it a current, polished feel. The open design flows seamlessly into the spacious living room and out to the backyard, creating a wonderful space for everyday living, entertaining, and gathering with friends and family. The primary suite offers its own special retreat, complete with a beautifully updated, spa-inspired bathroom designed to feel relaxing and luxurious. Originally a 3-bedroom home, a previous owner removed a wall to create a formal dining area. The closet remains, offering the possibility of converting the space back to a third bedroom by replacing the wall and door. Step outside and unwind on the tranquil patio beneath the pergola, where the soothing sound of the waterfall creates a peaceful place to enjoy your morning coffee, an evening glass of wine, or simply relax at the end of the day. The seller is putting on the finishing touches now, so check back soon for more photos, a complete list of updates, and your opportunity to see this special home in person!
| 4 hours ago | Listing updated with changes from the MLS® | |
| 4 hours ago | Status changed to Active | |
| 12 hours ago | Listing first seen on site |

This information is deemed reliable but not guaranteed. You should rely on this information only to decide whether or not to further investigate a particular property. BEFORE MAKING ANY OTHER DECISION, YOU SHOULD PERSONALLY INVESTIGATE THE FACTS (e.g. square footage and lot size) with the assistance of an appropriate professional. You may use this information only to identify properties you may be interested in investigating further. All uses except for personal, non-commercial use in accordance with the foregoing purpose are prohibited. Redistribution or copying of this information, any photographs or video tours is strictly prohibited. This information is derived from the Internet Data Exchange (IDX) service provided by San Diego MLS®. Displayed property listings may be held by a brokerage firm other than the broker and/or agent responsible for this display. The information and any photographs and video tours and the compilation from which they are derived is protected by copyright. Copyright © 2026 San Diego MLS®.
Last checked 2026
Did you know? You can invite friends and family to your search. They can join your search, rate and discuss listings with you.