

45 LakevistaMagalia, CA 95954
Due to the health concerns created by Coronavirus we are offering personal 1-1 online video walkthough tours where possible.
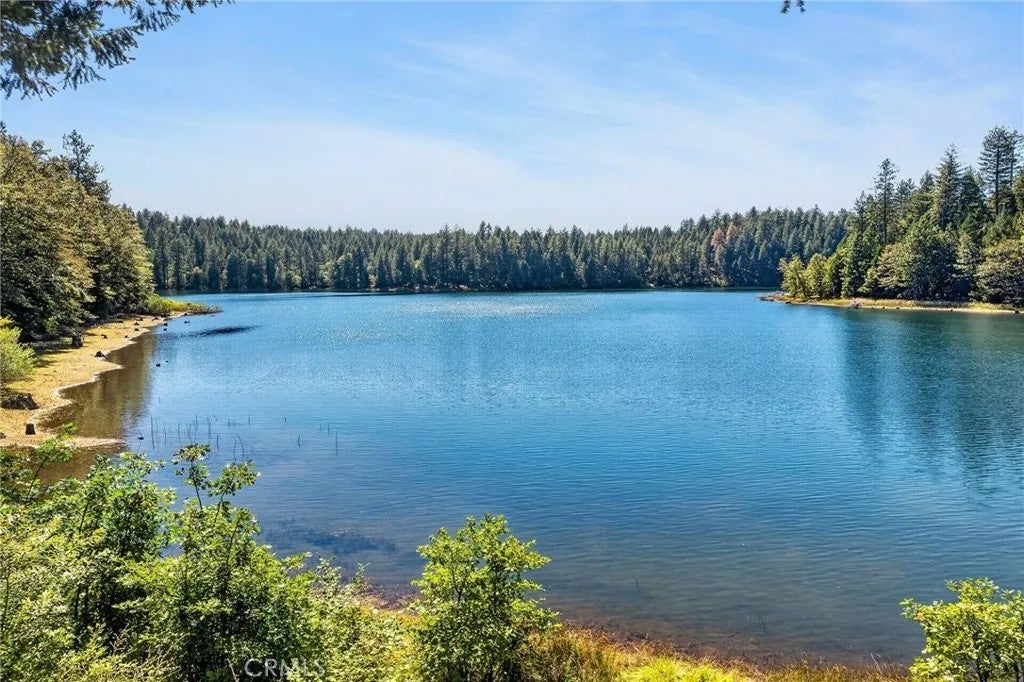
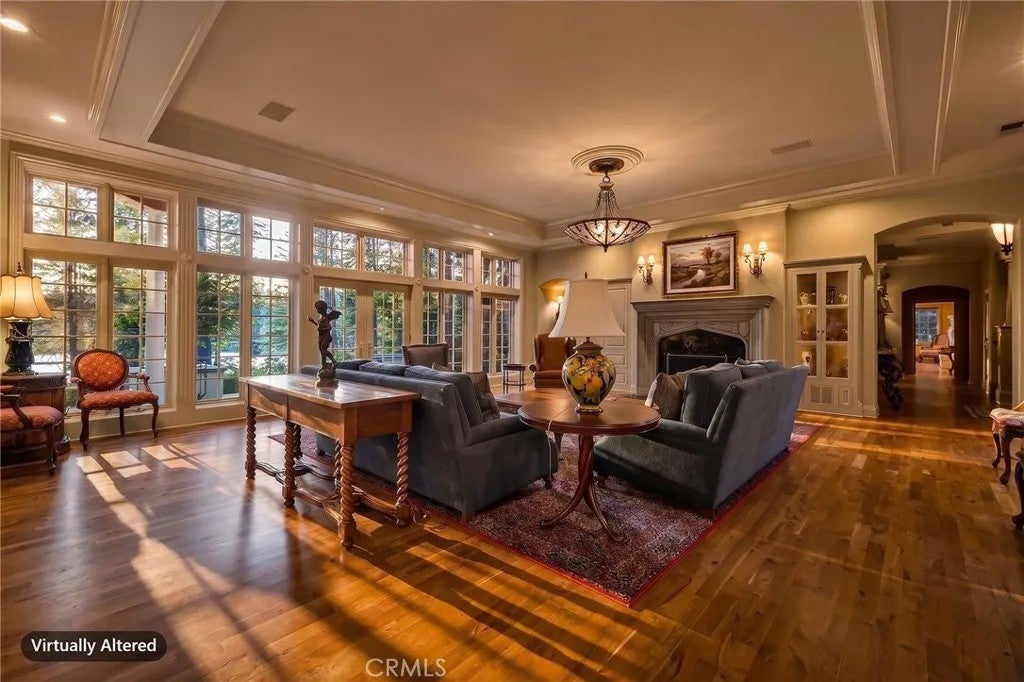
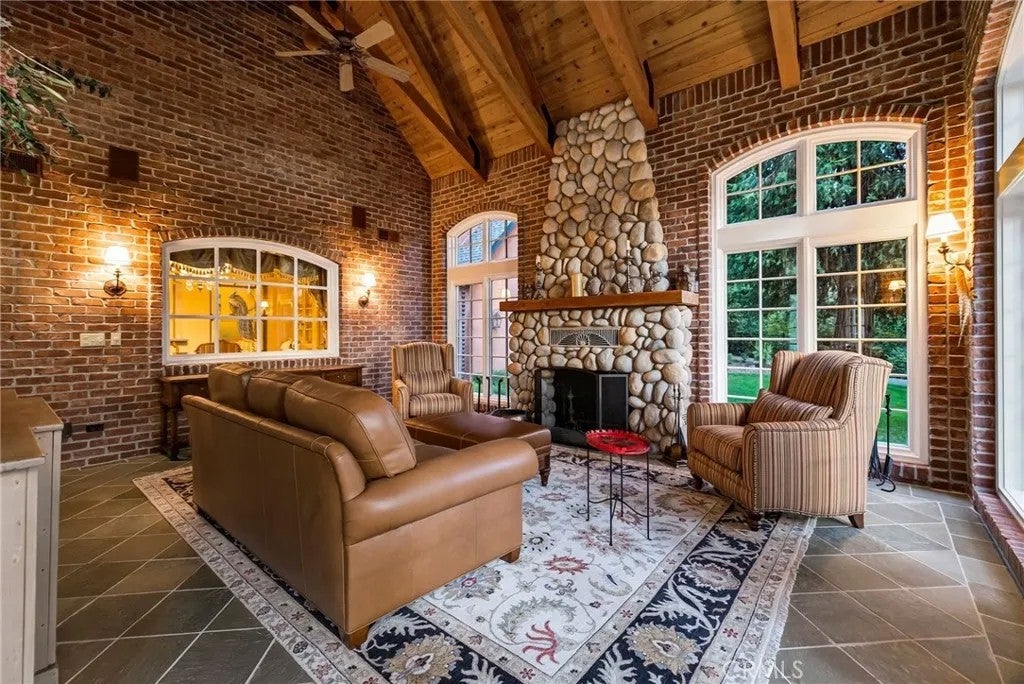
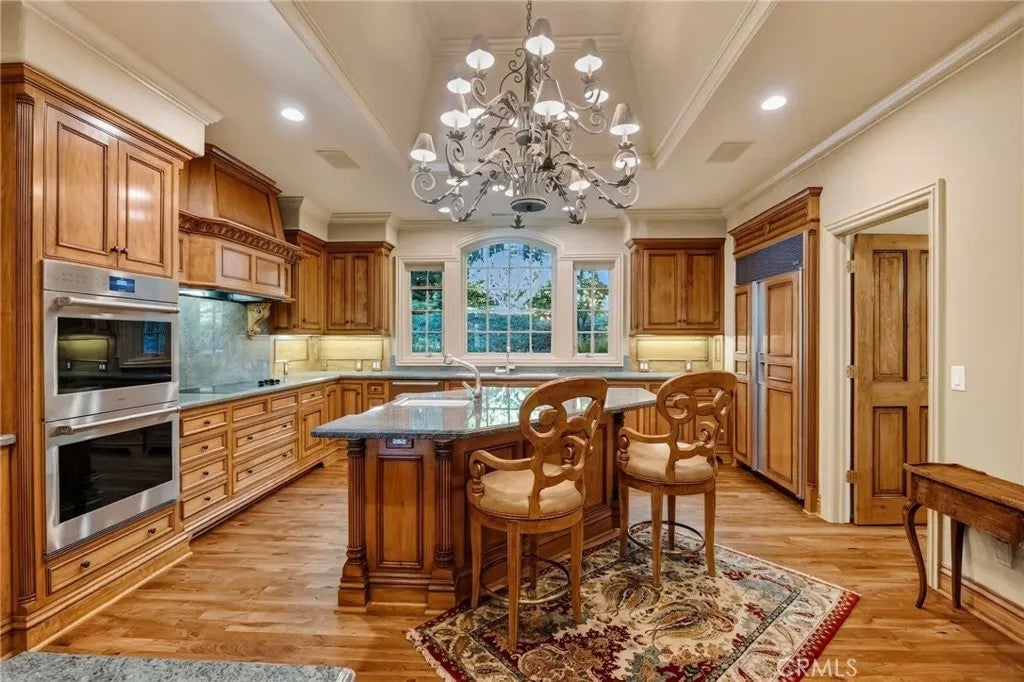
Some homes give you a place to live. SERENITY gives you a place to exhale. Set on approximately five beautifully landscaped acres overlooking Paradise Lake, with approximately 15 additional adjoining acres included, this completely remodeled 5,000+ sq ft estate offers a rare combination of privacy, space and refined living. Inside, distinctive living and entertaining spaces, a beautifully appointed kitchen with premium appliances, striking fireplaces and high-speed internet make working from home feel more like a retreat than a routine. The residence is offered substantially furnished, allowing the next owner to step effortlessly into the Serenity lifestyle. This five-acre homesite is fully fenced with an automatic coded gate, surrounded by mature trees, extraordinary park-like landscaping and peaceful places to gather. Thoughtful infrastructure includes a propane standby generator serving both the residence and well, adding another layer of comfort and preparedness to this exceptional estate. Follow the walking path directly to the shoreline of quiet, non-motorized Paradise Lake. Whether Serenity becomes your full-time residence, second-home escape, family gathering place or private retreat, this is more than a property it is a lifestyle increasingly difficult to find.
| 2 hours ago | Listing updated with changes from the MLS® | |
| 2 hours ago | Listing first seen on site |

This information is deemed reliable but not guaranteed. You should rely on this information only to decide whether or not to further investigate a particular property. BEFORE MAKING ANY OTHER DECISION, YOU SHOULD PERSONALLY INVESTIGATE THE FACTS (e.g. square footage and lot size) with the assistance of an appropriate professional. You may use this information only to identify properties you may be interested in investigating further. All uses except for personal, non-commercial use in accordance with the foregoing purpose are prohibited. Redistribution or copying of this information, any photographs or video tours is strictly prohibited. This information is derived from the Internet Data Exchange (IDX) service provided by San Diego MLS®. Displayed property listings may be held by a brokerage firm other than the broker and/or agent responsible for this display. The information and any photographs and video tours and the compilation from which they are derived is protected by copyright. Copyright © 2026 San Diego MLS®.
Last checked 2026
Did you know? You can invite friends and family to your search. They can join your search, rate and discuss listings with you.