

3454 Shallow SpringsChico, CA 95928
Due to the health concerns created by Coronavirus we are offering personal 1-1 online video walkthough tours where possible.
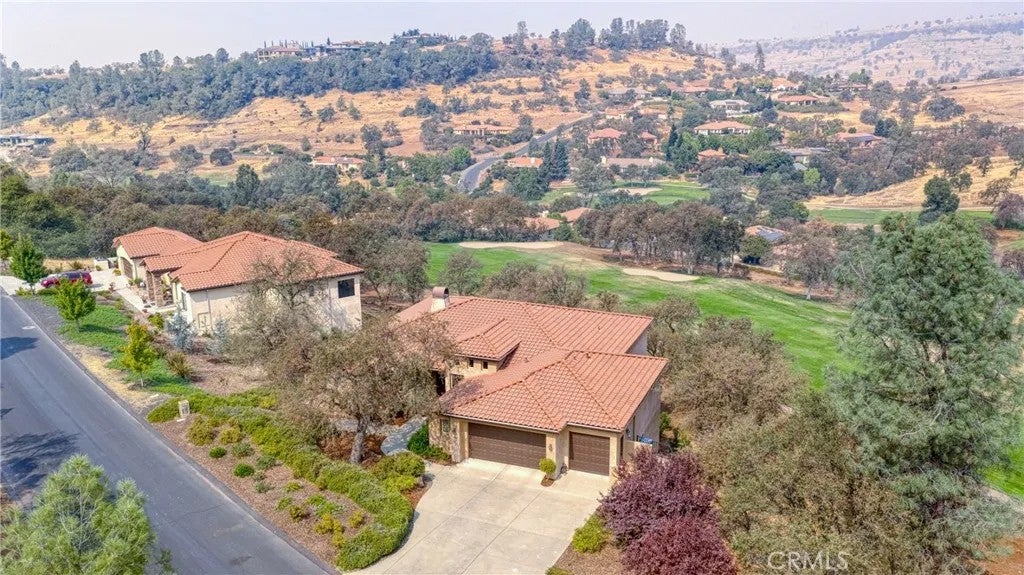
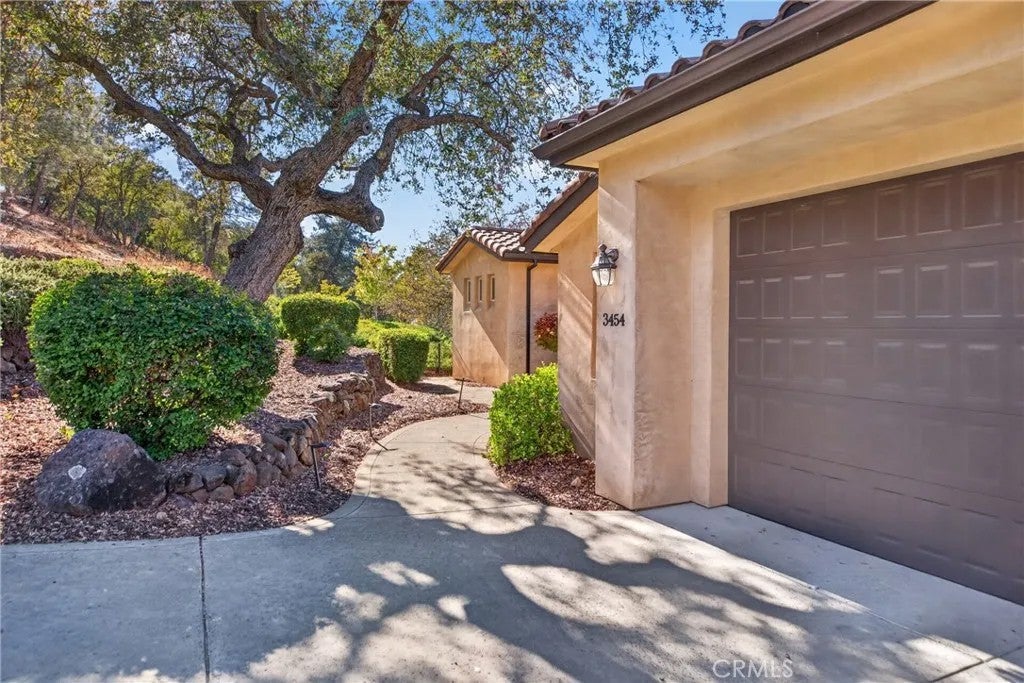
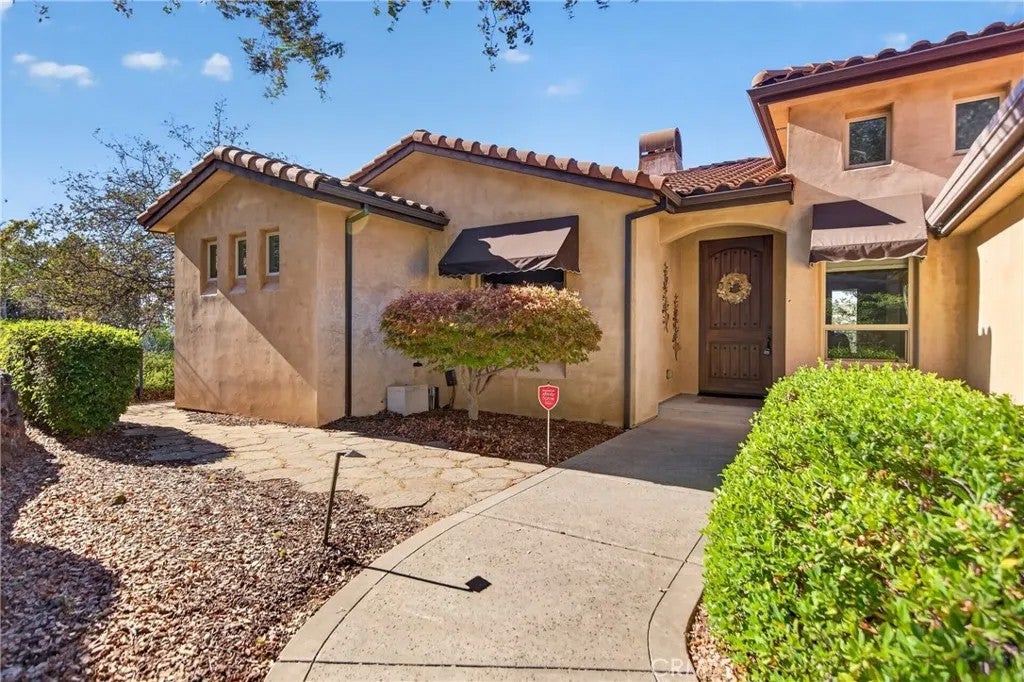
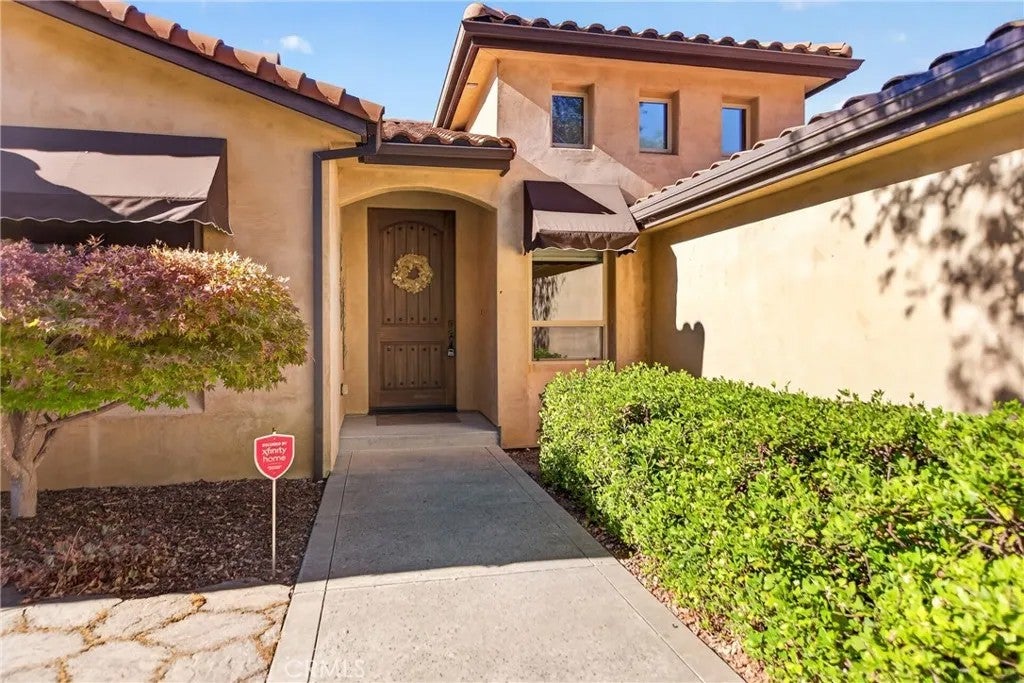
Enjoy expansive elevated views and spectacular sunsets over the treetops and Canyon Oaks Country Clubs golf course from this spacious custom Michael Galli home. The setting offers the feel of a two-story home while providing the ease and convenience of single-level living. Warm and inviting, the open floor plan features 4 bedrooms, 3 bathrooms, and 2,780 square feet, with a desirable split-bedroom layout. The beautiful kitchen is designed for both everyday living and entertaining, with an oversized island overlooking the family room, a 5-burner range, and a large pantry. Separate formal living and dining rooms add flexibility and create an inviting space for gatherings. Step outside to the expansive covered patio, complete with piped-in gas for the grill, custom ceiling-to-floor shades, and variable-speed fans that create a comfortable breeze. The carefree California natural landscaping requires minimal maintenancejust a seasonal touch-up. Additional highlights include an efficient dual HVAC system and an oversized 3-car garage with plenty of room for a golf cart, workshop, or craft space. Located directly on Hole #9 of Canyon Oaks Country Club, this home offers a peaceful, elevated setting that feels worlds away while remaining conveniently close to town, schools, restaurants, shopping, and all the amenities Canyon Oaks has to offer.
| 3 hours ago | Listing updated with changes from the MLS® | |
| 5 hours ago | Listing first seen on site |

This information is deemed reliable but not guaranteed. You should rely on this information only to decide whether or not to further investigate a particular property. BEFORE MAKING ANY OTHER DECISION, YOU SHOULD PERSONALLY INVESTIGATE THE FACTS (e.g. square footage and lot size) with the assistance of an appropriate professional. You may use this information only to identify properties you may be interested in investigating further. All uses except for personal, non-commercial use in accordance with the foregoing purpose are prohibited. Redistribution or copying of this information, any photographs or video tours is strictly prohibited. This information is derived from the Internet Data Exchange (IDX) service provided by San Diego MLS®. Displayed property listings may be held by a brokerage firm other than the broker and/or agent responsible for this display. The information and any photographs and video tours and the compilation from which they are derived is protected by copyright. Copyright © 2026 San Diego MLS®.
Last checked 2026