

6055 Timber RidgeMagalia, CA 95954
Due to the health concerns created by Coronavirus we are offering personal 1-1 online video walkthough tours where possible.
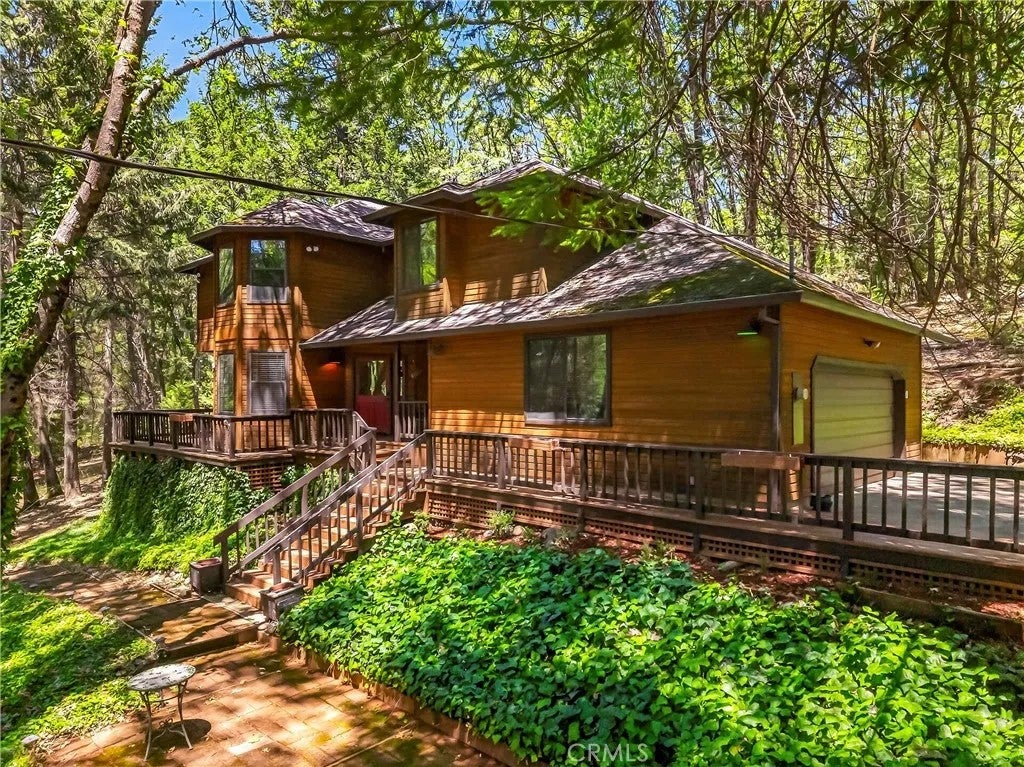
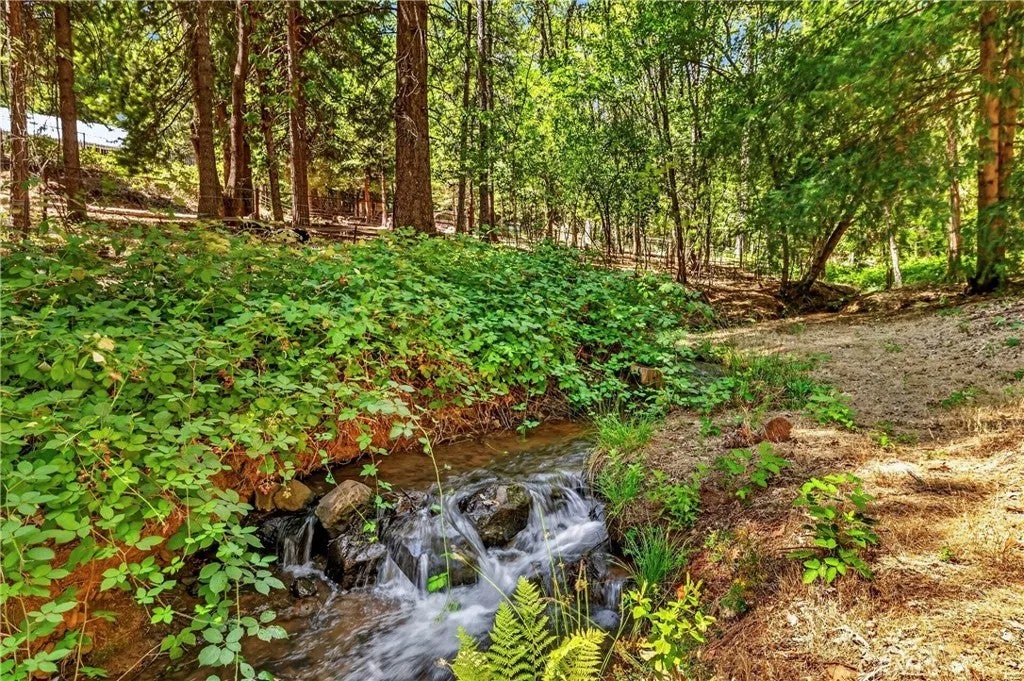
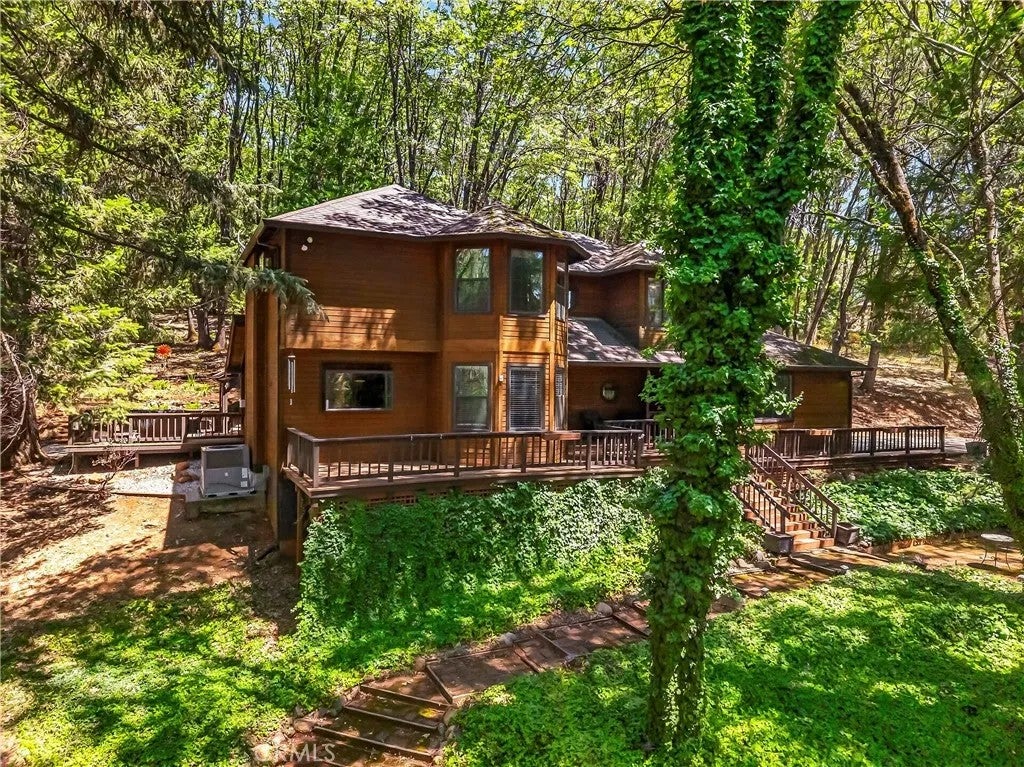
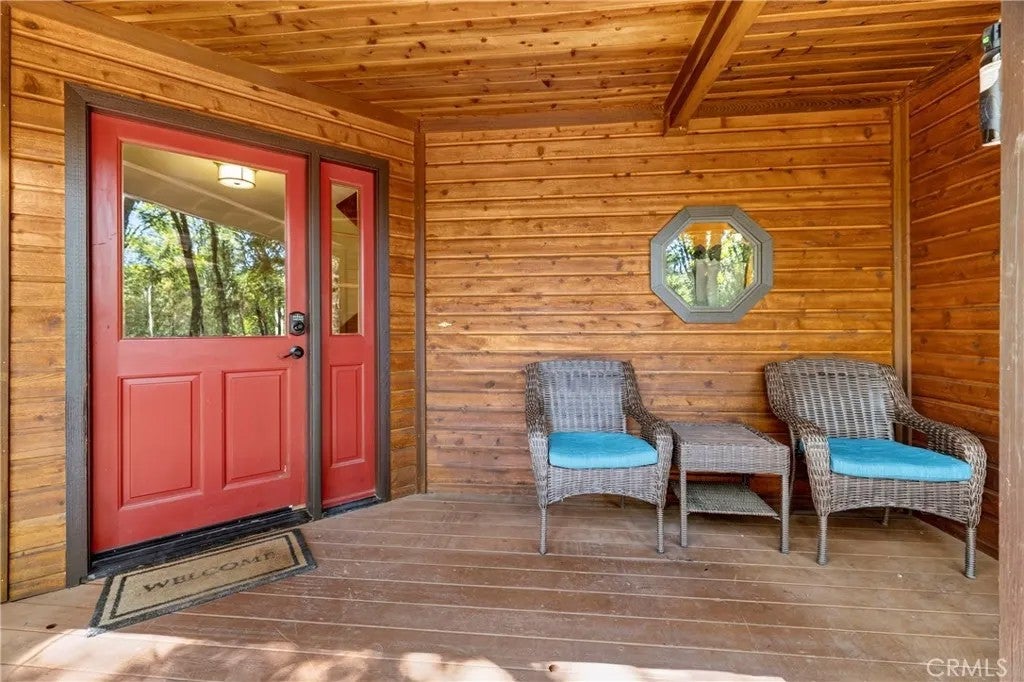
Imagine stepping into a stunning cedar sanctuary nestled on over three serene acres in Magalia, California. This unique home is part of a thoughtfully designed subdivision, where each residence is a masterpiece. As you arrive, youre welcomed by wide, inviting streets that enhance privacy, surrounded by lush forest. The gentle sound of a year-round creek offers a tranquil soundtrack, blending architecture with nature. The property features high-speed 5G Verizon internet, ensuring modern connectivity amidst your peaceful surroundings. Upon entering, youre greeted by new flooring and baseboards that create a seamless flow from the entryway through the dining room, kitchen, and expansive living area. The living room boasts impressive 17-foot vaulted ceilings adorned with Tongue and Groove naughty pine wood inlay. A cozy freestanding wood stove, set against a striking rock hearth with a wooden mantle, adds warmth and charm, making it a perfect gathering spot. Adjacent to the living room are two dining areas: an informal space for casual gatherings and a formal area featuring a picturesque bay window that frames breathtaking forest views. The kitchen is a culinary enthusiasts dream, showcasing granite countertops, a slate tile backsplash, stainless steel appliances, and pendant lighting. The butcher block-style island overlooks the inviting living room. Ascend the custom wood staircase to the primary suite, where a grand double door entrance leads to a serene reading nook with forest views through bay windows. The remodeled primary bathroom is a luxurious retreat, featuring custom copper sinks, granite countertops, a floor-to-ceiling tiled shower, and an enchanting river rock floor. The refurbished guest bath showcases custom river rock countertops, custom tiled walls, fixtures and flooring. Convenience is key with a two-car garage, a dedicated laundry room, & a half bath for guests on the main floor. Step outside to discover a backyard designed for relaxation & entertainment. A covered deck is perfect for cozy rainy days, while a large, uncovered deck is ideal for sunny gatherings. Enjoy evenings in the spa while watching shows on the outdoor TV or dine beneath a custom-built pergola. Nestled on three acres of private land, this property offers the serenity of a year-round running creek, allowing you to unwind and immerse yourself in nature. Surrounded by custom homes on spacious lots, the neighborhood fosters community while ensuring privacy.
| 9 hours ago | Listing updated with changes from the MLS® | |
| 9 hours ago | Listing first seen on site |

This information is deemed reliable but not guaranteed. You should rely on this information only to decide whether or not to further investigate a particular property. BEFORE MAKING ANY OTHER DECISION, YOU SHOULD PERSONALLY INVESTIGATE THE FACTS (e.g. square footage and lot size) with the assistance of an appropriate professional. You may use this information only to identify properties you may be interested in investigating further. All uses except for personal, non-commercial use in accordance with the foregoing purpose are prohibited. Redistribution or copying of this information, any photographs or video tours is strictly prohibited. This information is derived from the Internet Data Exchange (IDX) service provided by San Diego MLS®. Displayed property listings may be held by a brokerage firm other than the broker and/or agent responsible for this display. The information and any photographs and video tours and the compilation from which they are derived is protected by copyright. Copyright © 2026 San Diego MLS®.
Last checked 2026
Did you know? You can invite friends and family to your search. They can join your search, rate and discuss listings with you.