

240 Foxtrot CourtSan Luis Obispo, CA 93401
Due to the health concerns created by Coronavirus we are offering personal 1-1 online video walkthough tours where possible.
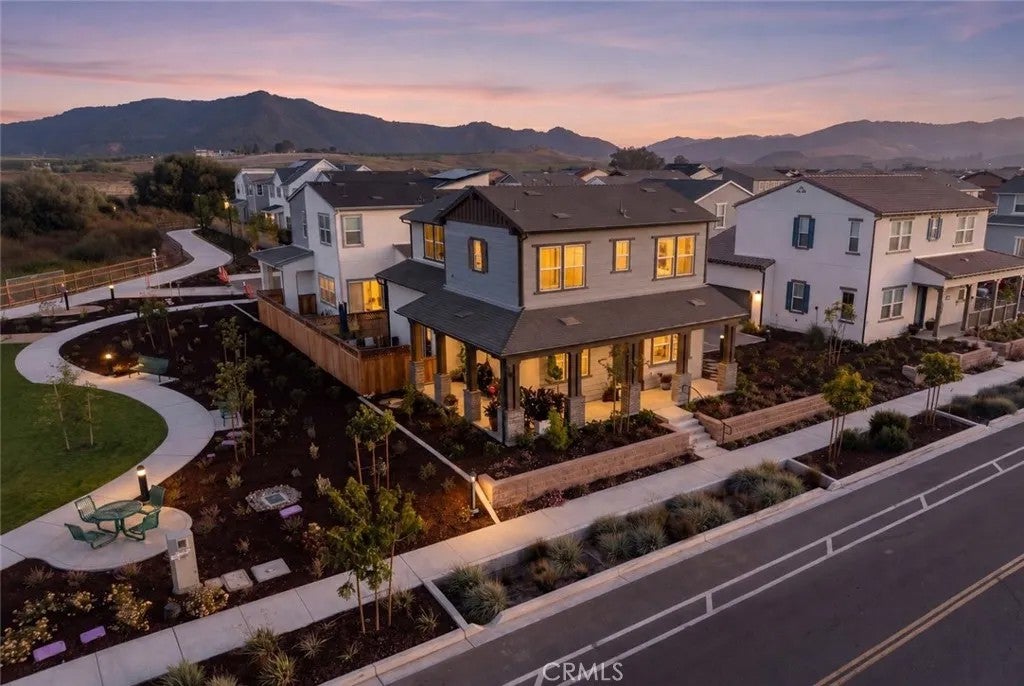
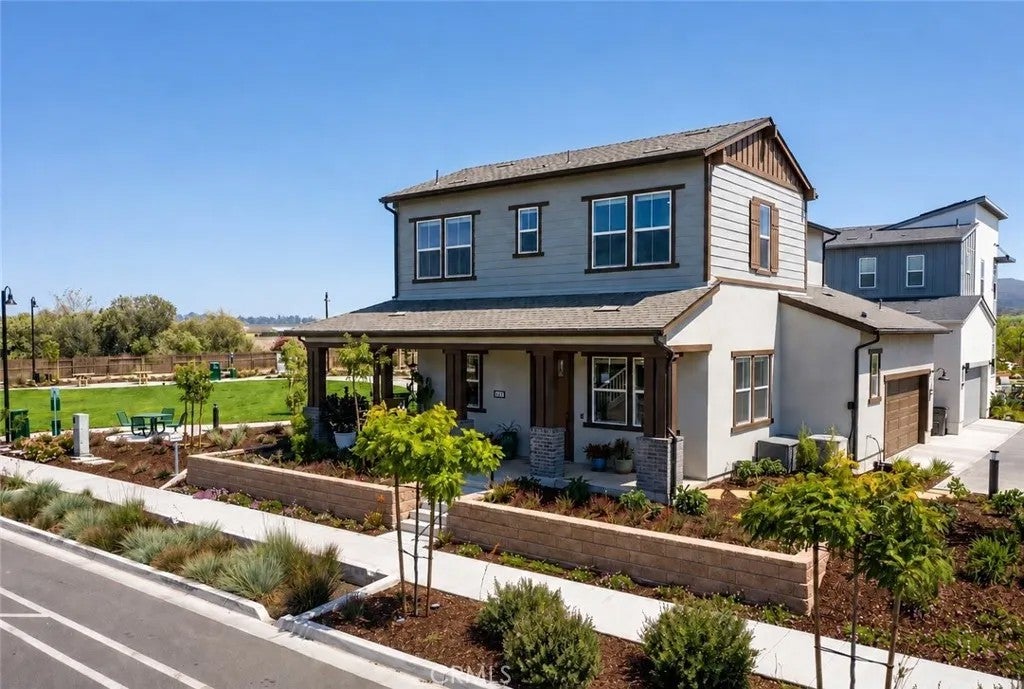
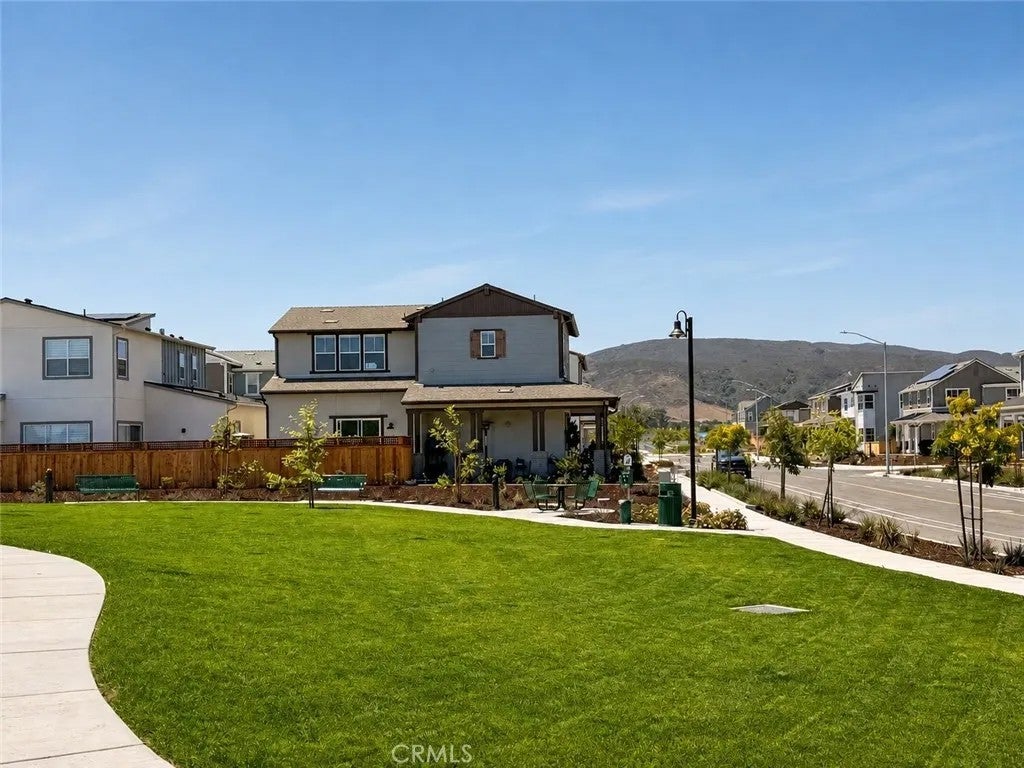
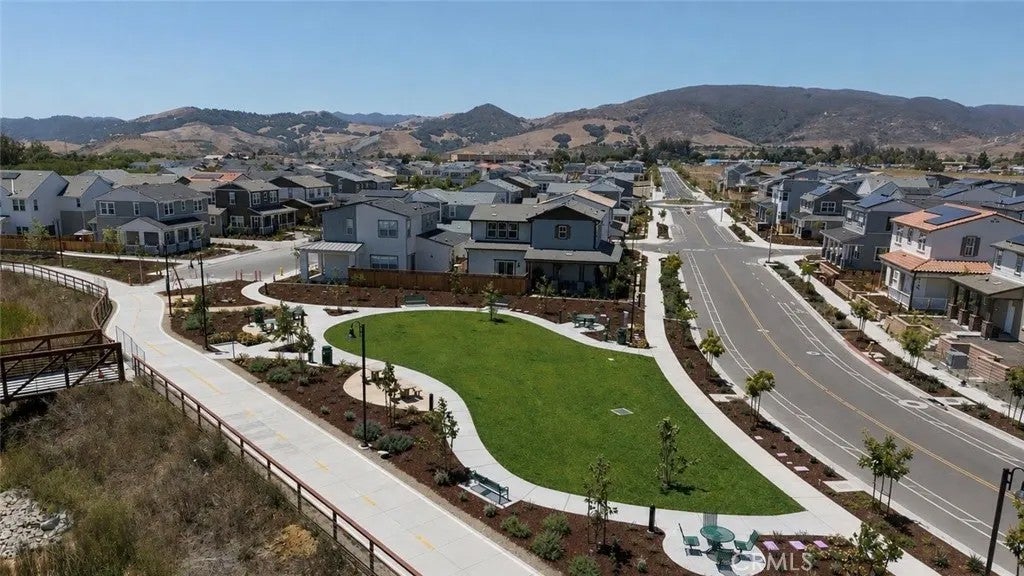
Set on one of the most desirable and private lots in Avila Ranch, 240 Foxtrot Court enjoys rare views of the adjacent park, wooded creek, and surrounding hills, offering an exceptional setting with direct access to a sprawling grass park that feels like your own backyard without the maintenance. Purchased new from the builder in December 2025, this extensively upgraded home showcases luxury vinyl plank flooring throughout, upgraded cabinetry and countertops, premium tile selections, and upgraded fixtures and hardware, creating a sophisticated, move-in-ready home. Beyond the builder upgrades, the owners invested an additional ~$30,000 in thoughtful improvements, including backyard landscaping and hardscaping, an epoxy-finished garage with painted walls and ceiling-mounted storage racks, custom top-down/bottom-up window treatments, contemporary light fixtures, and refrigerator, washer, and dryer. Still within the builder's warranty period, this home offers all the benefits of new construction without the time, expense, or hassle of completing the finishing touches yourself. Originally purchased for $1,140,000 plus substantial post-close improvements, it represents an exceptional value for the discerning buyer. Combining a premium homesite, elevated finishes, and true turnkey convenience, 240 Foxtrot Court is a unique opportunity to own one of Avila Ranch's finest homes.
| 2 hours ago | Listing updated with changes from the MLS® | |
| 5 hours ago | Listing first seen on site |

This information is deemed reliable but not guaranteed. You should rely on this information only to decide whether or not to further investigate a particular property. BEFORE MAKING ANY OTHER DECISION, YOU SHOULD PERSONALLY INVESTIGATE THE FACTS (e.g. square footage and lot size) with the assistance of an appropriate professional. You may use this information only to identify properties you may be interested in investigating further. All uses except for personal, non-commercial use in accordance with the foregoing purpose are prohibited. Redistribution or copying of this information, any photographs or video tours is strictly prohibited. This information is derived from the Internet Data Exchange (IDX) service provided by San Diego MLS®. Displayed property listings may be held by a brokerage firm other than the broker and/or agent responsible for this display. The information and any photographs and video tours and the compilation from which they are derived is protected by copyright. Copyright © 2026 San Diego MLS®.
Last checked 2026
Did you know? You can invite friends and family to your search. They can join your search, rate and discuss listings with you.