

5950 Sunbury AvenueCambria, CA 93428
Due to the health concerns created by Coronavirus we are offering personal 1-1 online video walkthough tours where possible.
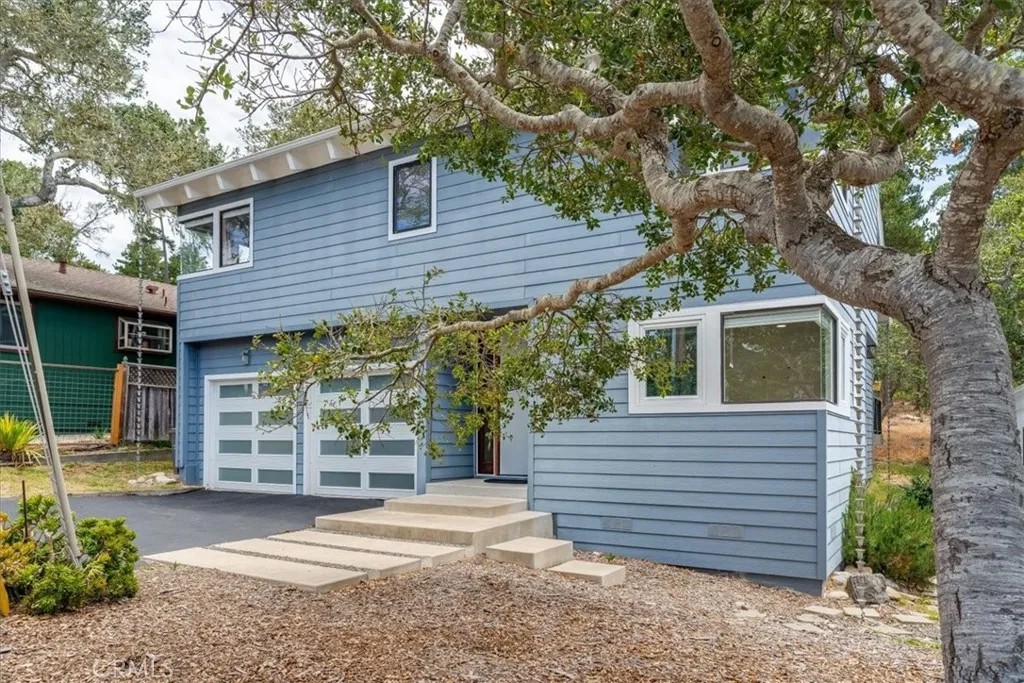
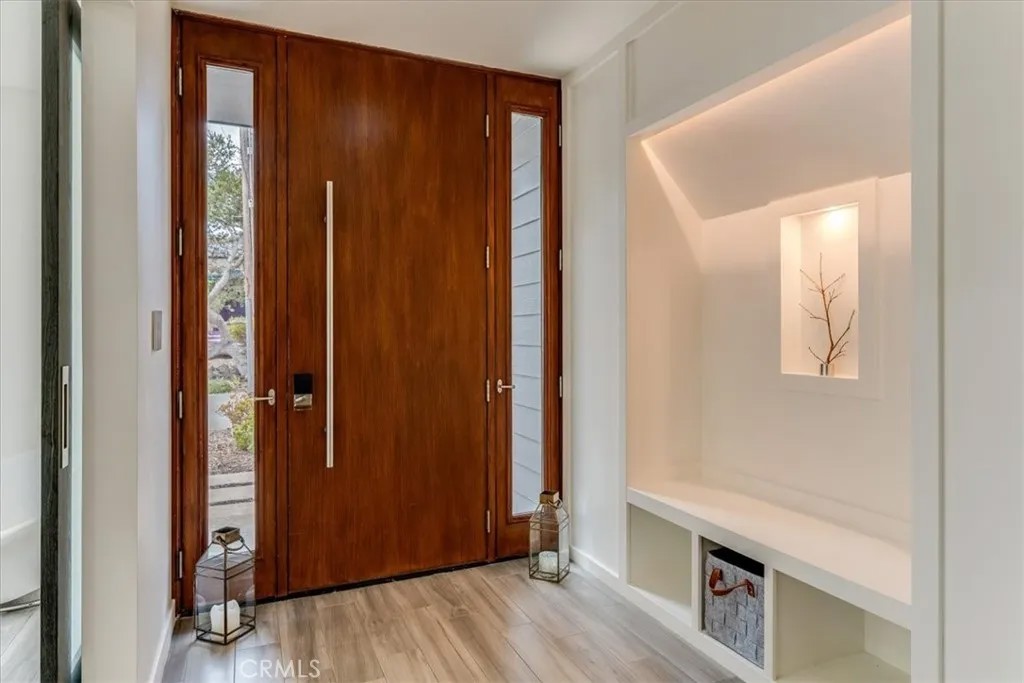
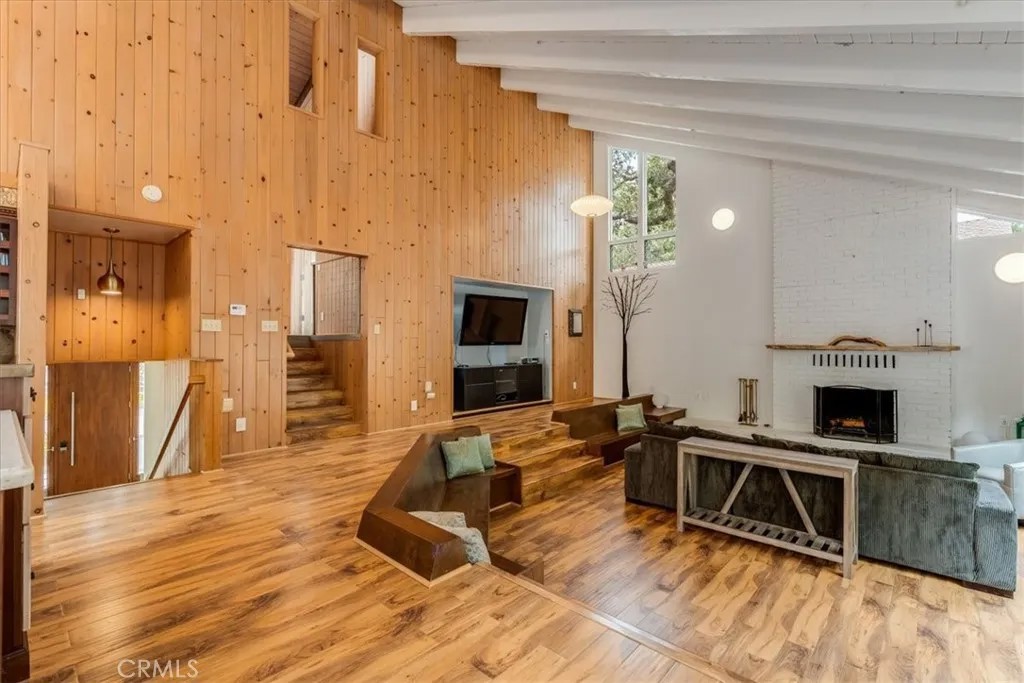
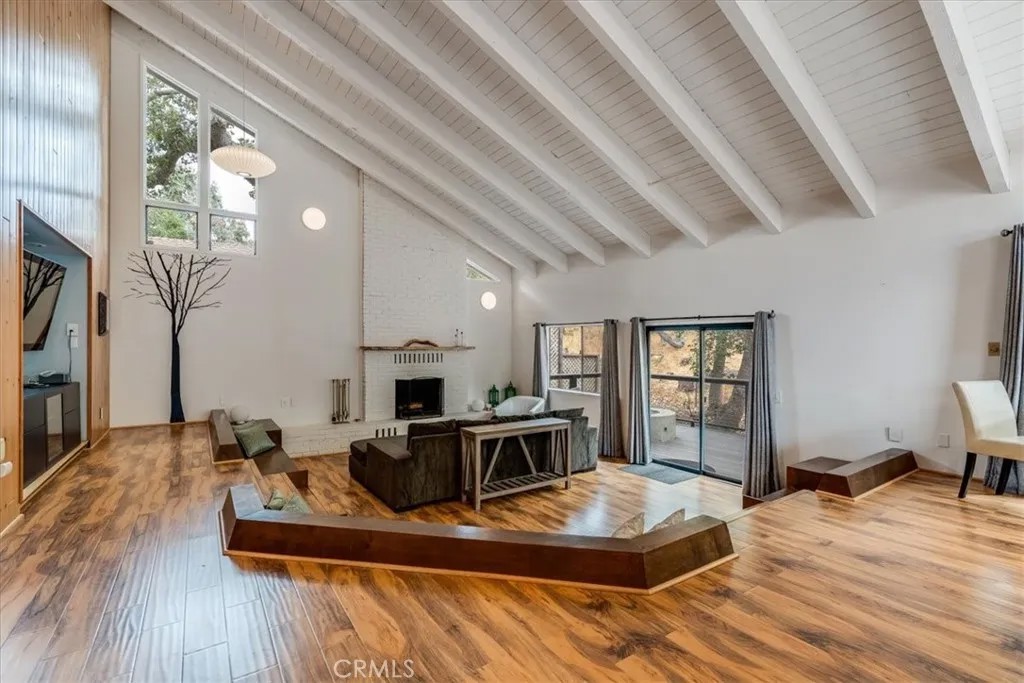
Happy Hill welcomes you! At the intersection of nature and small-town charm, this restful peaceful setting awaits. Find your sanctuary in this open concept floorplan with impressive features. With built-in original generous benches, the sunken living room boasts a fireplace with traditional hearth, expansive vaulted open-beam ceilings, and easy access to a lovely deck with built-in concrete fire pit. On still nights, under a canopy of stars, the ocean can be heard in the distance. The primary ensuite bedroom is on the lower entry level, with an updated bath. Upstairs are two spacious bedrooms, adjacent to a dramatic remodeled bathroom with dual sinks. With high-end stainless steel appliances, and two sink areas, the kitchen is well laid out for gourmet cooking, by a group or solo masterpiece meals. Other features include the attached two-car garage, and convenient under-house storage. Location is ideal for access to recreation and open space, the Cambria coast, and the leisure of relaxed days. Seller will consider including furniture with property sale.
| 5 hours ago | Listing updated with changes from the MLS® | |
| 5 hours ago | Listing first seen on site |

This information is deemed reliable but not guaranteed. You should rely on this information only to decide whether or not to further investigate a particular property. BEFORE MAKING ANY OTHER DECISION, YOU SHOULD PERSONALLY INVESTIGATE THE FACTS (e.g. square footage and lot size) with the assistance of an appropriate professional. You may use this information only to identify properties you may be interested in investigating further. All uses except for personal, non-commercial use in accordance with the foregoing purpose are prohibited. Redistribution or copying of this information, any photographs or video tours is strictly prohibited. This information is derived from the Internet Data Exchange (IDX) service provided by San Diego MLS®. Displayed property listings may be held by a brokerage firm other than the broker and/or agent responsible for this display. The information and any photographs and video tours and the compilation from which they are derived is protected by copyright. Copyright © 2026 San Diego MLS®.
Last checked 2026
Did you know? You can invite friends and family to your search. They can join your search, rate and discuss listings with you.