

13 AspenRolling Hills Estates, CA 90274
Due to the health concerns created by Coronavirus we are offering personal 1-1 online video walkthough tours where possible.
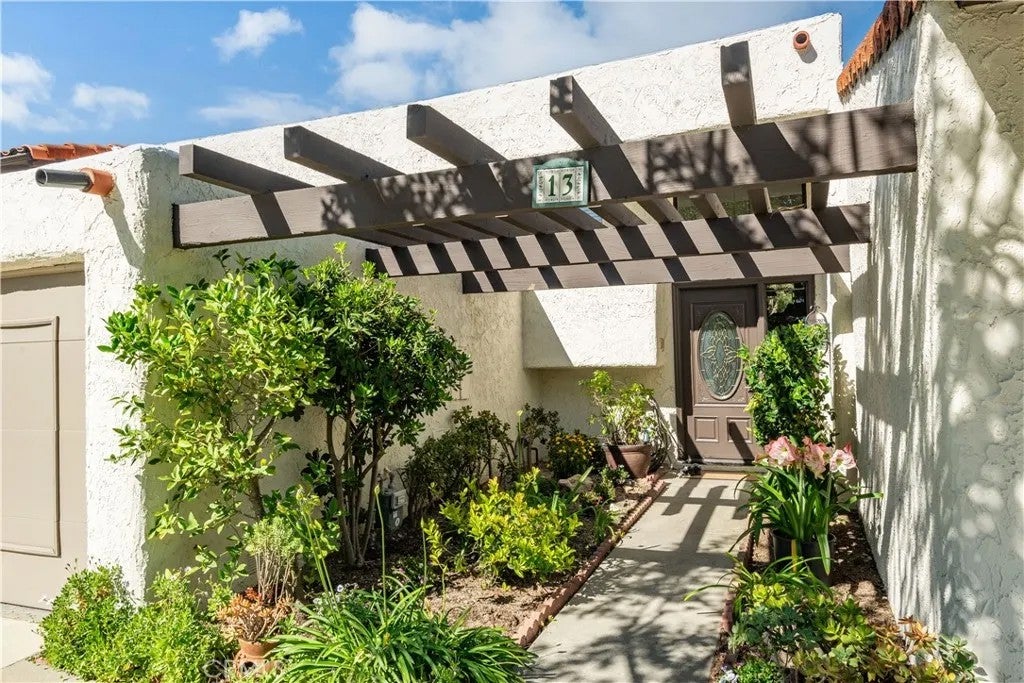
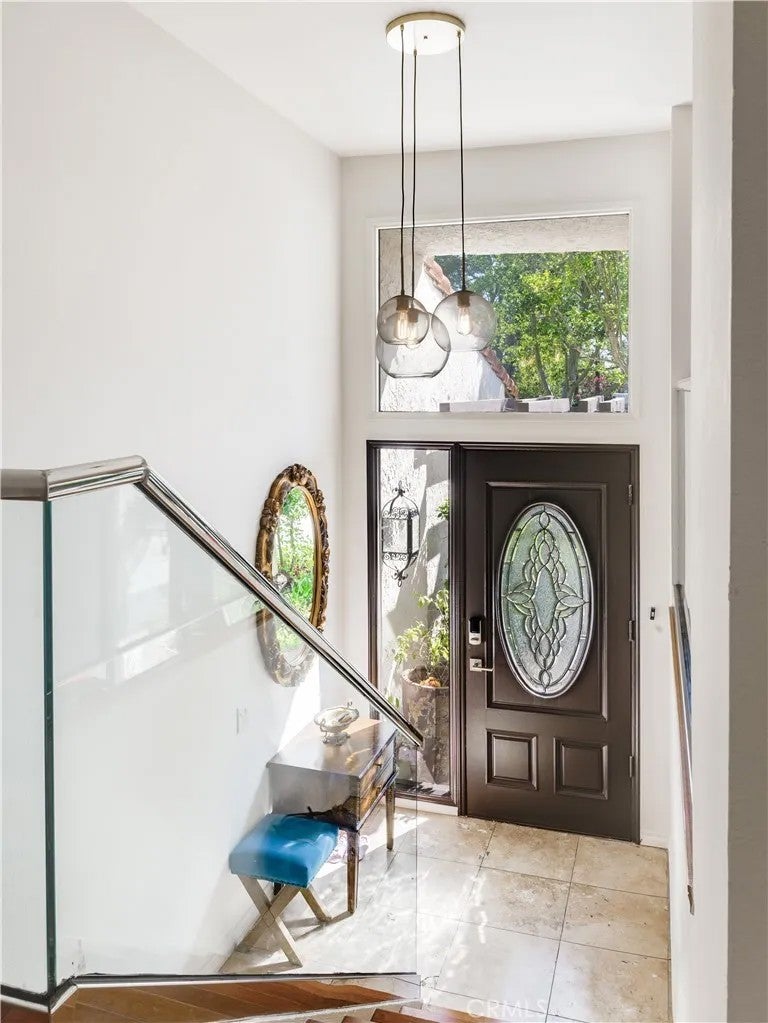
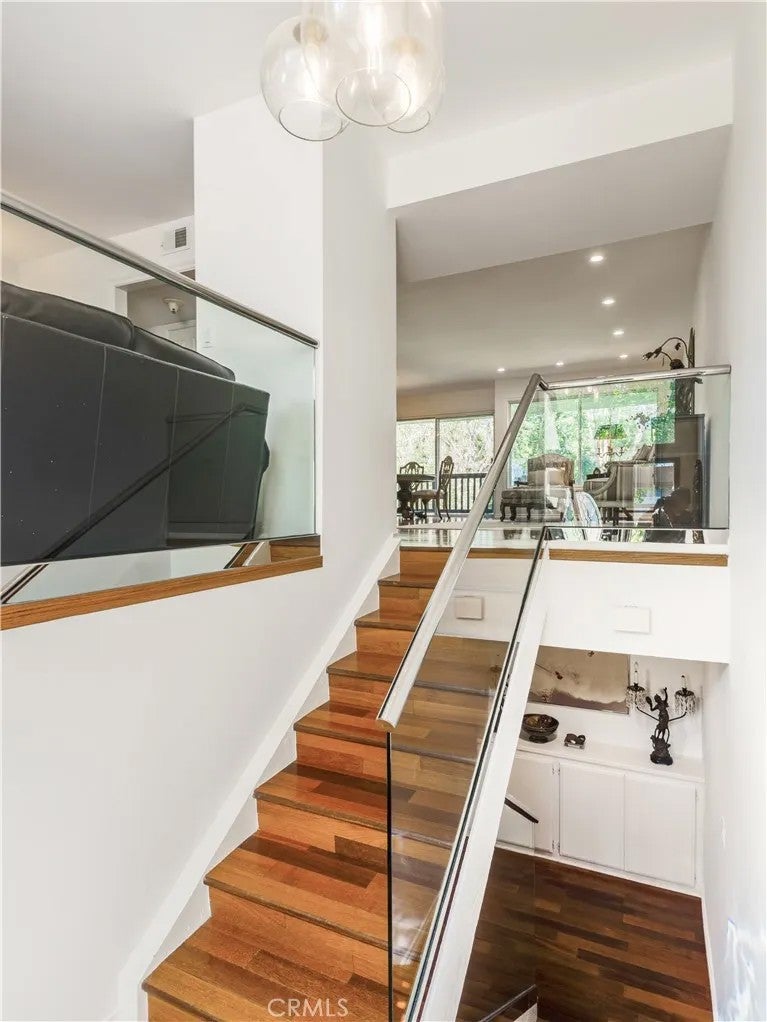
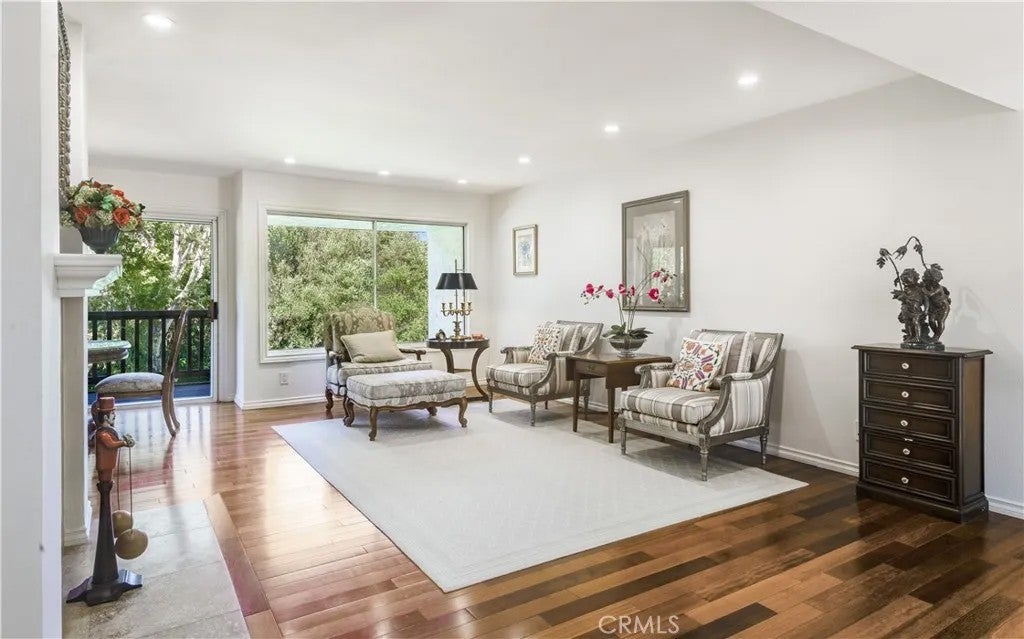
Nestled on a quiet cul-de-sac within the prestigious, 24-hour guard-gated Terraces community, this spacious and open residence offers a serene, park-like ambiance just moments from the community pool. Surrounded by lush greenery and resort-style amenities, the home features thoughtful upgrades throughout, including wood flooring, smooth ceilings, recessed lighting, a newer roof, a remodeled kitchen with granite countertops, and updated main-floor and downstairs bathrooms. The functional floor plan boasts three bedrooms, three full bathrooms, a formal dining room, and a versatile main-floor den that can easily serve as a fourth bedroom. A main-floor bedroom with a nearby full bath provides ideal flexibility for guests or multigenerational living, while the expansive primary suite showcases two walk-in closets. Enjoy tranquil greenbelt views from the living room, dining room, and breakfast area, or step outside onto the large private patio. Centrally located in the heart of the Palos Verdes Peninsula, this home offers effortless access to Palos Verdes Peninsula High School, Ridgecrest Intermediate School, Highridge Park, the local library, and premier shopping and dining.
| 18 hours ago | Listing updated with changes from the MLS | |
| 2 days ago | Listing first seen on site |

This information is deemed reliable but not guaranteed. You should rely on this information only to decide whether or not to further investigate a particular property. BEFORE MAKING ANY OTHER DECISION, YOU SHOULD PERSONALLY INVESTIGATE THE FACTS (e.g. square footage and lot size) with the assistance of an appropriate professional. You may use this information only to identify properties you may be interested in investigating further. All uses except for personal, non-commercial use in accordance with the foregoing purpose are prohibited. Redistribution or copying of this information, any photographs or video tours is strictly prohibited. This information is derived from the Internet Data Exchange (IDX) service provided by San Diego MLS®. Displayed property listings may be held by a brokerage firm other than the broker and/or agent responsible for this display. The information and any photographs and video tours and the compilation from which they are derived is protected by copyright. Copyright © 2026 San Diego MLS®.
Last checked 2026
Did you know? You can invite friends and family to your search. They can join your search, rate and discuss listings with you.