

5439 Marine AvenueHawthorne, CA 90260
Due to the health concerns created by Coronavirus we are offering personal 1-1 online video walkthough tours where possible.
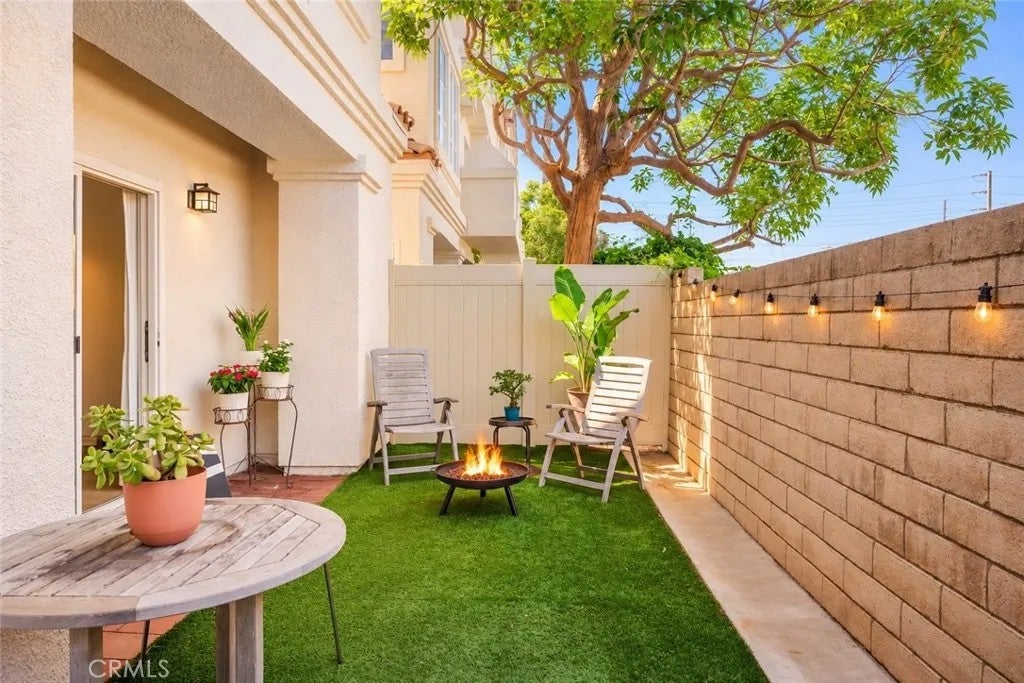
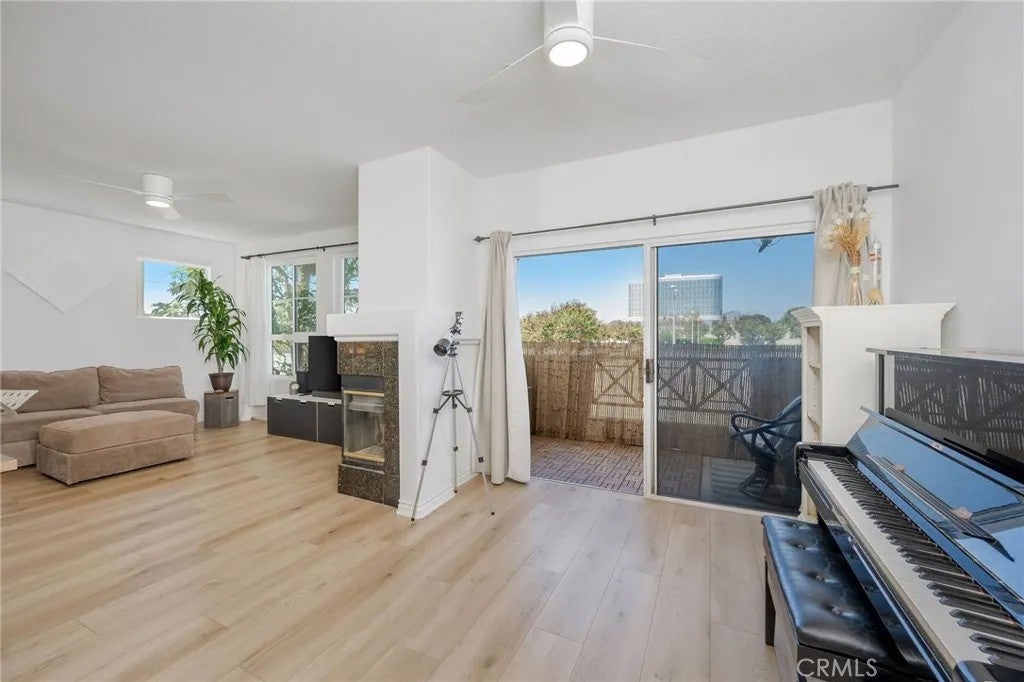
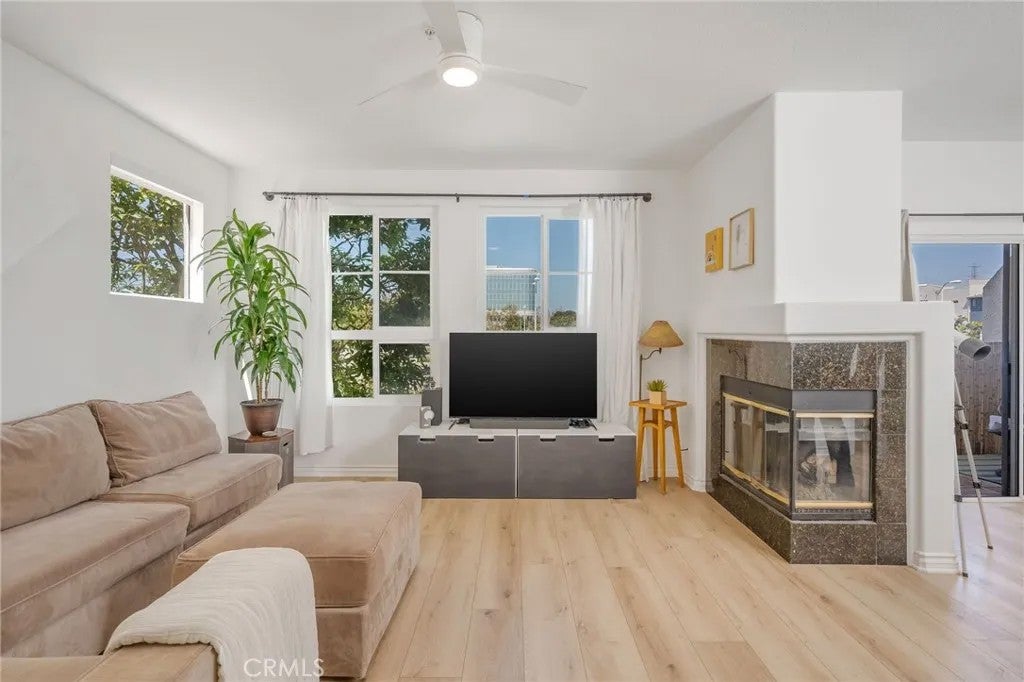
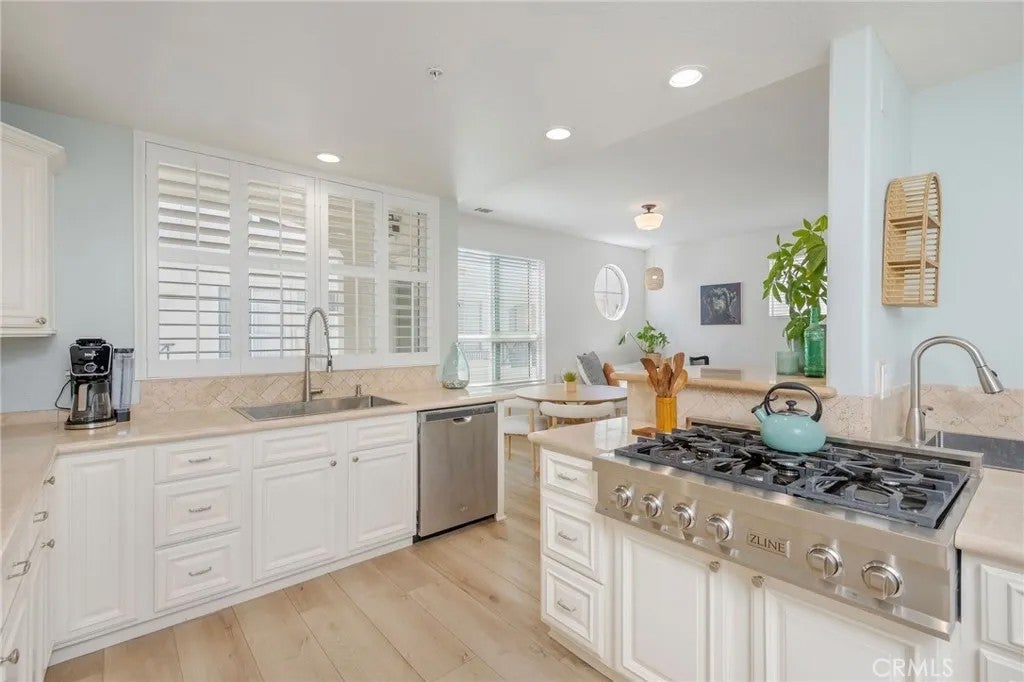
Some homes just make life flow a little easier. This bright, gated townhome has a Lawndale address, a Hawthorne city location, and access to the sought-after Wiseburn School District. Sunlight pours into every room, vaulted ceilings make the bedrooms feel airy and open, and the floor plan leaves space to gather and space to unwind. The kitchen opens to the multiple living areas, so slow Sunday breakfasts and holiday dinners come together with ease. Step out to your private backyard for coffee in the morning and bbq in the evening. Then let two more patios carry life outdoors. The oversized garage holds the cars, bikes and beach gear. You now have A/C, upgraded finishes, a Level 2 EV charger and a heated community pool make every day easier and a cool down after this long warm summer. Whole Foods, Costco, parks and dining are minutes away, the beach is a short bike ride, and the 405, 105 and 110 are close by. This is where life feels lighter. Welcome home!
| 29 minutes ago | Listing updated with changes from the MLS | |
| yesterday | Listing first seen on site |

This information is deemed reliable but not guaranteed. You should rely on this information only to decide whether or not to further investigate a particular property. BEFORE MAKING ANY OTHER DECISION, YOU SHOULD PERSONALLY INVESTIGATE THE FACTS (e.g. square footage and lot size) with the assistance of an appropriate professional. You may use this information only to identify properties you may be interested in investigating further. All uses except for personal, non-commercial use in accordance with the foregoing purpose are prohibited. Redistribution or copying of this information, any photographs or video tours is strictly prohibited. This information is derived from the Internet Data Exchange (IDX) service provided by San Diego MLS®. Displayed property listings may be held by a brokerage firm other than the broker and/or agent responsible for this display. The information and any photographs and video tours and the compilation from which they are derived is protected by copyright. Copyright © 2026 San Diego MLS®.
Last checked 2026
Did you know? You can invite friends and family to your search. They can join your search, rate and discuss listings with you.