

14157 Tiara Street 101Sherman Oaks, CA 91401
Due to the health concerns created by Coronavirus we are offering personal 1-1 online video walkthough tours where possible.
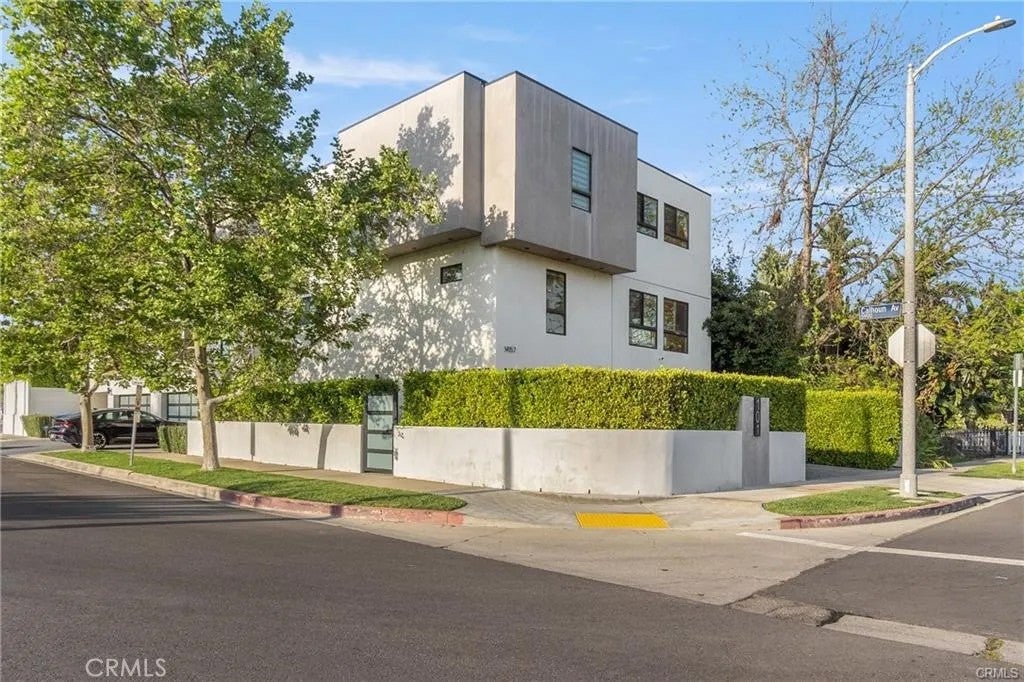
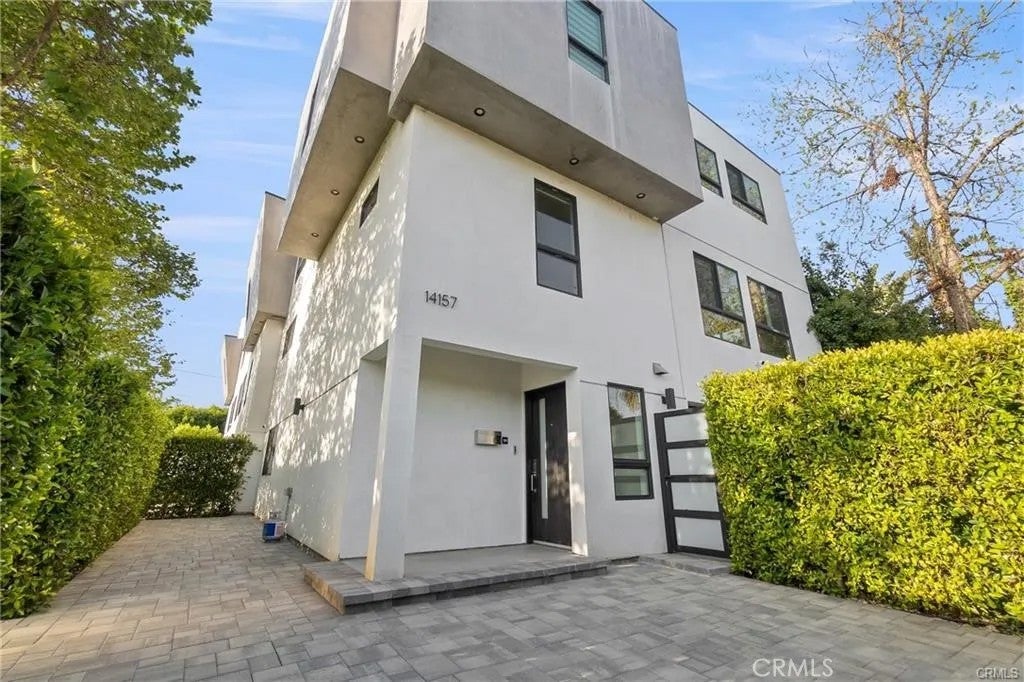
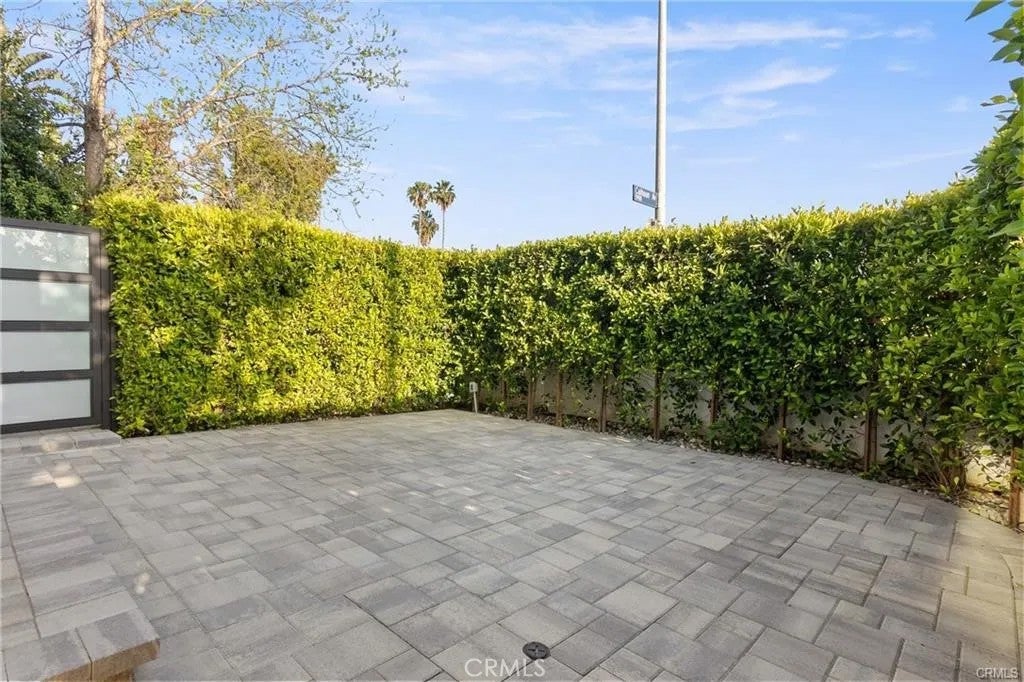
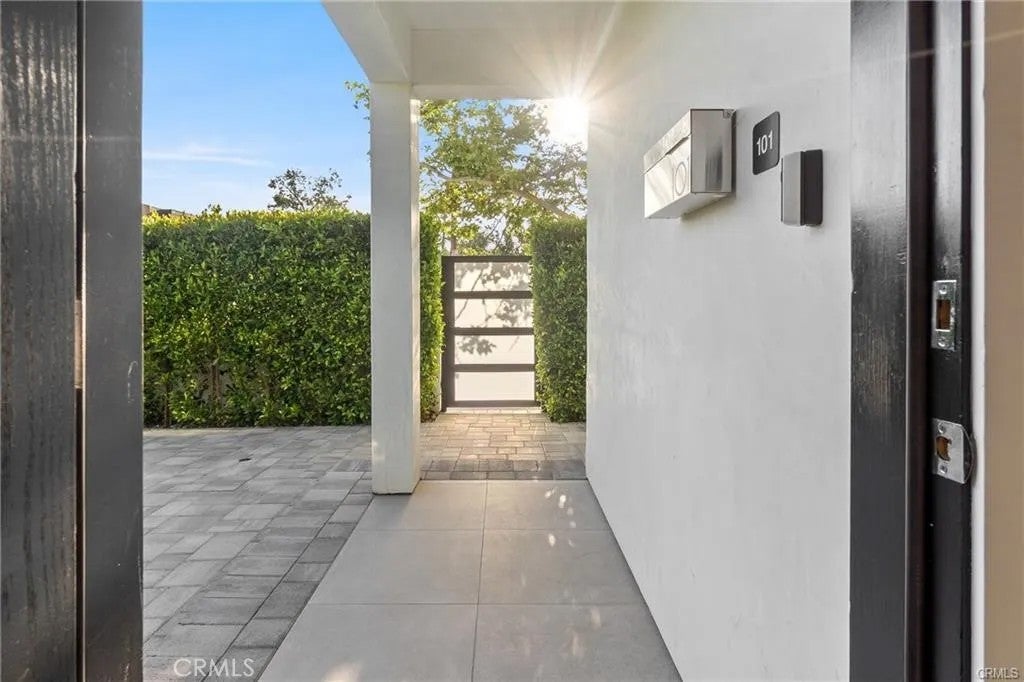
COMING SOON: Welcome to Tiara, a stunning corner-lot designer home with a three-car garage and room to grow. This beauty features hardwood floors and sleek glass railings throughout. It offers three bedrooms and a generous bonus space for a 4th bedroom, office, playroom, media room, or home gym. The living level was made for gatherings: a 44-foot-wide living room filled with natural light, opening to a dining area with an oak-slat wall that pops against the sleek glass-paneled kitchen cabinetry. The chef's kitchen is fully stocked with Bosch stainless appliances, quartz counters, a pull-out pantry, and a peninsula. Hardwood floors and glass railings throughout. The primary suite is a serene retreat with a walk-in closet and a spa-like en-suite bath with a floating double vanity, deep-soaking tub, rain shower, and floor-to-ceiling designer tile. Both secondary bedrooms have their own en-suite baths and deep closets with organizers. Outside, manicured hedges provide lush privacy and eye-catching curb appeal. Every aspect of this dream home delivers an elevated, modern lifestyle and functional living. COMING SOON: Welcome to Tiara, a stunning corner-lot designer home with a three-car garage and room to grow. This beauty features hardwood floors and sleek glass railings throughout. It offers three bedrooms and a generous bonus space for a 4th bedroom, office, playroom, media room, or home gym. The living level was made for gatherings: a 44-foot-wide living room filled with natural light, opening to a dining area with an oak-slat wall that pops against the sleek glass-paneled kitchen cabinetry. The chef's kitchen is fully stocked with Bosch stainless appliances, quartz counters, a pull-out pantry, and a peninsula. Hardwood floors and glass railings throughout. The primary suite is a serene retreat with a walk-in closet and a spa-like en-suite bath with a floating double vanity, deep-soaking tub, rain shower, and floor-to-ceiling designer tile. Both secondary bedrooms have their own en-suite baths and deep closets with organizers. Outside, manicured hedges provide lush privacy and eye-catching curb appeal. Every aspect of this dream home delivers an elevated, modern lifestyle and functional living.
| just now | Listing first seen on site | |
| 3 hours ago | Listing updated with changes from the MLS® |

This information is deemed reliable but not guaranteed. You should rely on this information only to decide whether or not to further investigate a particular property. BEFORE MAKING ANY OTHER DECISION, YOU SHOULD PERSONALLY INVESTIGATE THE FACTS (e.g. square footage and lot size) with the assistance of an appropriate professional. You may use this information only to identify properties you may be interested in investigating further. All uses except for personal, non-commercial use in accordance with the foregoing purpose are prohibited. Redistribution or copying of this information, any photographs or video tours is strictly prohibited. This information is derived from the Internet Data Exchange (IDX) service provided by San Diego MLS®. Displayed property listings may be held by a brokerage firm other than the broker and/or agent responsible for this display. The information and any photographs and video tours and the compilation from which they are derived is protected by copyright. Copyright © 2026 San Diego MLS®.
Last checked 2026