

603 11th StreetManhattan Beach, CA 90266
Due to the health concerns created by Coronavirus we are offering personal 1-1 online video walkthough tours where possible.
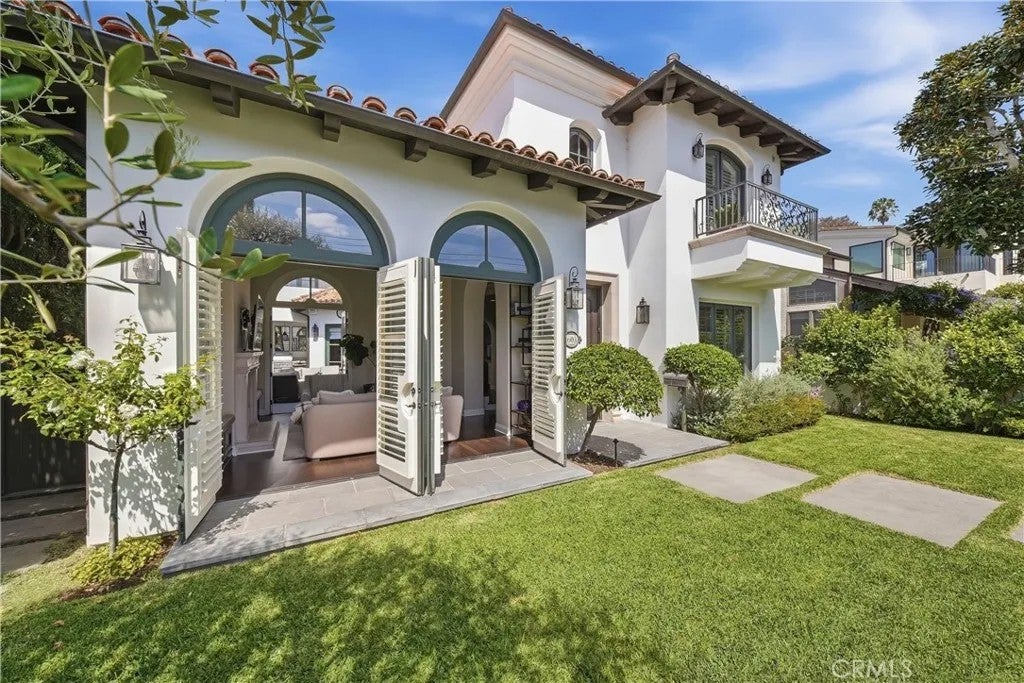
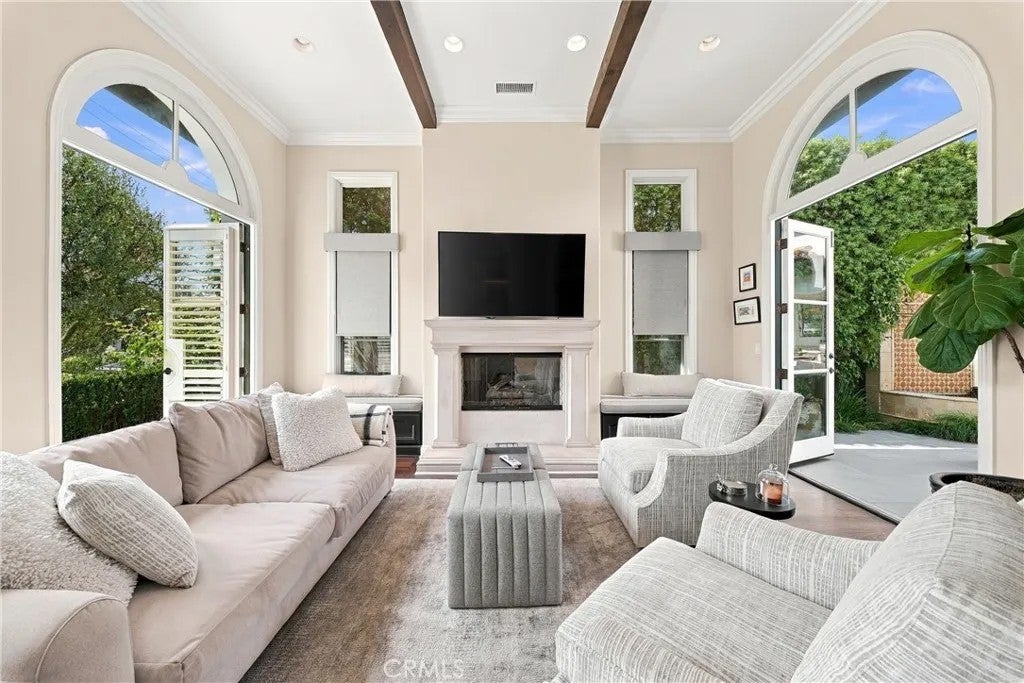
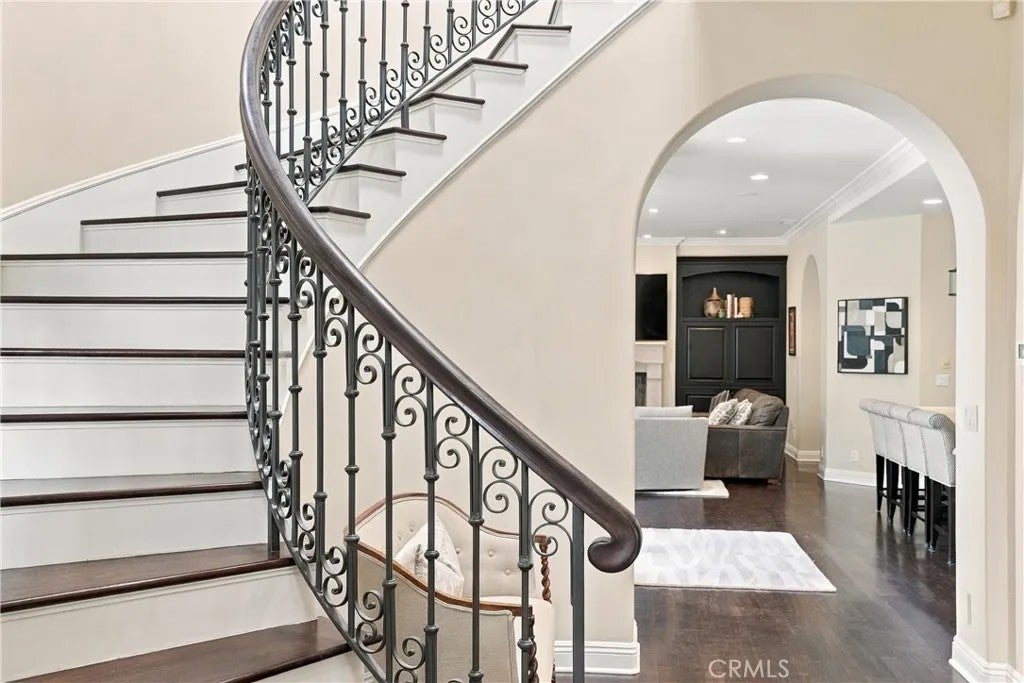
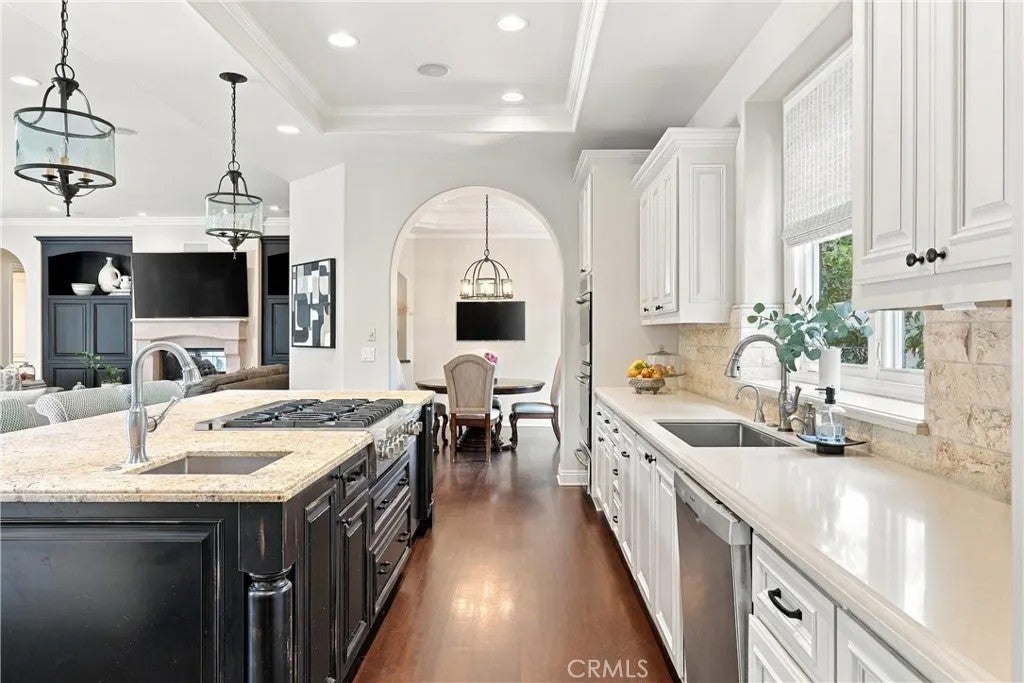
A rare expression of timeless California living, this custom Modern Spanish residence pairs architectural character, exceptional scale and effortless indoor-outdoor living in an enviable Manhattan Beach settingjust four homes from downtown and moments from the beach. Designed by acclaimed architect Doug Leach and custom built by Farnham/Zivic, the approximately 4,080-square-foot, five-bedroom residence has been lovingly held by its original owner and thoughtfully updated throughout. Romantic arches, soaring ceilings, French doors and rich hardwood floors create interiors that feel both sophisticated and inviting. Designed for entertaining, the main level offers distinct living and family rooms, each anchored by a fireplace, plus an elegant formal dining room with custom illuminated cabinetry and architectural ceiling detail. The expansive kitchen serves as the heart of the home, featuring an oversized granite island with abundant storage, stainless-steel appliances, dual ovens and two dishwashers. A butlers pantry with wine storage and coffee/bar area connects the entertaining spaces, while an adjoining breakfast room provides a relaxed setting for everyday dining. Arched French doors open to a private courtyard surrounded by lush greenery and newly refreshed landscaping and hardscape. An outdoor kitchen, fire table and fountain accented with hand-painted tile create an intimate setting for dining and entertaininga seamless extension of the interiors and quintessential Southern California living. A main-level bedroom with a private entrance offers flexibility as a guest sui A rare expression of timeless California living, this custom Modern Spanish residence pairs architectural character, exceptional scale and effortless indoor-outdoor living in an enviable Manhattan Beach settingjust four homes from downtown and moments from the beach. Designed by acclaimed architect Doug Leach and custom built by Farnham/Zivic, the approximately 4,080-square-foot, five-bedroom residence has been lovingly held by its original owner and thoughtfully updated throughout. Romantic arches, soaring ceilings, French doors and rich hardwood floors create interiors that feel both sophisticated and inviting. Designed for entertaining, the main level offers distinct living and family rooms, each anchored by a fireplace, plus an elegant formal dining room with custom illuminated cabinetry and architectural ceiling detail. The expansive kitchen serves as the heart of the home, featuring an oversized granite island with abundant storage, stainless-steel appliances, dual ovens and two dishwashers. A butlers pantry with wine storage and coffee/bar area connects the entertaining spaces, while an adjoining breakfast room provides a relaxed setting for everyday dining. Arched French doors open to a private courtyard surrounded by lush greenery and newly refreshed landscaping and hardscape. An outdoor kitchen, fire table and fountain accented with hand-painted tile create an intimate setting for dining and entertaininga seamless extension of the interiors and quintessential Southern California living. A main-level bedroom with a private entrance offers flexibility as a guest suite, office or nanny quarters, complemented by a nearby bath ideal after days at the beach. Upstairs, a sweeping staircase leads to three additional bedrooms, a versatile loft workspace and the expansive primary retreat. The primary suite features its own fireplace and private balcony, along with a spa-inspired bath with heated floors, soaking tub and steam shower. Generous storage, a newly remodeled powder room with hand-painted tile, a three-car garage and additional driveway parking add exceptional functionality. Bright, private and surrounded by greenery, this is a home created for a lifestylemorning coffee in the courtyard, afternoons at the beach and evenings in town, all just moments from your front door.
| 39 minutes ago | Listing updated with changes from the MLS® | |
| 3 hours ago | Listing first seen on site |

This information is deemed reliable but not guaranteed. You should rely on this information only to decide whether or not to further investigate a particular property. BEFORE MAKING ANY OTHER DECISION, YOU SHOULD PERSONALLY INVESTIGATE THE FACTS (e.g. square footage and lot size) with the assistance of an appropriate professional. You may use this information only to identify properties you may be interested in investigating further. All uses except for personal, non-commercial use in accordance with the foregoing purpose are prohibited. Redistribution or copying of this information, any photographs or video tours is strictly prohibited. This information is derived from the Internet Data Exchange (IDX) service provided by San Diego MLS®. Displayed property listings may be held by a brokerage firm other than the broker and/or agent responsible for this display. The information and any photographs and video tours and the compilation from which they are derived is protected by copyright. Copyright © 2026 San Diego MLS®.
Last checked 2026
Did you know? You can invite friends and family to your search. They can join your search, rate and discuss listings with you.