

1638 HornetSan Pedro, CA 90732
Due to the health concerns created by Coronavirus we are offering personal 1-1 online video walkthough tours where possible.
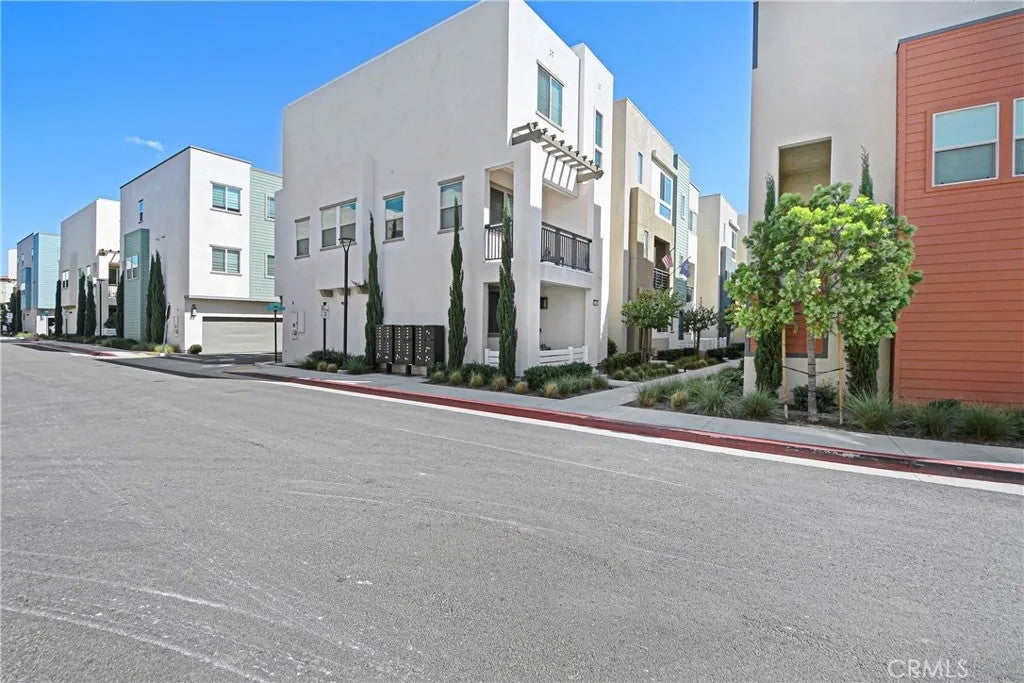
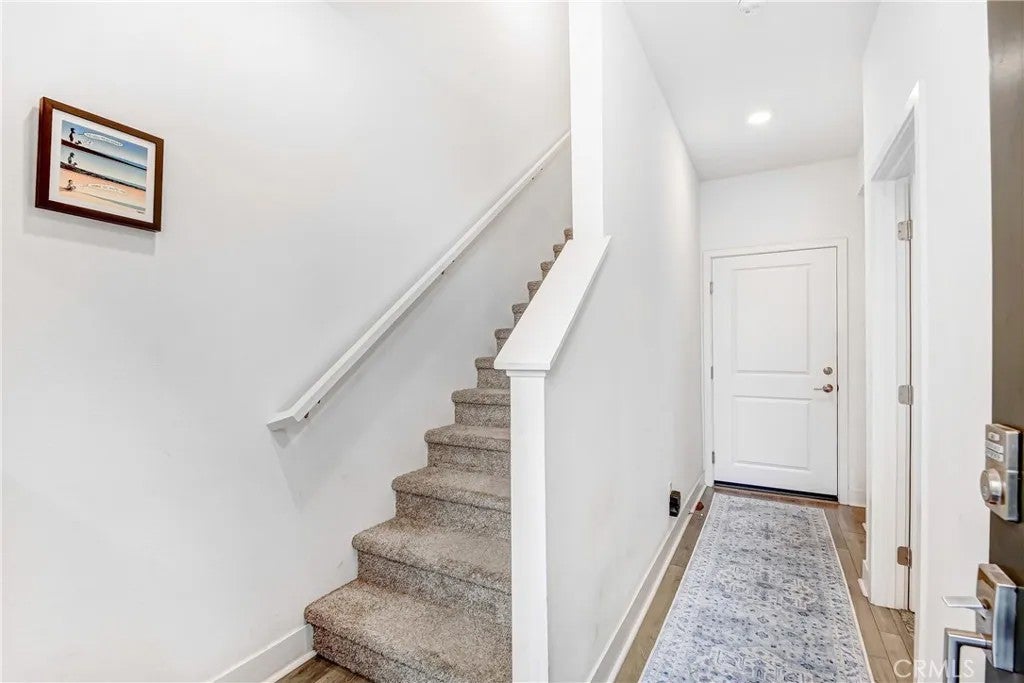
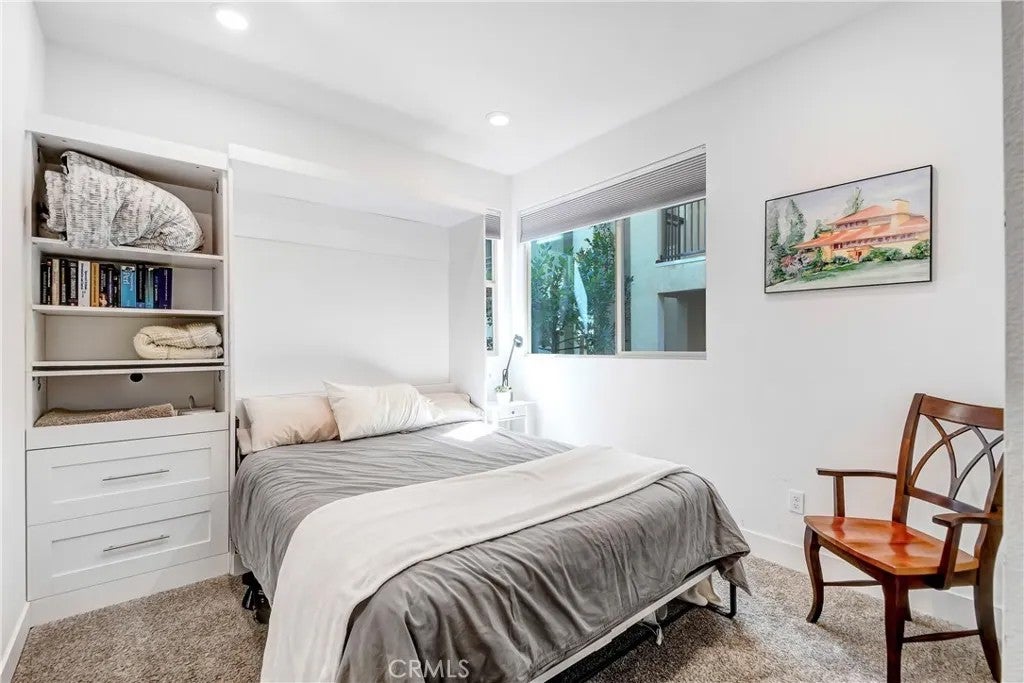
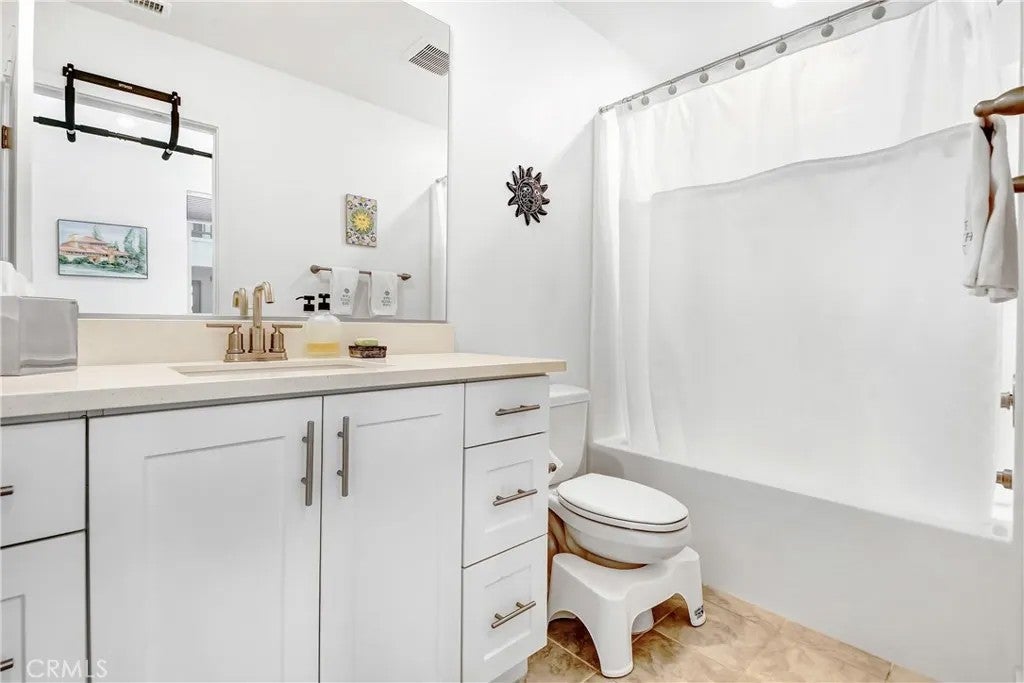
Welcome to 1638 Hornet Dr. in the highly sought-after Point Vista gated community that borders Rancho Palos Verdes. This beautiful, nearly new construction, built in 2023, upgraded detached townhouse offers 4 bedrooms and 3.5 bathrooms, with no shared walls and an attached garage. Upon entry, you have a junior primary suite. This versatile space comes equipped with a custom integrated Murphy bed, allowing it to transform effortlessly from a bedroom into a seamless office, studio, or fitness room. Complete with its own private en-suite bathroom, it offers an option for generational living or privacy for guests. The bright second-floor living area features an open-concept living space with an oversized kitchen island and custom cabinets, all upgraded with pull-out drawers and extra cabinets on both sides of the island. High ceilings and wall-to-wall windows flood the entire space with an abundance of natural light. On the third floor, you will find the main primary suite retreat featuring a walk-in closet and en-suite bathroom, along with two other bedrooms and a guest bathroom. The home features many upgrades, including owned solar, custom window coverings throughout, garage floor sealant, and custom wood shelves for extra storage. Point Vista resort-style amenities: homeowners enjoy a heated pool, spa, fitness center, dog park, BBQ area, and fire pit, along with walking trails nearby and views of the Vincent Thomas Bridge. Freeways, shopping, attractions, restaurants, West Harbor waterfront, and entertainment are just minutes away.
| 16 hours ago | Listing updated with changes from the MLS | |
| yesterday | Status changed to Active | |
| yesterday | Listing first seen on site |

This information is deemed reliable but not guaranteed. You should rely on this information only to decide whether or not to further investigate a particular property. BEFORE MAKING ANY OTHER DECISION, YOU SHOULD PERSONALLY INVESTIGATE THE FACTS (e.g. square footage and lot size) with the assistance of an appropriate professional. You may use this information only to identify properties you may be interested in investigating further. All uses except for personal, non-commercial use in accordance with the foregoing purpose are prohibited. Redistribution or copying of this information, any photographs or video tours is strictly prohibited. This information is derived from the Internet Data Exchange (IDX) service provided by San Diego MLS®. Displayed property listings may be held by a brokerage firm other than the broker and/or agent responsible for this display. The information and any photographs and video tours and the compilation from which they are derived is protected by copyright. Copyright © 2026 San Diego MLS®.
Last checked 2026
Did you know? You can invite friends and family to your search. They can join your search, rate and discuss listings with you.