

1138 N Euclid Street 5Anaheim, CA 92801
Due to the health concerns created by Coronavirus we are offering personal 1-1 online video walkthough tours where possible.
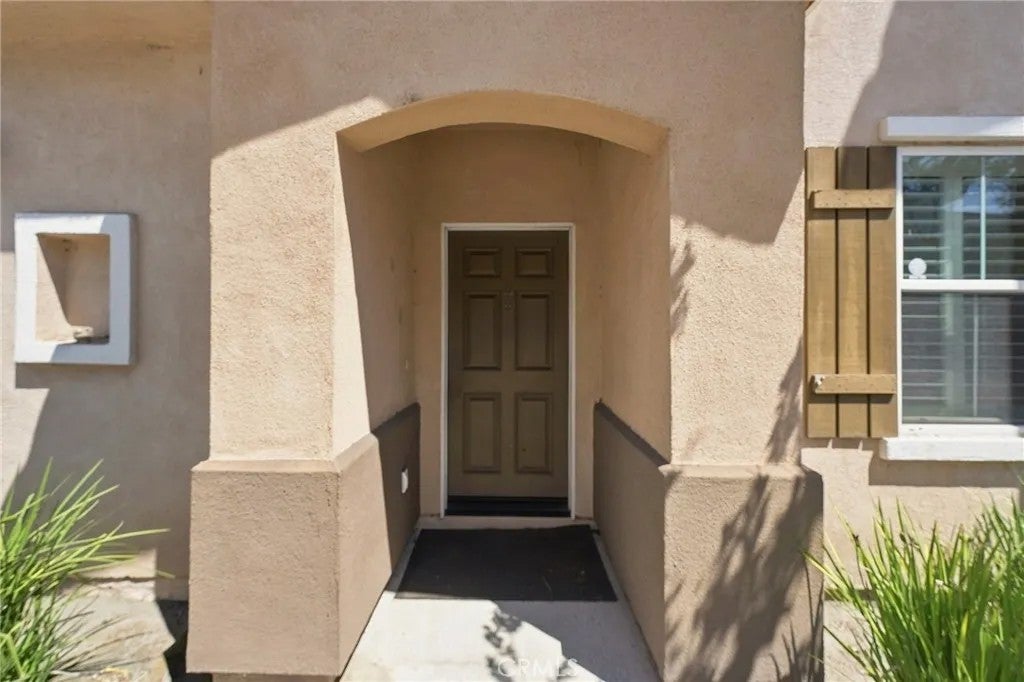
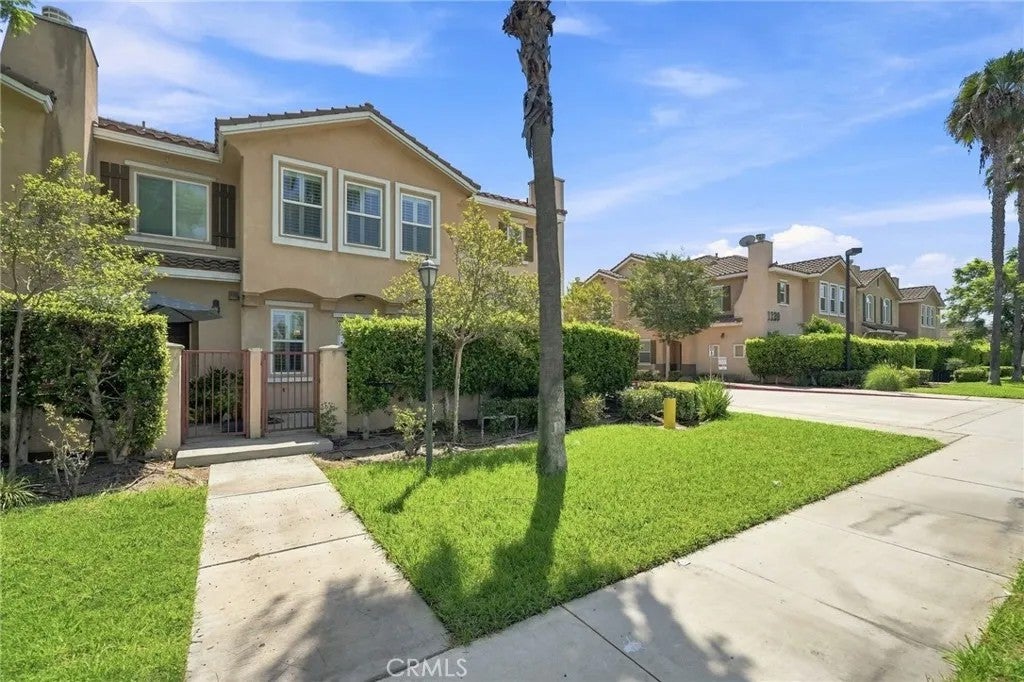
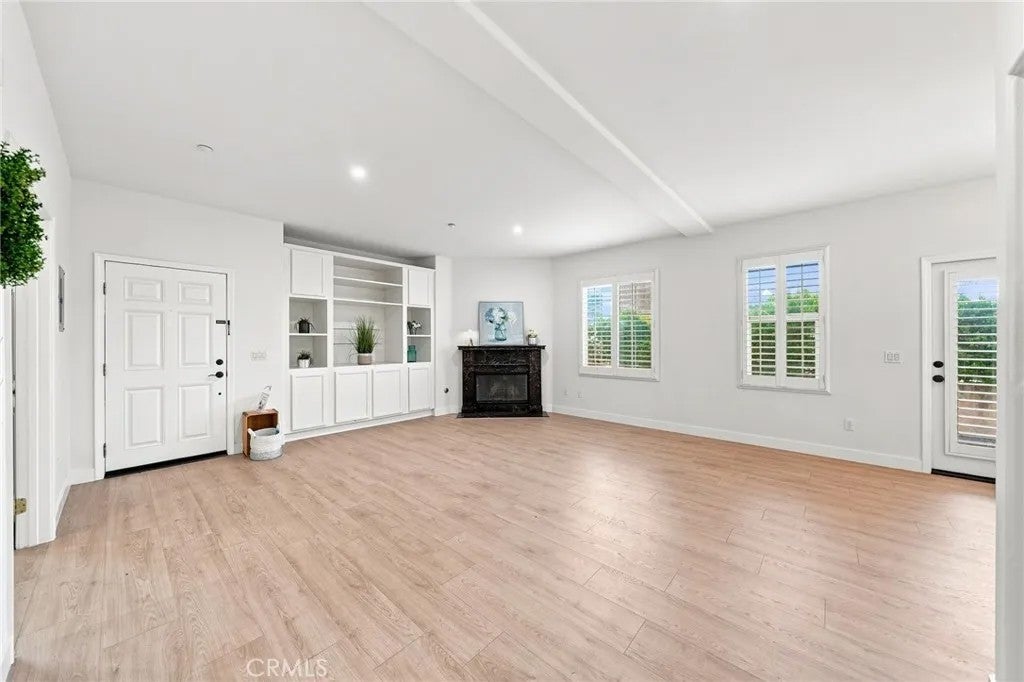
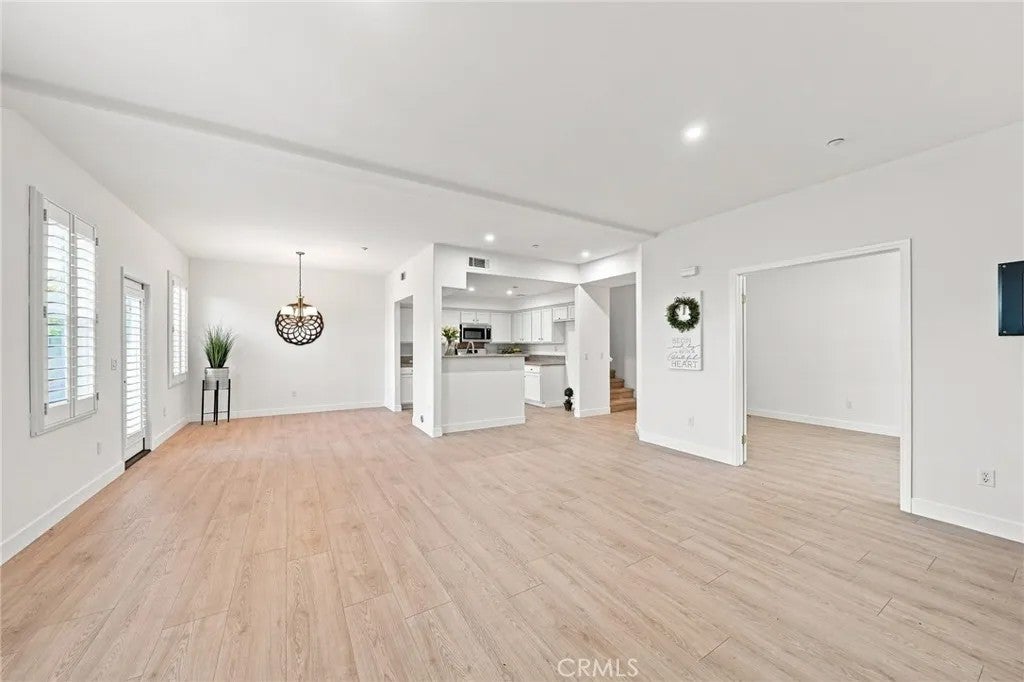
Welcome to this beautifully maintained end-unit townhome with 3 bedrooms and 2.5 bathrooms plus main level den can be used as the 4th bedroom located in the heart of Anaheim in the community of Villa de Euclid. Recently refreshed with fresh interior paint and waterproof flooring throughout the lower level, this home offers both style and practicality. Beautifully updated kitchen featuring recessed lighting, newly painted cabinets with new hardware, a stainless steel sink, and a new range oven. The kitchen is open to the living room with a cozy fireplace. The versatile den provides additional space that can be used as a home office, study, bedroom or easily adapted to suit your lifestyle. A special highlight is that this property was originally a model home when the community was first developed, adding a unique touch to its character and appeal. Conveniently located near shopping, dining, and major transportation routes, this is a wonderful opportunity to own a distinctive and move-in-ready home in Villa de Euclid.
| 10 hours ago | Listing updated with changes from the MLS® | |
| 11 hours ago | Listing first seen on site |

This information is deemed reliable but not guaranteed. You should rely on this information only to decide whether or not to further investigate a particular property. BEFORE MAKING ANY OTHER DECISION, YOU SHOULD PERSONALLY INVESTIGATE THE FACTS (e.g. square footage and lot size) with the assistance of an appropriate professional. You may use this information only to identify properties you may be interested in investigating further. All uses except for personal, non-commercial use in accordance with the foregoing purpose are prohibited. Redistribution or copying of this information, any photographs or video tours is strictly prohibited. This information is derived from the Internet Data Exchange (IDX) service provided by San Diego MLS®. Displayed property listings may be held by a brokerage firm other than the broker and/or agent responsible for this display. The information and any photographs and video tours and the compilation from which they are derived is protected by copyright. Copyright © 2026 San Diego MLS®.
Last checked 2026
Did you know? You can invite friends and family to your search. They can join your search, rate and discuss listings with you.