

9022 La Alba DriveWhittier, CA 90603
Due to the health concerns created by Coronavirus we are offering personal 1-1 online video walkthough tours where possible.
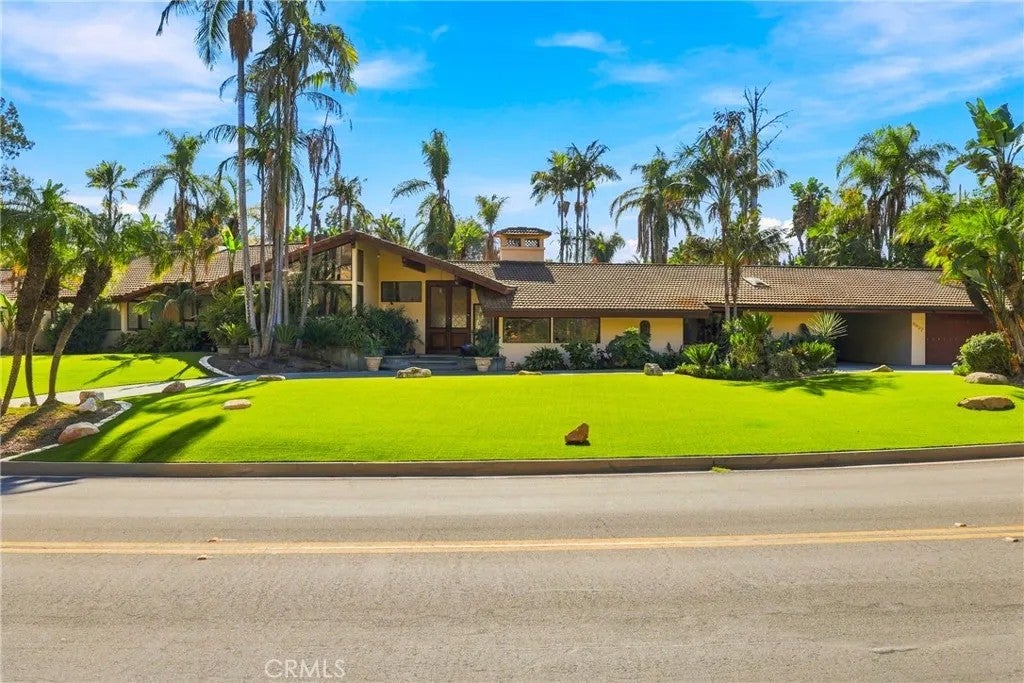
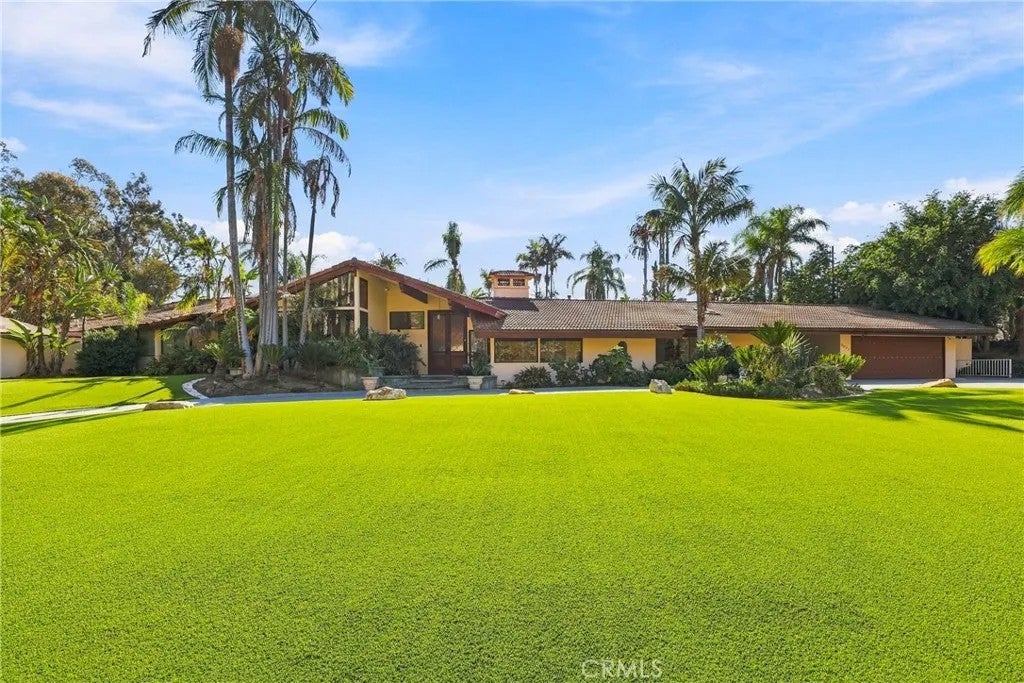
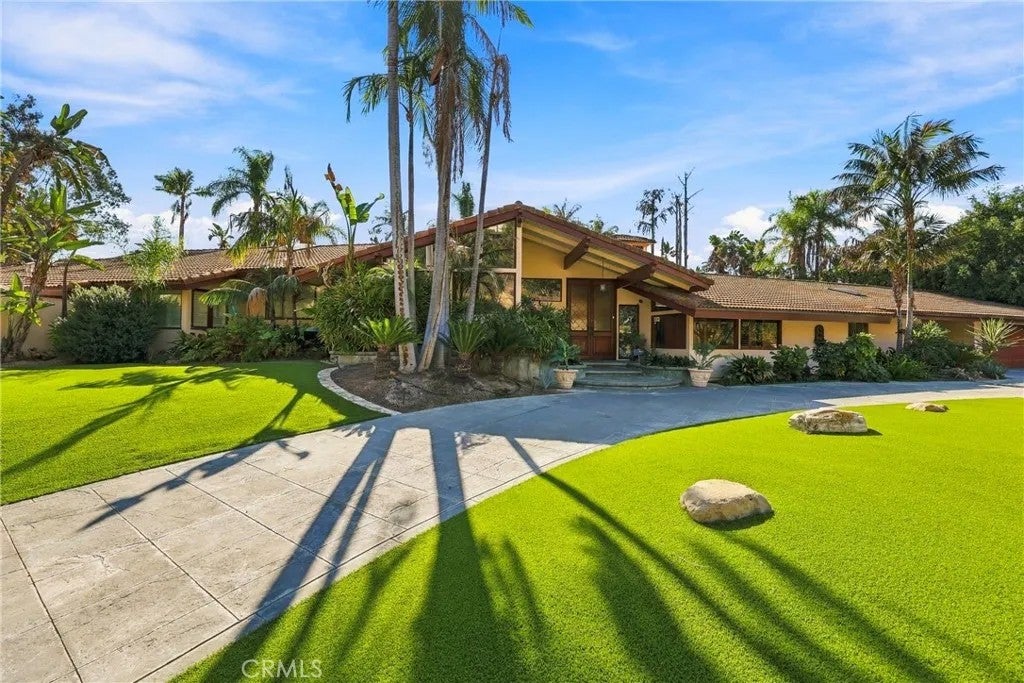
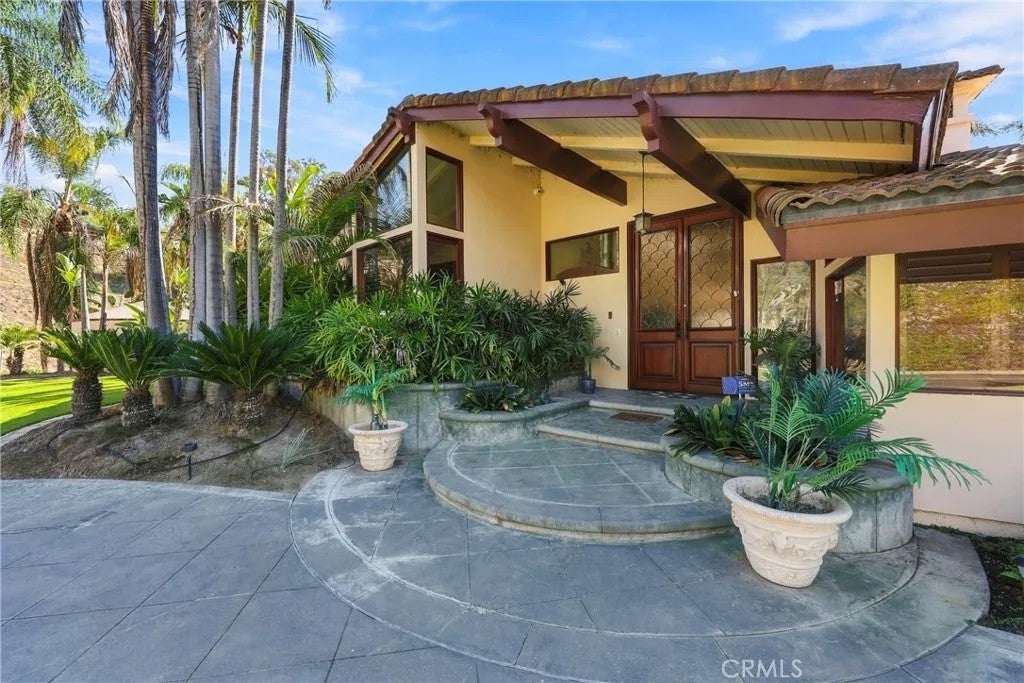
A ONCE-IN-A-LIFETIME OPPORTUNITY IN PRESTIGIOUS FRIENDLY HILLS, WHITTIER, CA! Welcome to this exceptional single-story estate in desirable Friendly Hills. Offering over 5,220 square feet, this residence features spacious bedrooms, soaring ceilings, and lush tropical landscaping. YOUR OWN PRIVATE RESORT! The property features a 2.5-car garage with workbench, built-in cabinetry, and finished attic storage. The circular driveway accommodates 8+ vehicles, plus a covered carport. A Craftsman-style wood door opens to the tropical backyard, featuring a custom bridge over a tranquil koi pond with waterfalls. The fully tiled pool showcases a mermaid design, heron statues, and cascading waterfalls. The cabana area includes a built-in barbecue, patio heaters, and fans for year-round enjoyment. A GOURMET KITCHEN DESIGNED TO IMPRESS Features include a built-in stove, NEWLY INSTALLED double ovens, oversized refrigerator, and Teppanyaki grill. An oversized bar with a unique built-in glass succulent display completes this entertaining space. ROOM TO ENTERTAIN AND RECHARGE The game room accommodates a big-screen entertainment system and gaming stations. A separate workout room features floor-to-ceiling mirrors. A GRAND PRIMARY SUITE Enjoy a cedar-lined walk-in closet with shoe storage, sitting area, additional cedar-lined cabinetry, floor-to-ceiling mirrors, and a center island with storage and a personal vanity featuring adjustable lighting. A PRIVATE LIBRARY AND OFFICE Floor-to-ceiling custom wood bookshelves, a matching library ladder, built-in wood desk, and closet create a beautiful, versatile space for work or overnight guests. It may offer potential as an additional bedroom, subject to applicable requirements. Elegant Italian tile and custom kitchen murals add distinctive character. ENERGY EFFICIENCY AND MODERN CONVENIENCE Fully installed, PAID-OFF solar system. Artificial turf in front and backyard. EV charging station in carport. Extensive garage cabinetry and finished storage. Circular driveway accommodating 8+Vehicles. Newly installed double ovens. WHY VACATION WHEN YOU CAN LIVE IN YOUR OWN PRIVATE RESORT? This Friendly Hills estate combines spacious living, distinctive amenities, and an extraordinary tropical retreat. Experience a lifestyle of comfort, privacy, and resort-inspired living in one of Whittier's most desirable neighborhoods. Make this exceptional property your own! Note: Homeowner's Association is a Yearly Cost and Voluntarily.
| 4 hours ago | Listing updated with changes from the MLS | |
| yesterday | Listing first seen on site |

This information is deemed reliable but not guaranteed. You should rely on this information only to decide whether or not to further investigate a particular property. BEFORE MAKING ANY OTHER DECISION, YOU SHOULD PERSONALLY INVESTIGATE THE FACTS (e.g. square footage and lot size) with the assistance of an appropriate professional. You may use this information only to identify properties you may be interested in investigating further. All uses except for personal, non-commercial use in accordance with the foregoing purpose are prohibited. Redistribution or copying of this information, any photographs or video tours is strictly prohibited. This information is derived from the Internet Data Exchange (IDX) service provided by San Diego MLS®. Displayed property listings may be held by a brokerage firm other than the broker and/or agent responsible for this display. The information and any photographs and video tours and the compilation from which they are derived is protected by copyright. Copyright © 2026 San Diego MLS®.
Last checked 2026
Did you know? You can invite friends and family to your search. They can join your search, rate and discuss listings with you.