

120 TalmadgeIrvine, CA 92602
Due to the health concerns created by Coronavirus we are offering personal 1-1 online video walkthough tours where possible.
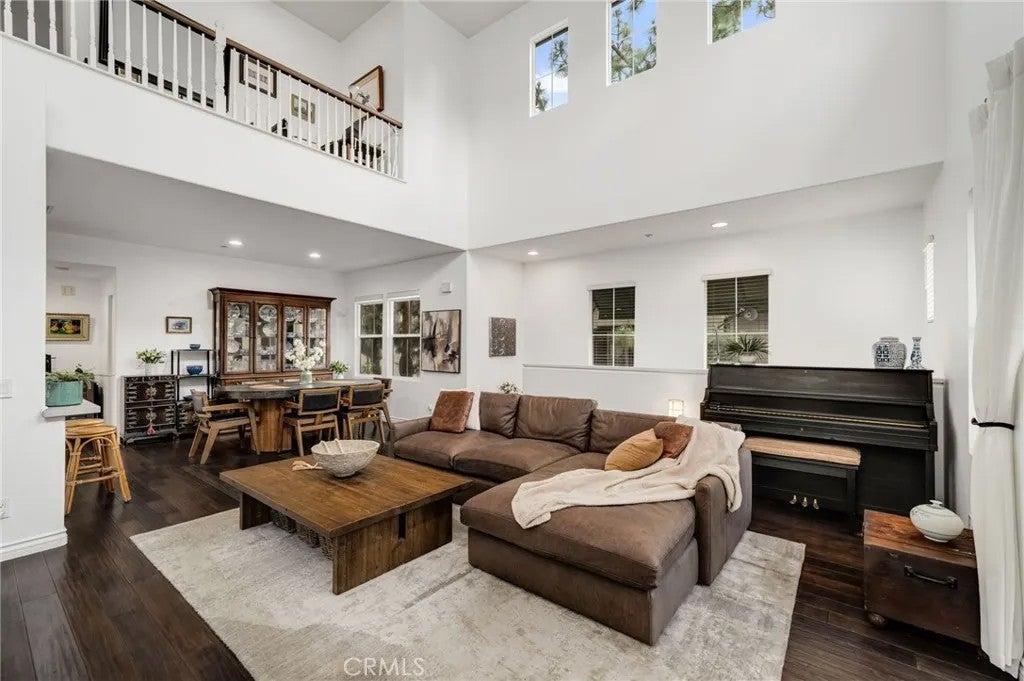
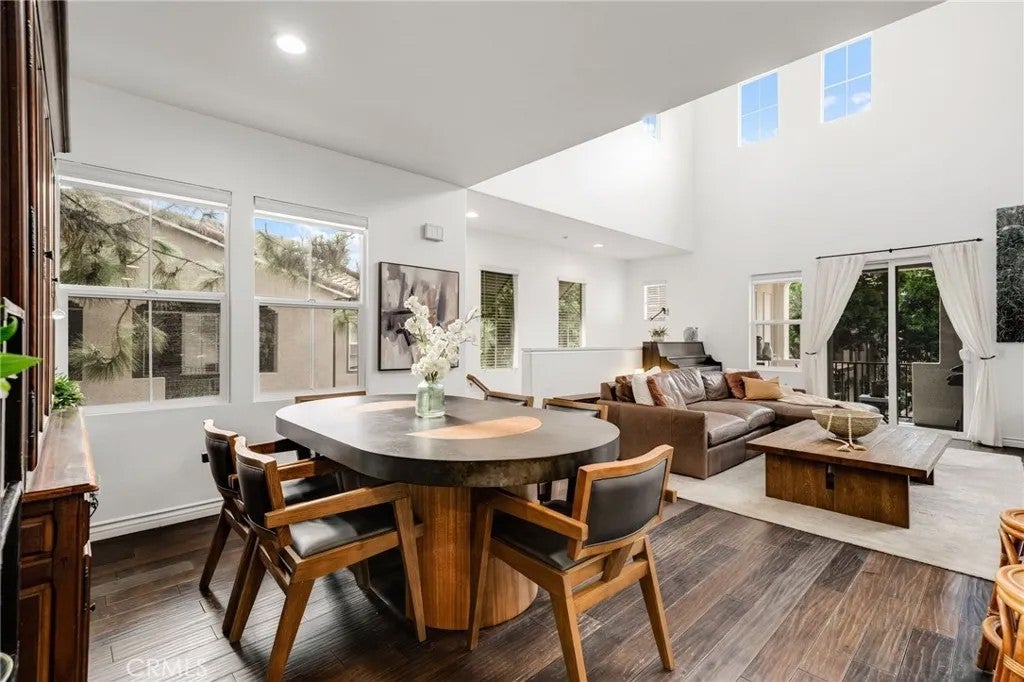
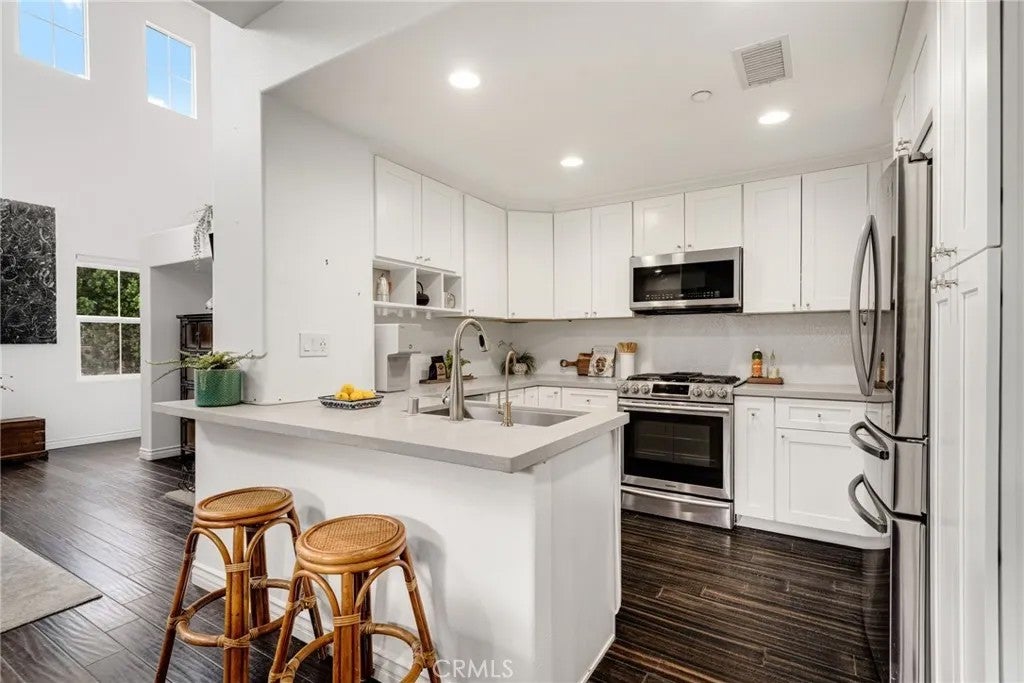
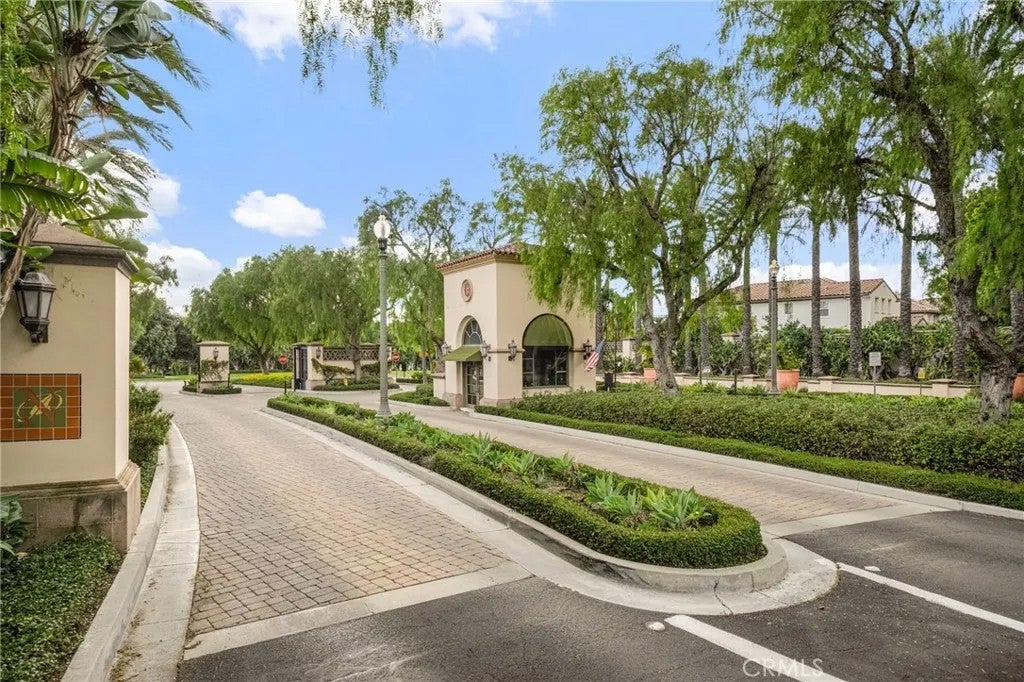
A wonderful opportunity to own a beautiful end-unit home in the prestigious, 24-hour guard-gated community of Auburn in Northpark! The thoughtfully remodeled kitchen features gorgeous quartz countertops, a stylish backsplash, and upgraded cabinetry with custom built-in shelving. The inviting floor plan showcases soaring ceilings, an oversized living room, and rich wood flooring that adds warmth and character throughout. Upstairs, youll find a cozy loft and the spacious primary suite, complete with a custom closet and spa-inspired bathroom featuring dual vanities and a glass-enclosed walk-in shower. Residents can enjoy an impressive selection of resort-style amenities, including five pools, spas, basketball and tennis courts, BBQ areas, a clubhouse, playgrounds, beautiful parks, and scenic walking trails. Located within the highly regarded Tustin Unified School District, serving Hicks Canyon Elementary, Orchard Hills Middle School, and Beckman High School, this home is also conveniently close to shopping, dining, and everyday essentials. With its beautiful upgrades, welcoming layout, and wonderful community amenities, this home offers an opportunity to enjoy the best of Irvine living!
| 2 hours ago | Listing updated with changes from the MLS | |
| 11 hours ago | Listing first seen on site |

This information is deemed reliable but not guaranteed. You should rely on this information only to decide whether or not to further investigate a particular property. BEFORE MAKING ANY OTHER DECISION, YOU SHOULD PERSONALLY INVESTIGATE THE FACTS (e.g. square footage and lot size) with the assistance of an appropriate professional. You may use this information only to identify properties you may be interested in investigating further. All uses except for personal, non-commercial use in accordance with the foregoing purpose are prohibited. Redistribution or copying of this information, any photographs or video tours is strictly prohibited. This information is derived from the Internet Data Exchange (IDX) service provided by San Diego MLS®. Displayed property listings may be held by a brokerage firm other than the broker and/or agent responsible for this display. The information and any photographs and video tours and the compilation from which they are derived is protected by copyright. Copyright © 2026 San Diego MLS®.
Last checked 2026
Did you know? You can invite friends and family to your search. They can join your search, rate and discuss listings with you.