

2201 RivingtonIrvine, CA 92612
Due to the health concerns created by Coronavirus we are offering personal 1-1 online video walkthough tours where possible.
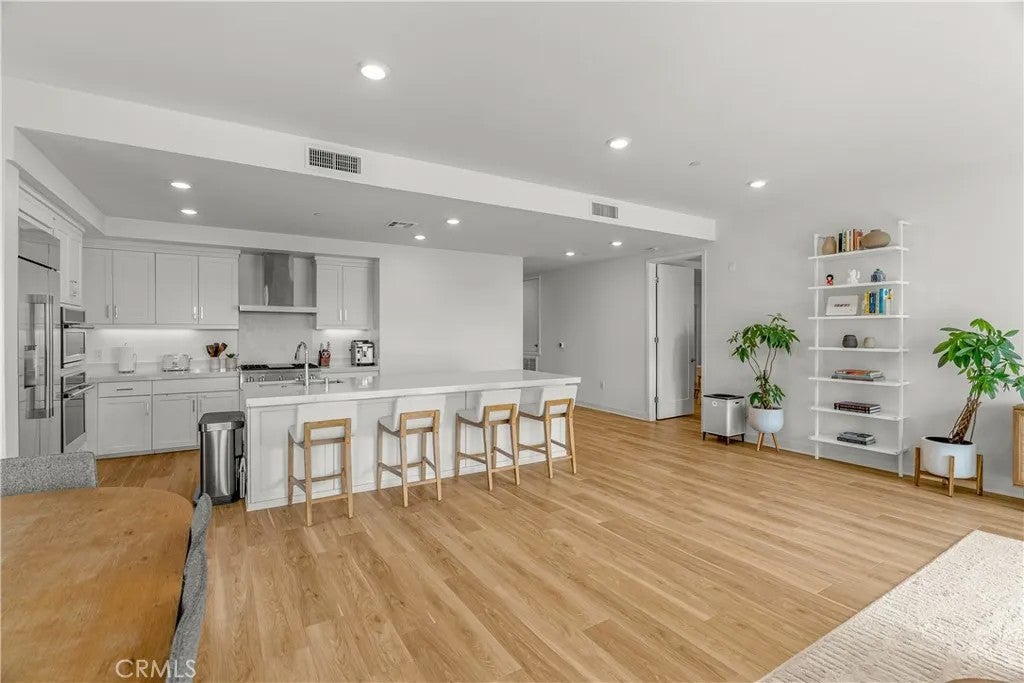
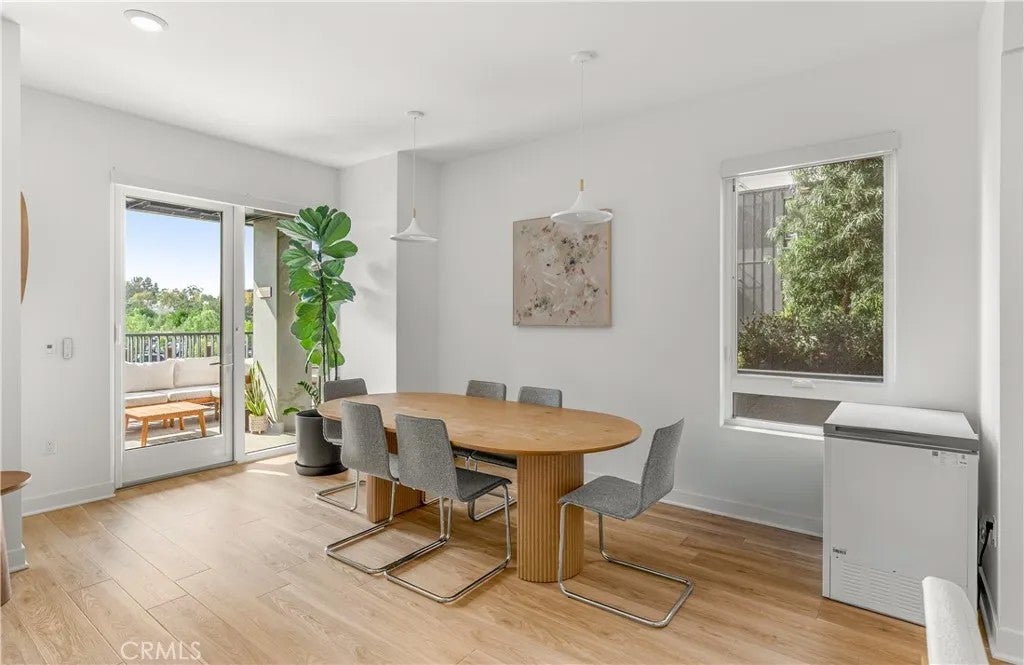
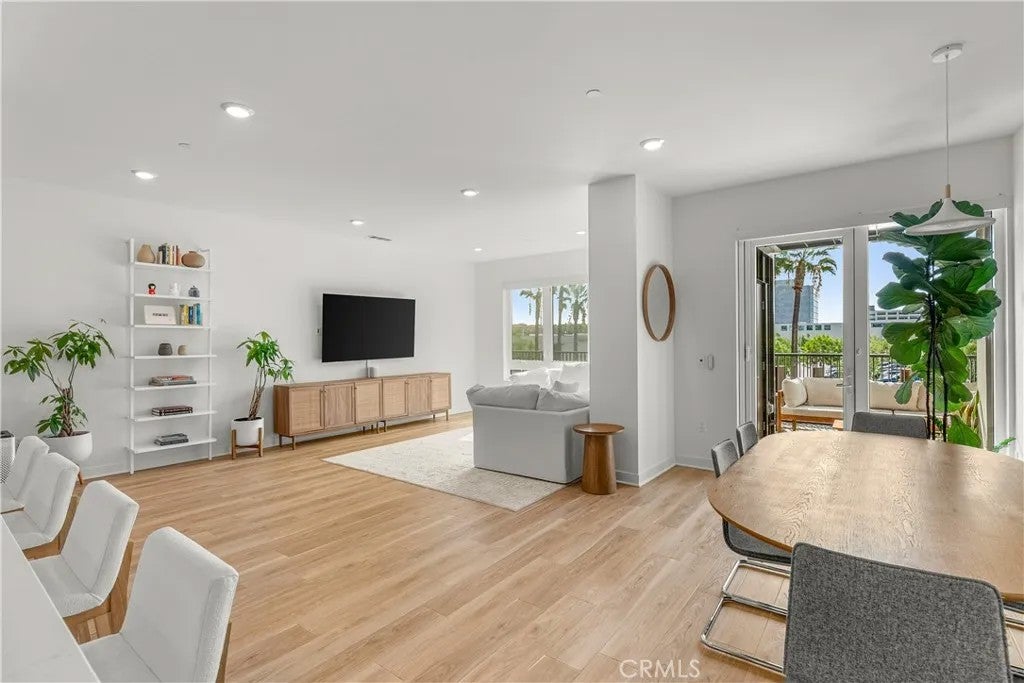
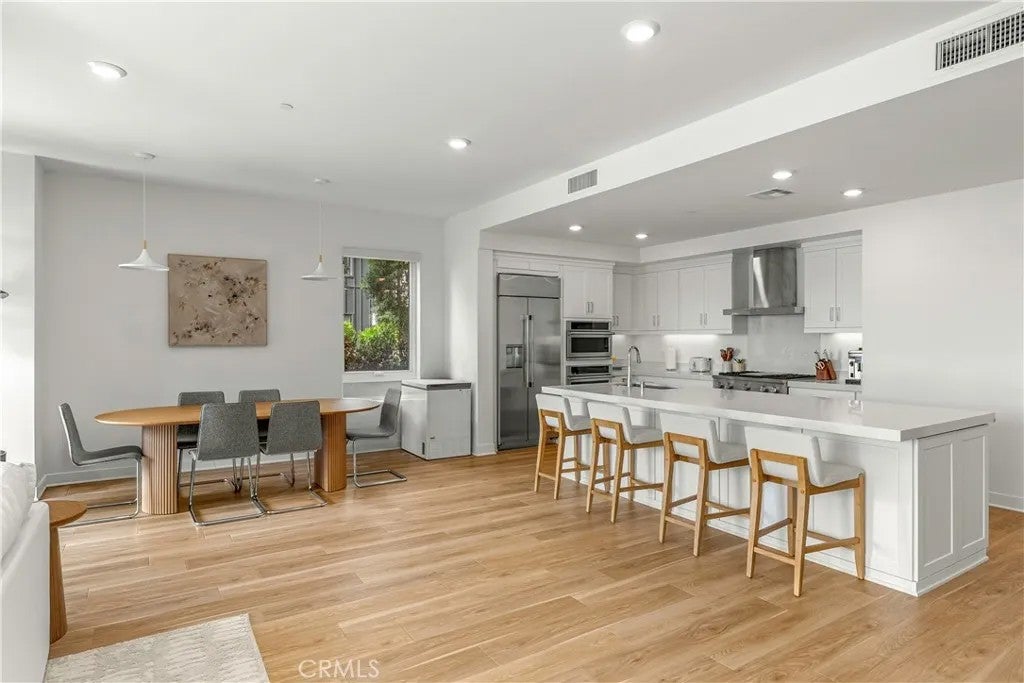
Best value in Lexington at Central Park West. This spacious 2-bedroom, 2.5-bath Lennar Residence Plan 4 is nearly 2,000 sq ft and priced at just $713 per square foot, below every other active 2-bedroom listing in the building. An end unit, located on the desirable second floor with an oversized private balcony and a rare second entrance through a side gate, true dual-access living. Original owner, move-in ready, and upgraded throughout: designer Moroccan tile and luxury vinyl plank flooring (approx. $30K), automatic upgraded roller shades (approx. $3K), retractable patio screen (approx. $2K), and high-end kitchen appliances. Primary bath features a spacious walk-in shower, accessible design built in. Two full-size, side-by-side parking garage spaces, no tandem parking. Resort-style amenities: pool, spa, pickleball, fire pit, BBQ and picnic areas, dog park, sport court, clubhouse, fitness center, security. Minutes to Fashion Island, South Coast Plaza, John Wayne Airport, and UCI, plus the new Jamboree & Michelson pedestrian bridge (opening 2027) connecting directly to Park Place. Turnkey, upgraded, and the best price per square foot among 2-bedroom listings in the building, this one wont last.
| 57 minutes ago | Listing first seen on site | |
| 3 hours ago | Listing updated with changes from the MLS |

This information is deemed reliable but not guaranteed. You should rely on this information only to decide whether or not to further investigate a particular property. BEFORE MAKING ANY OTHER DECISION, YOU SHOULD PERSONALLY INVESTIGATE THE FACTS (e.g. square footage and lot size) with the assistance of an appropriate professional. You may use this information only to identify properties you may be interested in investigating further. All uses except for personal, non-commercial use in accordance with the foregoing purpose are prohibited. Redistribution or copying of this information, any photographs or video tours is strictly prohibited. This information is derived from the Internet Data Exchange (IDX) service provided by San Diego MLS®. Displayed property listings may be held by a brokerage firm other than the broker and/or agent responsible for this display. The information and any photographs and video tours and the compilation from which they are derived is protected by copyright. Copyright © 2026 San Diego MLS®.
Last checked 2026
Did you know? You can invite friends and family to your search. They can join your search, rate and discuss listings with you.