

12703 Trent Jones LaneTustin, CA 92782
Due to the health concerns created by Coronavirus we are offering personal 1-1 online video walkthough tours where possible.
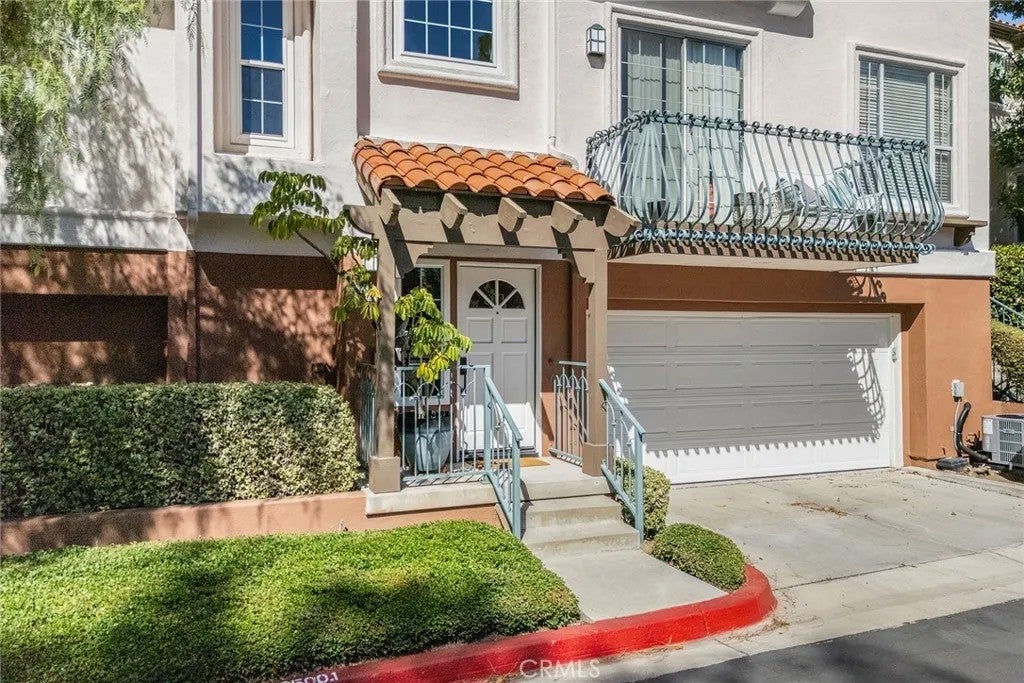
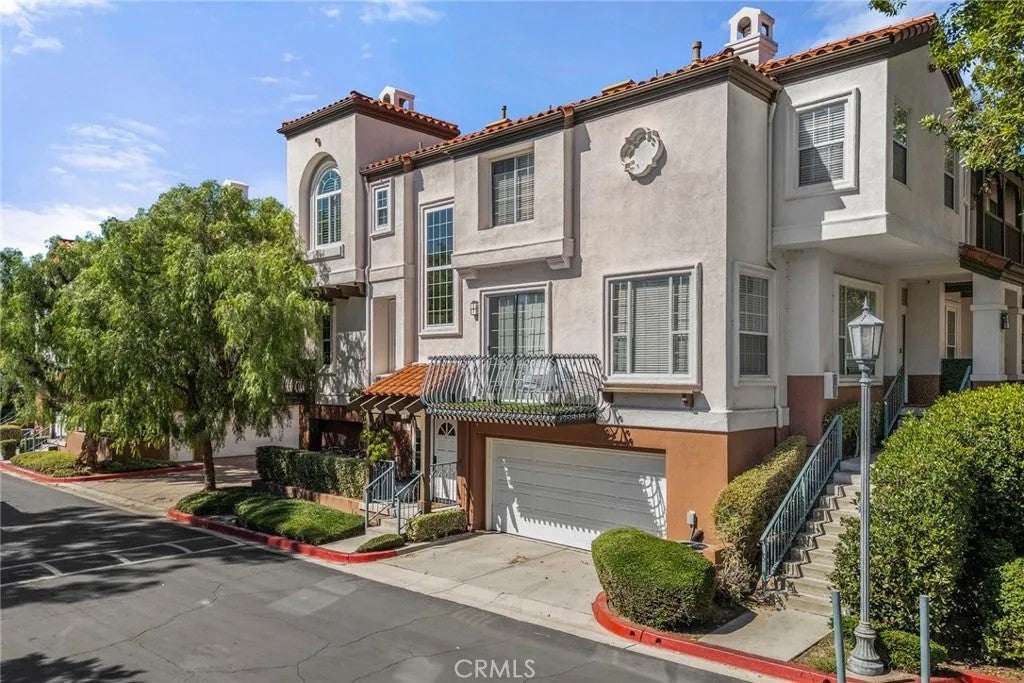
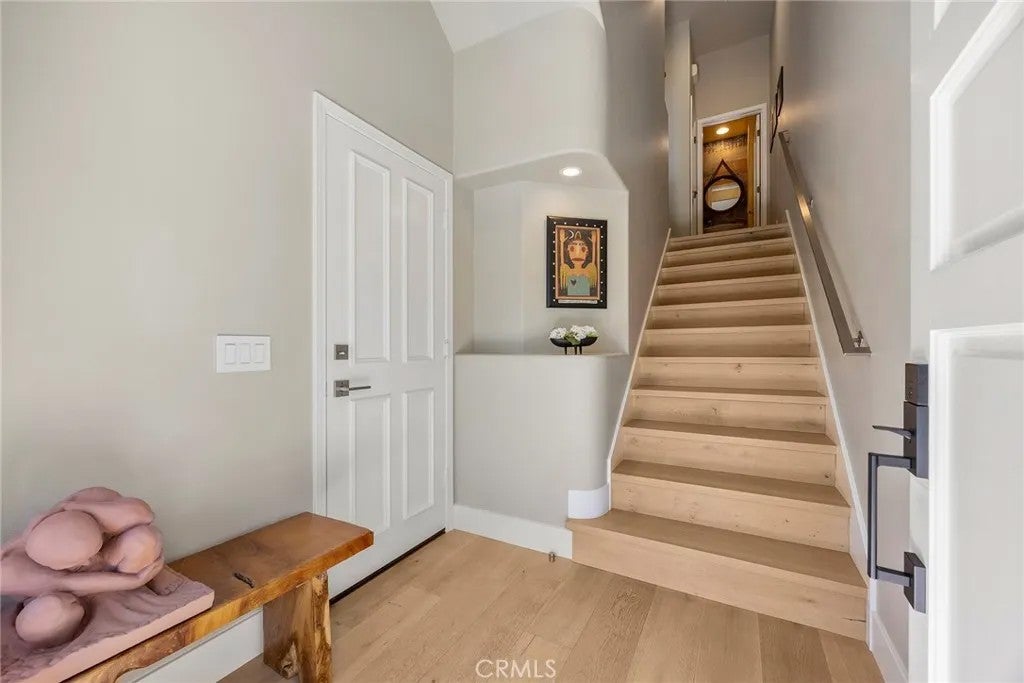
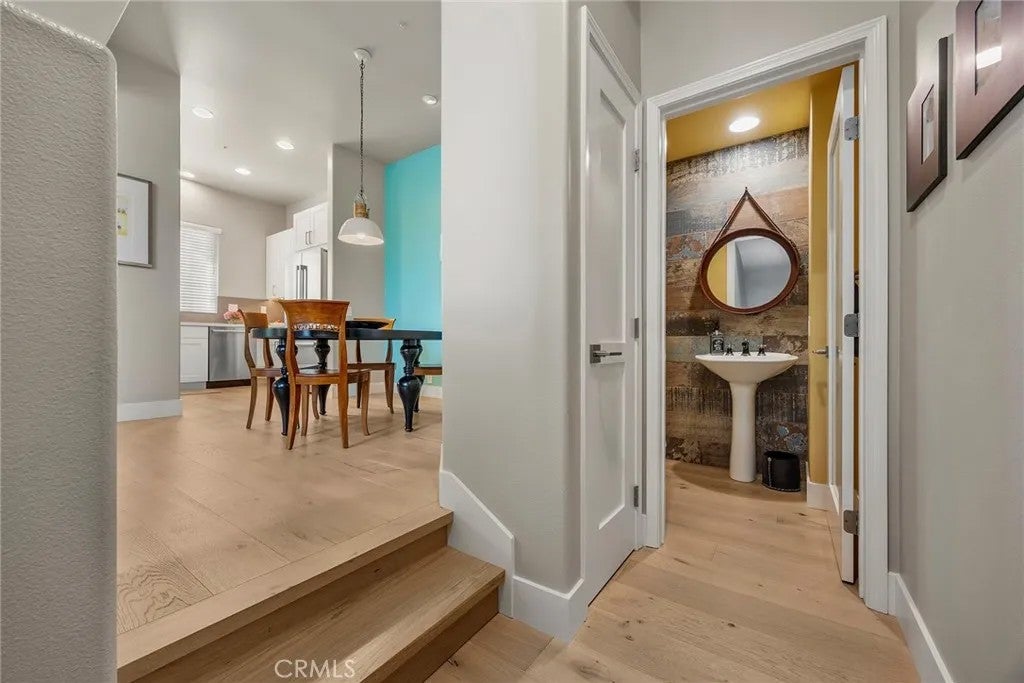
Masterful Design And Modern Luxury Are Uniquely Embodied In This 2 Bedroom 2.5 Bathroom End Unit Condominium. Living Is Easy In This 1,170 Square Foot Of Living Space, With Plenty Of Natural Light And Where Every Detail Was Carefully Selected. Highlights Include Beautiful Natural Wood Flooring Throughout, A Generously-Sized Living Room And Dining Area Graced By Fireplace, Completely Remodeled Kitchen With Quartz Counters And Stainless Steel Appliances. The Upper Level Features A Spacious Master Suite Remodeled Vanity And Walk-In Shower With Granite And Stone Finishes, Walk-In Closet With Built-In Organizers And Guest Bedroom With En-suite Bathroom. Other Home Features Include Plantation Shutters, Custom Stainless Steel Handrails, Recessed Lighting, Premium Paint Finishes, Fire Sprinklers And 2 Car Attached Garage With Direct Access. Located In A Highly Desirable Tustin Ranch Neighborhood Close To Award Winning Schools, Tustin/Irvine Marketplace Offering Dining, Entertainment, Shopping And Freeway Access.
| 59 minutes ago | Listing updated with changes from the MLS® | |
| yesterday | Listing first seen on site |

This information is deemed reliable but not guaranteed. You should rely on this information only to decide whether or not to further investigate a particular property. BEFORE MAKING ANY OTHER DECISION, YOU SHOULD PERSONALLY INVESTIGATE THE FACTS (e.g. square footage and lot size) with the assistance of an appropriate professional. You may use this information only to identify properties you may be interested in investigating further. All uses except for personal, non-commercial use in accordance with the foregoing purpose are prohibited. Redistribution or copying of this information, any photographs or video tours is strictly prohibited. This information is derived from the Internet Data Exchange (IDX) service provided by San Diego MLS®. Displayed property listings may be held by a brokerage firm other than the broker and/or agent responsible for this display. The information and any photographs and video tours and the compilation from which they are derived is protected by copyright. Copyright © 2026 San Diego MLS®.
Last checked 2026
Did you know? You can invite friends and family to your search. They can join your search, rate and discuss listings with you.