

14401 LakesideSylmar, CA 91342
Due to the health concerns created by Coronavirus we are offering personal 1-1 online video walkthough tours where possible.
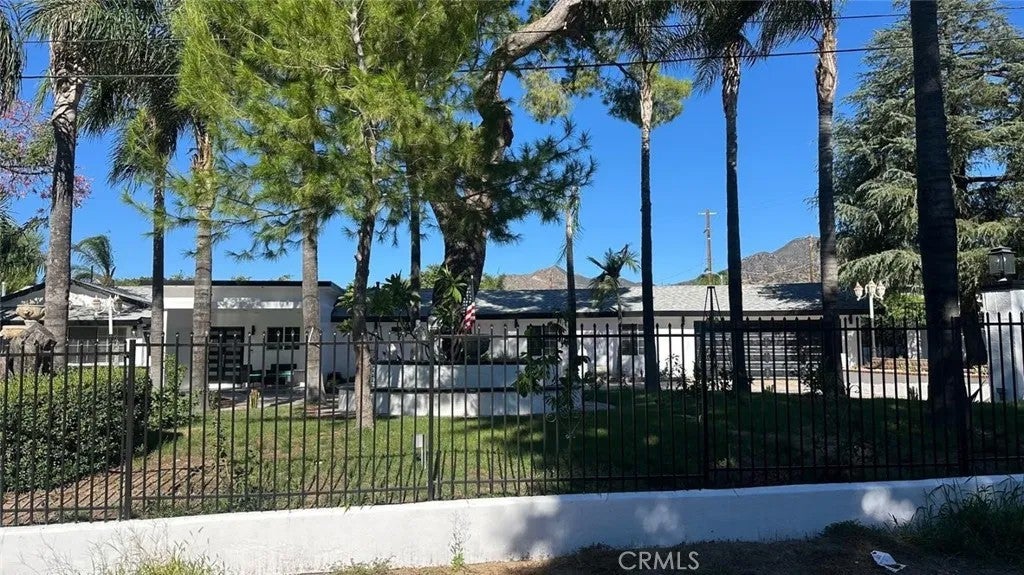
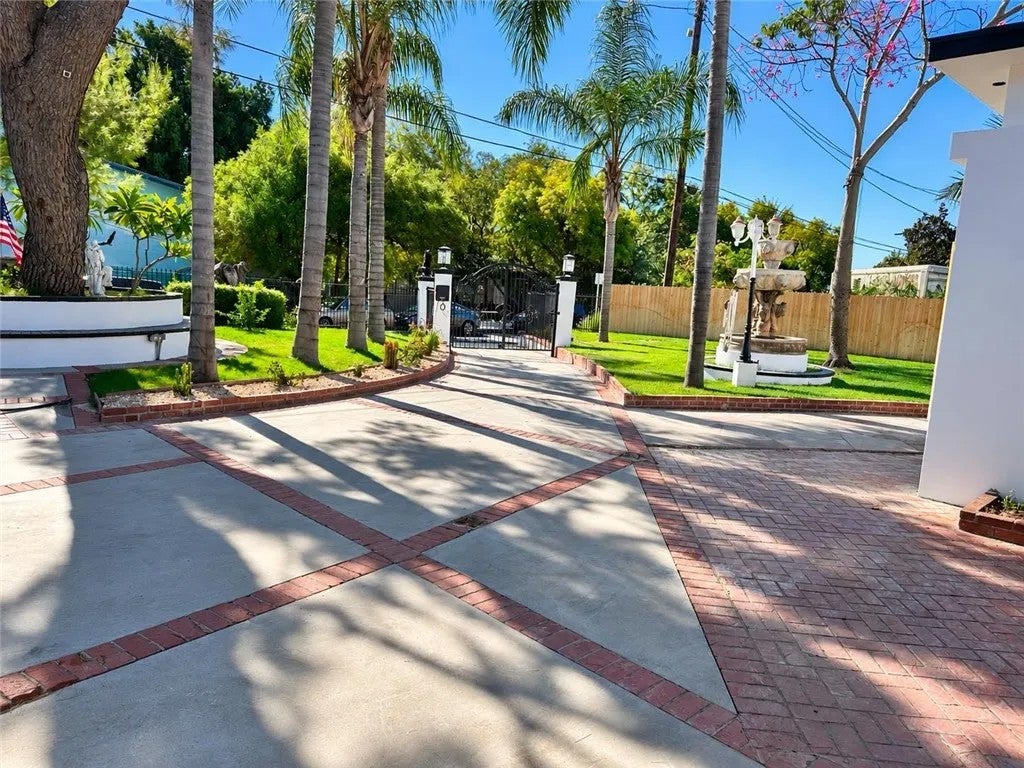
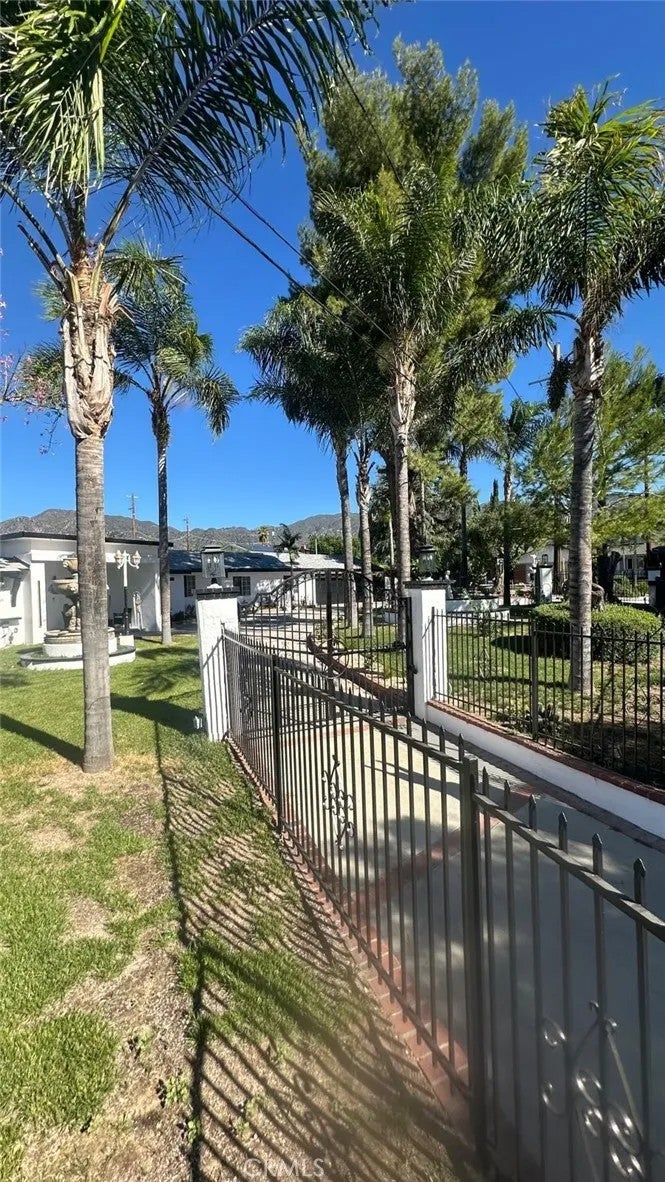
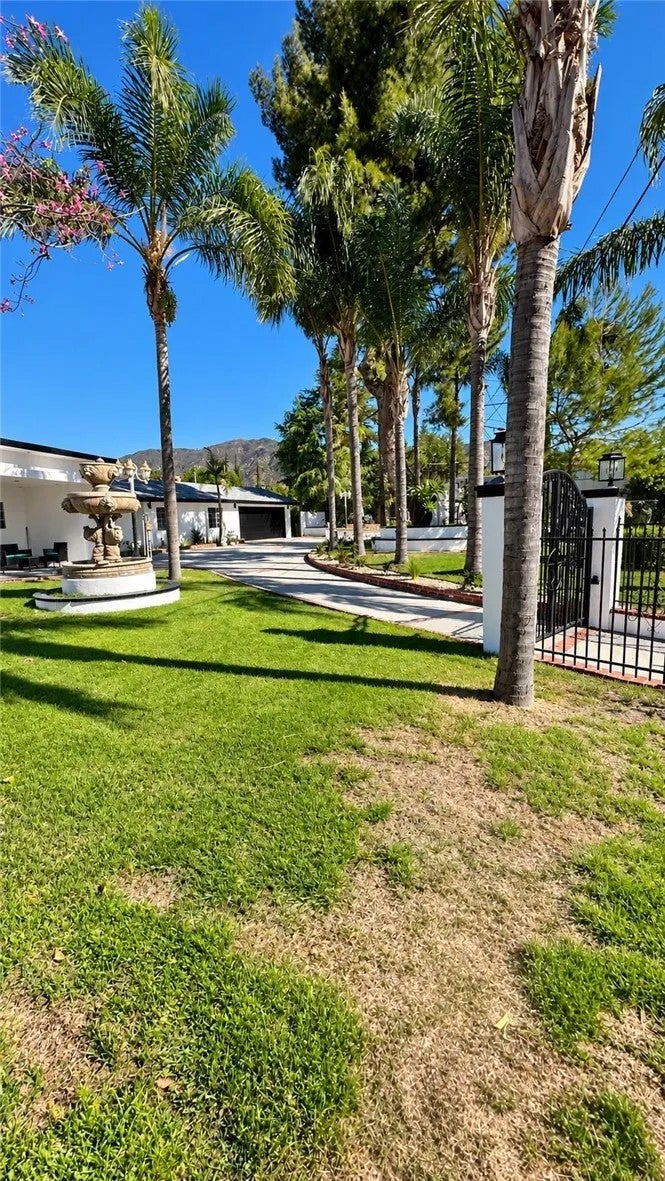
Welcome to 14401 Lakeside Street, an exceptional single-story gated residence offering 2,804 sqft of fully transformed, modern living space set on a flat, half-acre lot (21,914 sqft) in Sylmar. Combining grand proportions, high-end finishes, and incredible outdoor versatility, this 6-bed, 5-bath home is designed for luxurious living and grand entertaining. Step inside to a seamless open layout framed by sleek light oak-style wide-plank flooring, fresh neutral walls, and recessed LED lighting. The chefs gourmet kitchen features a massive waterfall quartz island with breakfast bar seating, custom white shaker cabinetry, stainless-steel appliances with a commercial-grade range, built-in double ovens, a wine rack, and modern lighting. The main living area centers around a custom built-in media wall with illuminated alcoves and a linear electric fireplace, opening directly to the backyard pool. Each bedroom offers generous space and light, complemented by spa-inspired bathrooms with floor-to-ceiling porcelain tile, frameless glass enclosures, matte black hardware, and quartz vanities. Situated behind a private gated entry, the grounds are built for California living: a sparkling pool, expansive patio space for alfresco dining, an attached two-car garage, and sprawling land offering endless potential for an ADU, RV parking, or custom outdoor retreat. Conveniently located near local schools, parks, and major freeways. AI Staging Disclaimer: Select interior photographs feature AI-generated virtual staging (labeled "Staging is AI generated") to show layout and scale. Staged photos may show decor or artistic enhancements that differ from the physical property; original photos are included. Buyers are encouraged to physically inspect the property to verify all features. Permit Disclaimer: Buyer is advised to independently verify all permits, square footage, room count, and code compliance for any newly added rooms or additions with local authorities.
| 3 hours ago | Listing updated with changes from the MLS® | |
| yesterday | Listing first seen on site |

This information is deemed reliable but not guaranteed. You should rely on this information only to decide whether or not to further investigate a particular property. BEFORE MAKING ANY OTHER DECISION, YOU SHOULD PERSONALLY INVESTIGATE THE FACTS (e.g. square footage and lot size) with the assistance of an appropriate professional. You may use this information only to identify properties you may be interested in investigating further. All uses except for personal, non-commercial use in accordance with the foregoing purpose are prohibited. Redistribution or copying of this information, any photographs or video tours is strictly prohibited. This information is derived from the Internet Data Exchange (IDX) service provided by San Diego MLS®. Displayed property listings may be held by a brokerage firm other than the broker and/or agent responsible for this display. The information and any photographs and video tours and the compilation from which they are derived is protected by copyright. Copyright © 2026 San Diego MLS®.
Last checked 2026
Did you know? You can invite friends and family to your search. They can join your search, rate and discuss listings with you.