

15874 CaterpillarFontana, CA 92336
Due to the health concerns created by Coronavirus we are offering personal 1-1 online video walkthough tours where possible.
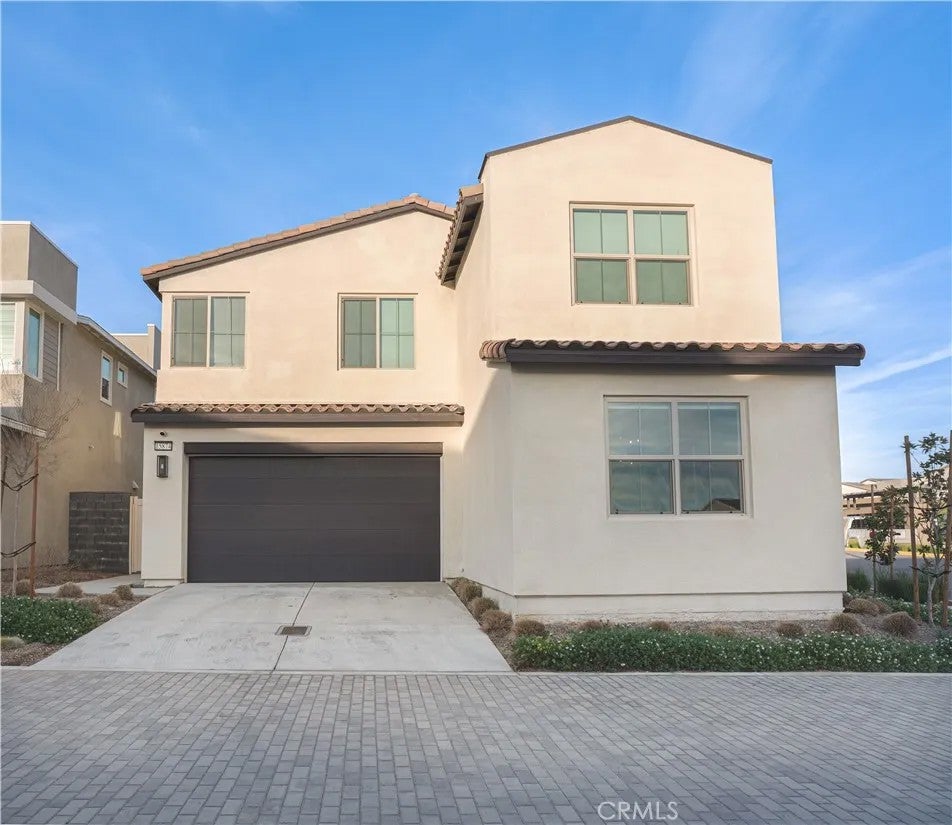

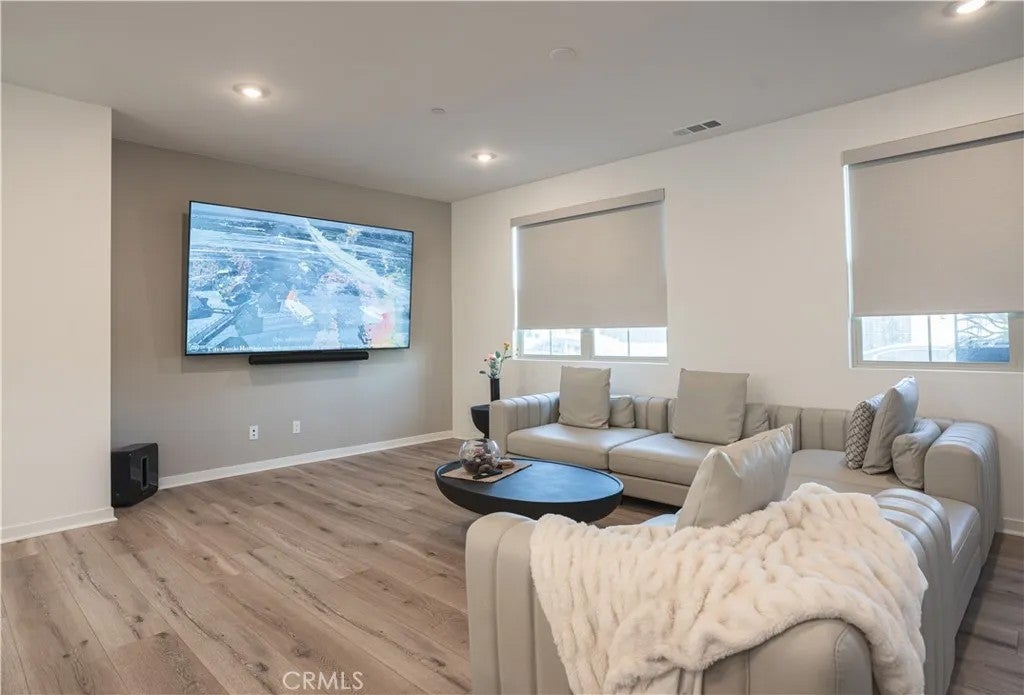
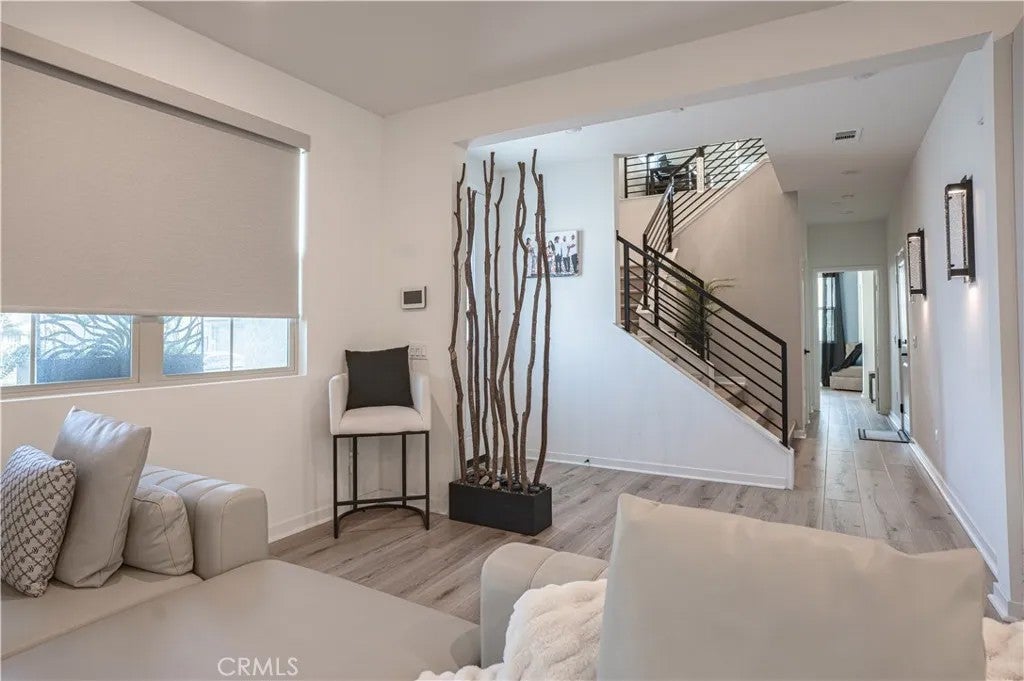
Welcome to modern luxury in the exclusive gated community of Narra Hills! This beautiful two-story architectural masterpiece features 4 generous bedrooms, 3 luxurious bathrooms, and 2,311 sq. ft. of pristine living space engineered for seamless entertaining and premium family comfort. Step inside a bright, open floor plan elevated by over $100,000 in high-end upgrades. The heart of the home is a Gourmet Kitchen anchored by a large center island and top-tier stainless steel appliances, flowing into the spacious great room. Coffee lovers will love the custom beverage center with a dedicated coffee nook and integrated beverage refrigerator. Make a grand statement with a spectacular, cascading long raindrop crystal chandelier illuminating the soaring staircase. Upgrades include luxury vinyl plank flooring, smart home automation, smart blinds, and customized electrical work. Enjoy massive utility savings with a fully owned, paid-off solar system. The backyard features a premium built-in fire pit. Enjoy resort-style pool, clubhouse, BBQ lounge, pickleball courts, and a dog park. Ideally situated off the 15 Freeway at Duncan Canyon Road for an effortless commute. Don't miss this Fontana gem!
| just now | Listing first seen on site | |
| 4 hours ago | Listing updated with changes from the MLS® |

This information is deemed reliable but not guaranteed. You should rely on this information only to decide whether or not to further investigate a particular property. BEFORE MAKING ANY OTHER DECISION, YOU SHOULD PERSONALLY INVESTIGATE THE FACTS (e.g. square footage and lot size) with the assistance of an appropriate professional. You may use this information only to identify properties you may be interested in investigating further. All uses except for personal, non-commercial use in accordance with the foregoing purpose are prohibited. Redistribution or copying of this information, any photographs or video tours is strictly prohibited. This information is derived from the Internet Data Exchange (IDX) service provided by San Diego MLS®. Displayed property listings may be held by a brokerage firm other than the broker and/or agent responsible for this display. The information and any photographs and video tours and the compilation from which they are derived is protected by copyright. Copyright © 2026 San Diego MLS®.
Last checked 2026
Did you know? You can invite friends and family to your search. They can join your search, rate and discuss listings with you.