

3866 MontegoHuntington Beach, CA 92649
Due to the health concerns created by Coronavirus we are offering personal 1-1 online video walkthough tours where possible.
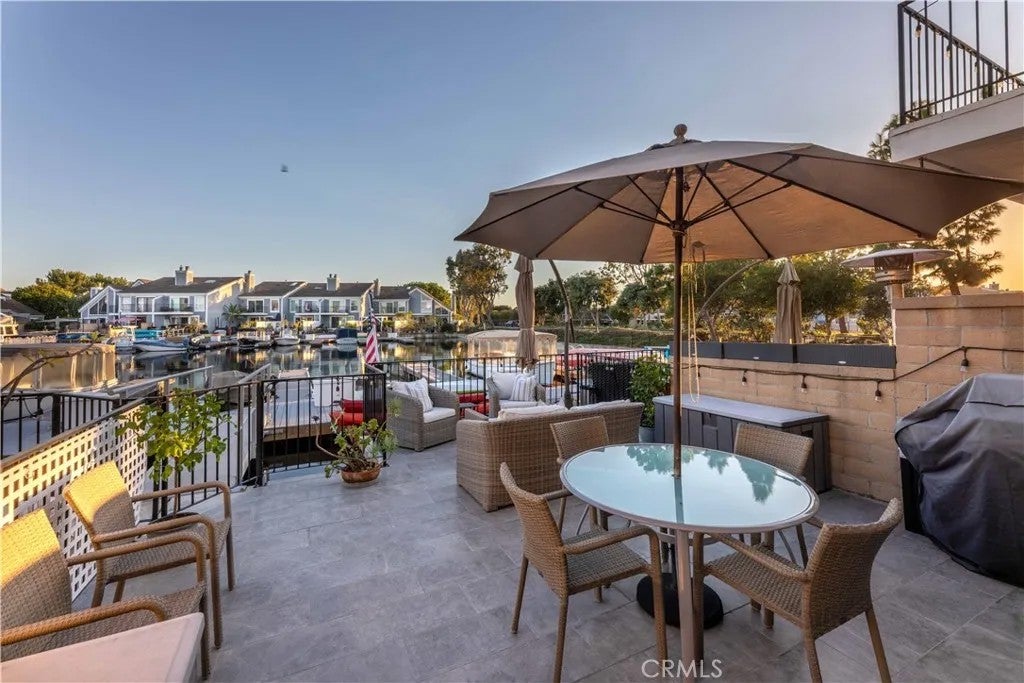
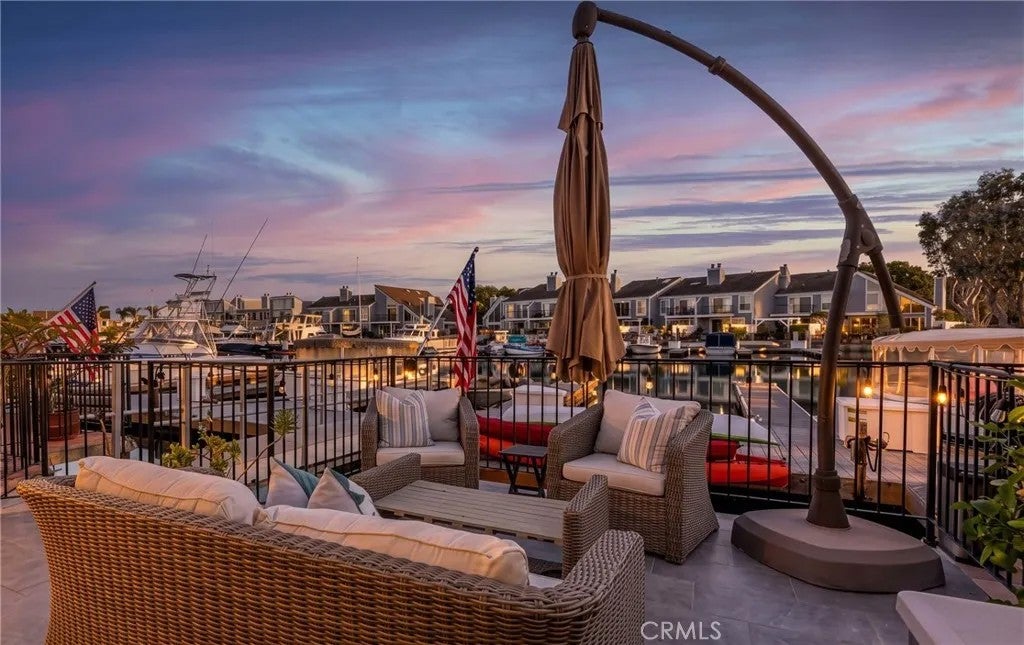
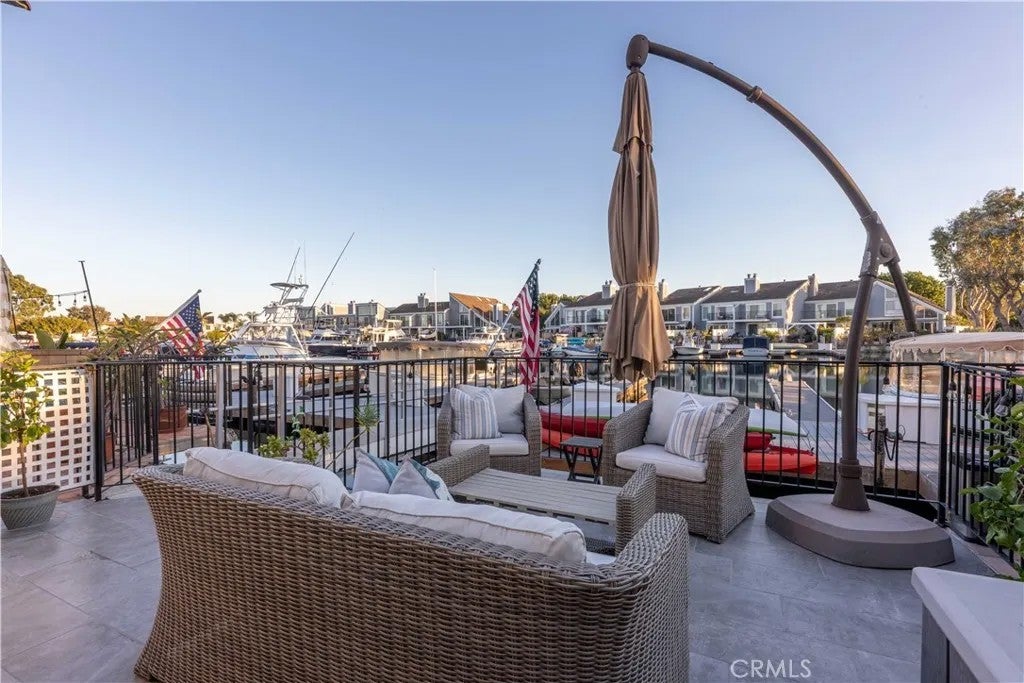
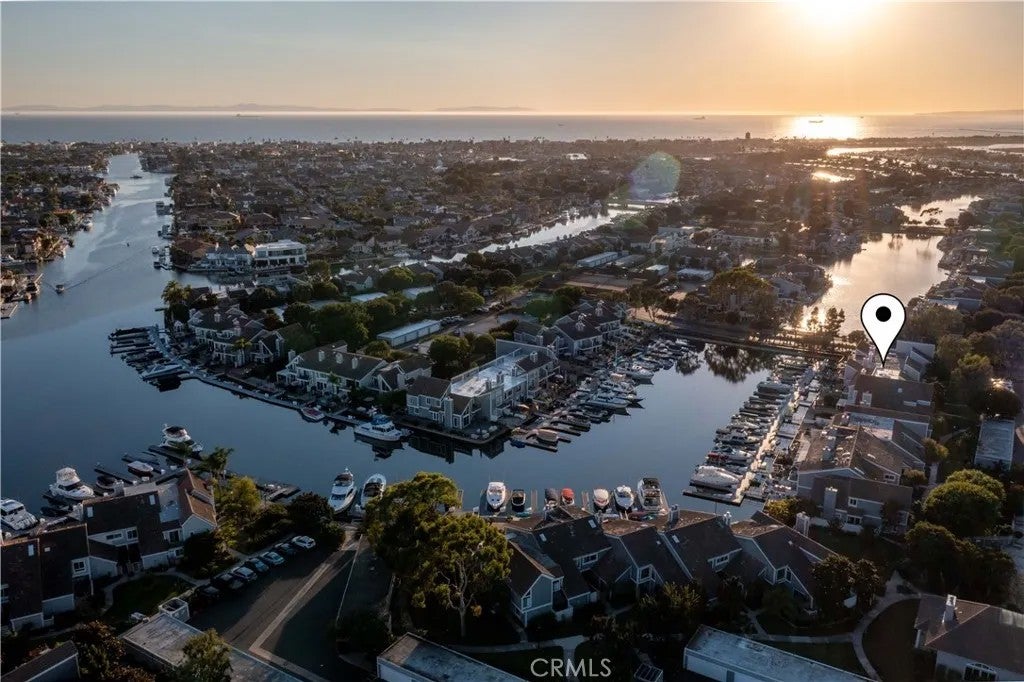
Welcome to 3866 Montego, a completely rebuilt waterfront residence in the sought-after Seagate community of Huntington Harbour, with your own 30-foot private boat dock just steps from the door. With direct access to the harbor's channels and the open Pacific beyond, the dock may accommodate a vessel of up to 40 feet (buyer to verify with Harbormaster and HOA), a rare opportunity for boaters and anyone who dreams of life on the water. Rebuilt with an effective build date of 2013, the home was reconstructed to current code, including high-efficiency furnace and A/C (installed 2023), electrical, plumbing, insulation, drywall and every finish, tastefully redone with a clean, sophisticated coastal vibe, and meticulously maintained ever since. The result is the ease of newer construction paired with an irreplaceable waterfront setting. Enter through the private gated courtyard to a custom Knotty Walnut front door with a nautical stained glass side panel, where Hickory wood floors lead you into an entertainer's dream. The gourmet chef's kitchen offers ample quartz counter space and a Thermador appliance suite, including a 6-burner range with double ovens and all the bells and whistles, stainless steel fridge and dishwasher, and flows into a custom-built wine and entertaining area with custom cherry cabinets and climate-controlled wine storage. A custom stacked-stone fireplace adds warmth to the living space, while views stretch across the waterway, boat slips and evening sunsets. A powder room is downstairs for convenience, and large sliding glass doors open to a renovated, spacious private patio with gated access to the boat slip and dock storage below for all your water toys. Upstairs, three bedrooms include a primary suite with spectacular views and its own private bath, plus two spacious guest bedrooms, both with closet organizers, one with vaulted ceilings and one perfect for a home office or den, and a beautifully appointed guest bath. A full-size indoor laundry area, with washer and dryer included, is also upstairs. A detached two-car garage adjacent to the home provides parking and storage. Morning coffee on the water, sunset evenings as the boats glide past, and weekends cruising the coast: this is the Huntington Harbour lifestyle at its finest. Excellent schools, easy freeway access, nearby dining and shopping, and just minutes to Bolsa Chica State Beach make this a perfect coastal retreat.
| 47 minutes ago | Listing updated with changes from the MLS® | |
| 4 hours ago | Status changed to Active | |
| 12 hours ago | Listing first seen on site |

This information is deemed reliable but not guaranteed. You should rely on this information only to decide whether or not to further investigate a particular property. BEFORE MAKING ANY OTHER DECISION, YOU SHOULD PERSONALLY INVESTIGATE THE FACTS (e.g. square footage and lot size) with the assistance of an appropriate professional. You may use this information only to identify properties you may be interested in investigating further. All uses except for personal, non-commercial use in accordance with the foregoing purpose are prohibited. Redistribution or copying of this information, any photographs or video tours is strictly prohibited. This information is derived from the Internet Data Exchange (IDX) service provided by San Diego MLS®. Displayed property listings may be held by a brokerage firm other than the broker and/or agent responsible for this display. The information and any photographs and video tours and the compilation from which they are derived is protected by copyright. Copyright © 2026 San Diego MLS®.
Last checked 2026
Did you know? You can invite friends and family to your search. They can join your search, rate and discuss listings with you.