

15197 Planger LaneFontana, CA 92336
Due to the health concerns created by Coronavirus we are offering personal 1-1 online video walkthough tours where possible.
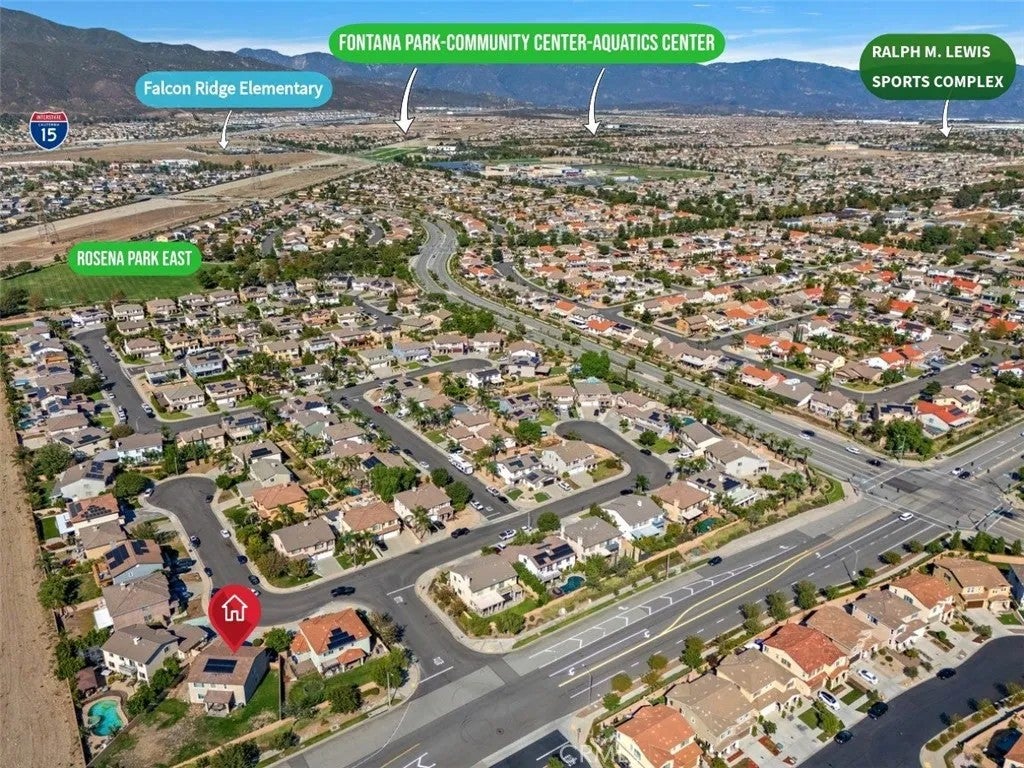
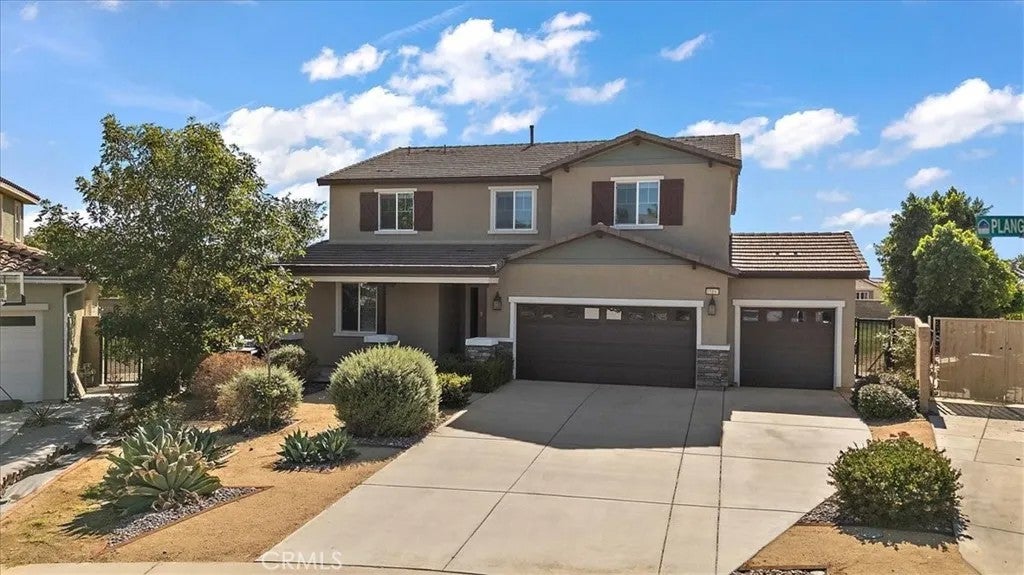
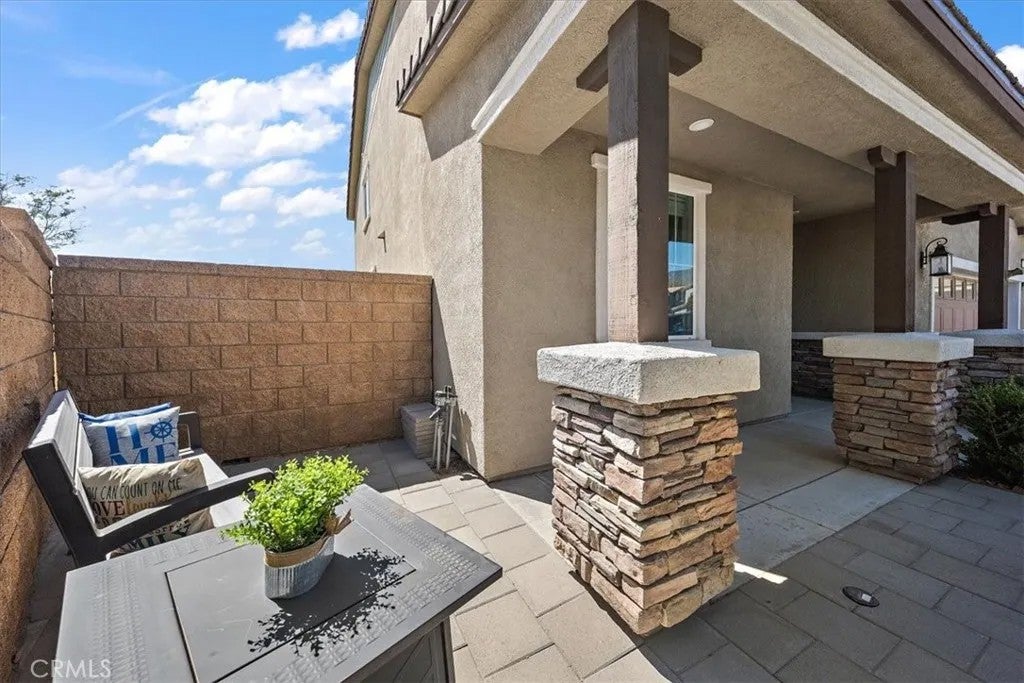
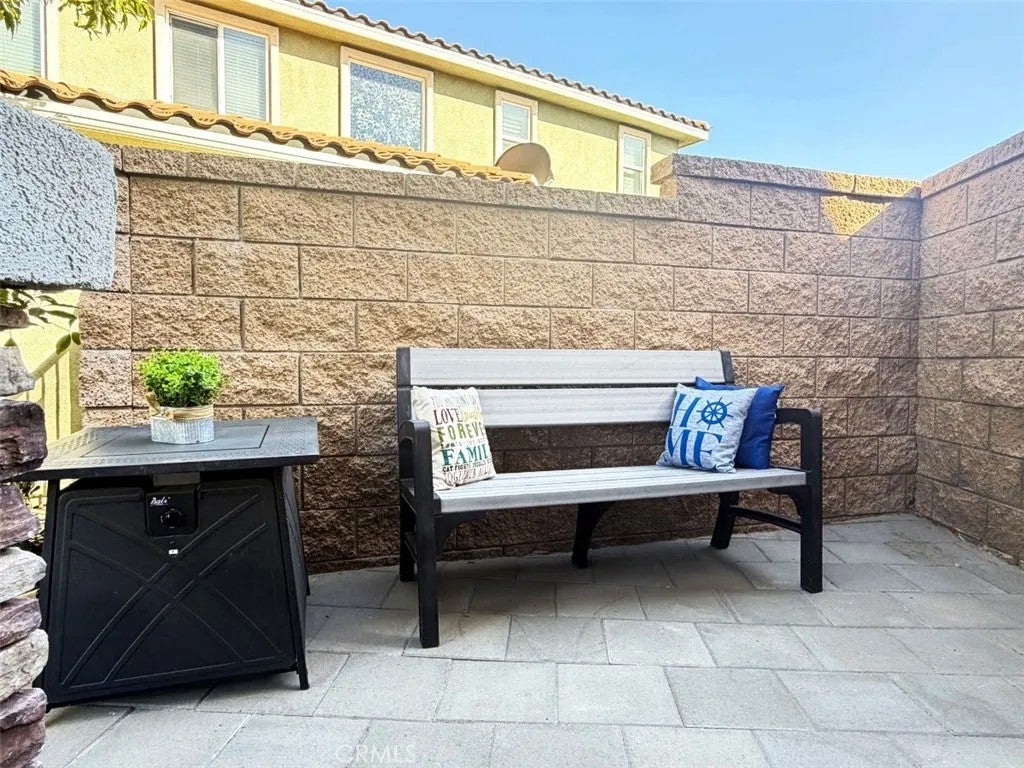
Come home to a front porch made for slowing down, savoring magical sunsets, and dreaming of memories ahead. An airy, open concept layout brings comfort, connection, and room to grow, with natural light pouring across generous living areas and rich wood look flooring adding warmth. The upgraded kitchen is where love is served. Espresso shaker cabinetry, granite countertops, an extra large granite island, stainless steel appliances, and recessed lighting shine. From morning coffee to celebrations, the adjoining dining and living spaces keep everyone close, while large sliders open to the backyard for easy indoor and outdoor living. A downstairs bedroom suite offers a gentle welcome for grandparents, guests, or a quiet home office. A convenient 1/2 bath locates at staircase base. Upstairs, spectacular mountain views grace every bedroom and loft window, bringing serenity to busy days. The spacious loft invites you to unwind. Your primary sanctuary offers a spa inspired bath with dual sinks, a soaking tub, a separate walk in shower, a linen closet, and a spacious walk in closet. The other 3 delightful bedrooms share an immaculate full bath. Adjacent laundry room with cabinets and counter space lightens the load. Elegant window treatments balance light and privacy: remote controlled blackout roller shades in the loft, 2" plantation shutters adjustable by section in the living and family areas, oversized blackout roller shades at the backyard sliders, and upgraded button controlled blinds elsewhere. Oversized front and back security doors in premium aircraft grade aluminum offer safety locks and pet proof construction. Energy saving upgrades bring peace of mind: affordable leased solar panels, extra air vents in the central heating and air system, extra thick rolled insulation in the attic and between walls, heavy duty hurricane rated windows and sliding doors, and insulated doors on a spacious 3-car garage. Set on an expansive 11,184 SF lot, the backyard invites dreams for flourishing gardens, outdoor gatherings, and quiet evenings beneath the stars. Nestled between the 210 and 15 freeways near Serena Park, Fontana Park, the aquatics center, community center, Ralph M. Lewis Sports Complex, shopping, dining, and essentials, this home is served by top rated Falcon Ridge Elementary, Etiwanda Middle, and Etiwanda High School. Best of all, imagine your own rhythms here, from a favorite morning ritual to the sound of loved ones arriving. Welcome to your new castle!
| just now | Listing first seen on site | |
| 6 hours ago | Listing updated with changes from the MLS® |

This information is deemed reliable but not guaranteed. You should rely on this information only to decide whether or not to further investigate a particular property. BEFORE MAKING ANY OTHER DECISION, YOU SHOULD PERSONALLY INVESTIGATE THE FACTS (e.g. square footage and lot size) with the assistance of an appropriate professional. You may use this information only to identify properties you may be interested in investigating further. All uses except for personal, non-commercial use in accordance with the foregoing purpose are prohibited. Redistribution or copying of this information, any photographs or video tours is strictly prohibited. This information is derived from the Internet Data Exchange (IDX) service provided by San Diego MLS®. Displayed property listings may be held by a brokerage firm other than the broker and/or agent responsible for this display. The information and any photographs and video tours and the compilation from which they are derived is protected by copyright. Copyright © 2026 San Diego MLS®.
Last checked 2026
Did you know? You can invite friends and family to your search. They can join your search, rate and discuss listings with you.