

1972 N Fern StreetOrange, CA 92867
Due to the health concerns created by Coronavirus we are offering personal 1-1 online video walkthough tours where possible.
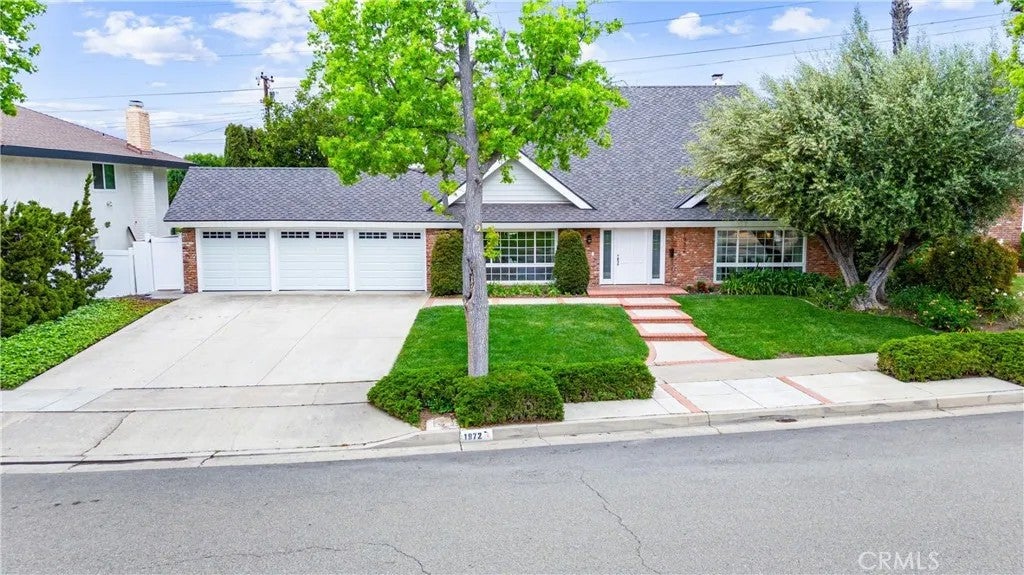
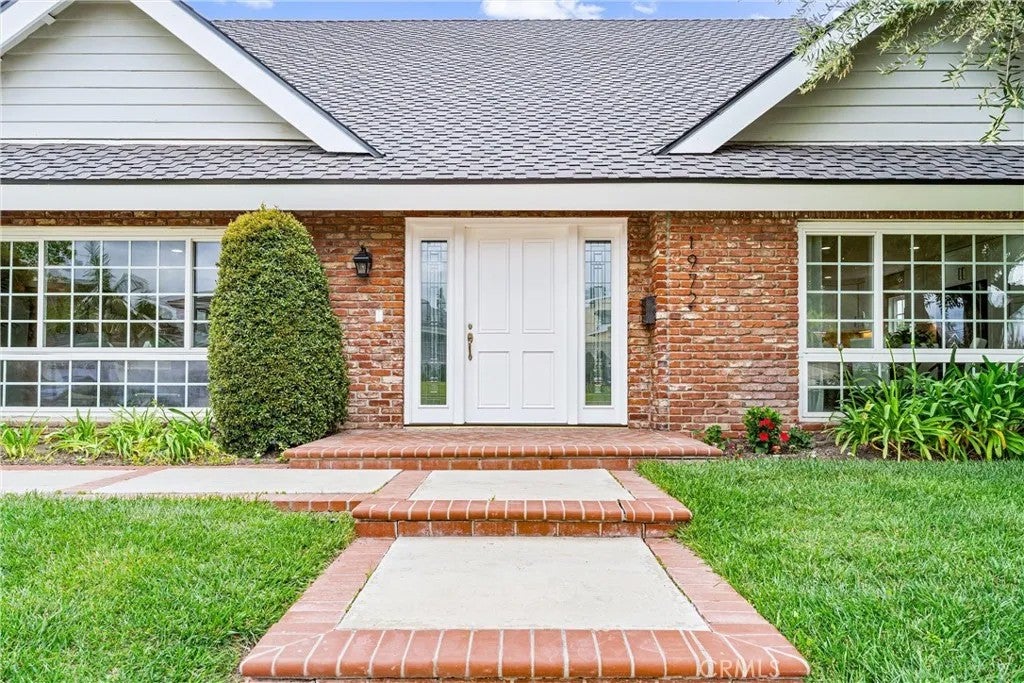
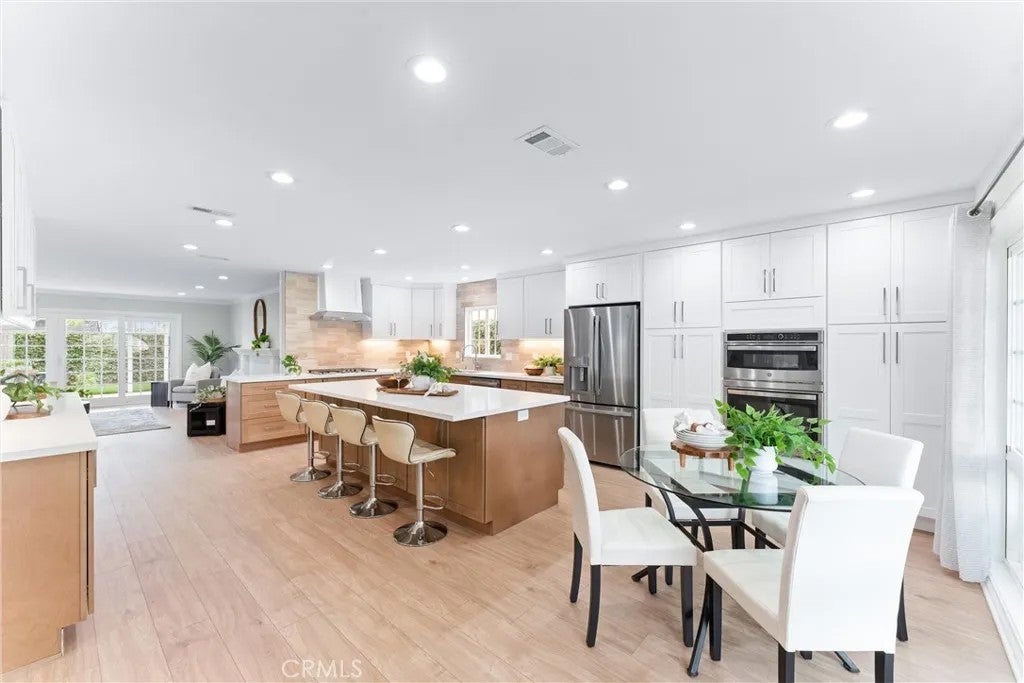
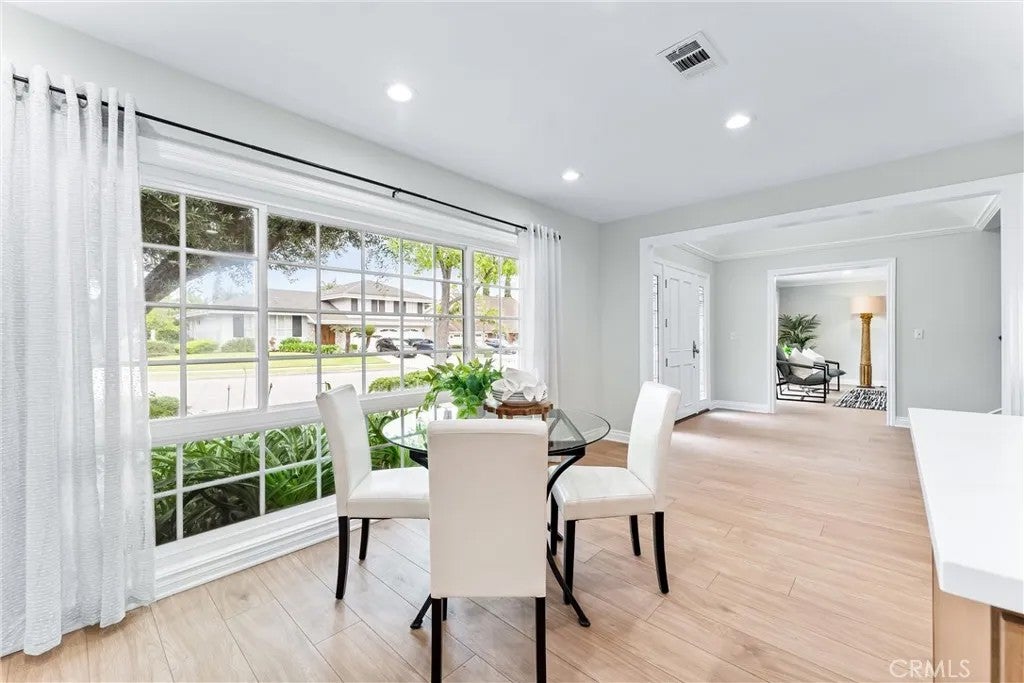
This classic two-story in Meredith Acres was remodeled throughout, and the kitchen stands out. A long quartz island seats four, white uppers sit over warm wood lowers, and tile climbs to the ceiling behind the gas cooktop. Double wall ovens and a pantry are included, and the cabinets close softly, down to the deep pot-and-pan drawers. The kitchen opens to the family room, where French doors lead out to the covered patio. Crown molding, recessed lights, and wood-look floors carry into the formal living room. The main-floor bedroom also works as an office, and the three-quarter bath beside it holds the laundry hookups and opens onto the patio, so it doubles as the pool bath. Upstairs, the primary suite has a walk-in closet and a bath with a freestanding soaking tub, frameless glass shower, and double vanity. A second bedroom has its own bath and walk-in closet, and the fourth uses a hall bath with a tub. The heated pool sits on an 8,640 sq ft lot with mature trees and a wide lawn. The roof is new, and so are the doors and openers on the three-car garage. There's central A/C, double-pane windows, and no HOA. It's a short walk to the Villa Park schools, and Orange Lutheran High is close by too. A truely must see home! This classic two-story in Meredith Acres was remodeled throughout, and the kitchen stands out. A long quartz island seats four, white uppers sit over warm wood lowers, and tile climbs to the ceiling behind the gas cooktop. Double wall ovens and a pantry are included, and the cabinets close softly, down to the deep pot-and-pan drawers. The kitchen opens to the family room, where French doors lead out to the covered patio. Crown molding, recessed lights, and wood-look floors carry into the formal living room. The main-floor bedroom also works as an office, and the three-quarter bath beside it holds the laundry hookups and opens onto the patio, so it doubles as the pool bath. Upstairs, the primary suite has a walk-in closet and a bath with a freestanding soaking tub, frameless glass shower, and double vanity. A second bedroom has its own bath and walk-in closet, and the fourth uses a hall bath with a tub. The heated pool sits on an 8,640 sq ft lot with mature trees and a wide lawn. The roof is new, and so are the doors and openers on the three-car garage. There's central A/C, double-pane windows, and no HOA. It's a short walk to the Villa Park schools, and Orange Lutheran High is close by too. A truely must see home!
| just now | Listing first seen on site | |
| 10 hours ago | Listing updated with changes from the MLS® |

This information is deemed reliable but not guaranteed. You should rely on this information only to decide whether or not to further investigate a particular property. BEFORE MAKING ANY OTHER DECISION, YOU SHOULD PERSONALLY INVESTIGATE THE FACTS (e.g. square footage and lot size) with the assistance of an appropriate professional. You may use this information only to identify properties you may be interested in investigating further. All uses except for personal, non-commercial use in accordance with the foregoing purpose are prohibited. Redistribution or copying of this information, any photographs or video tours is strictly prohibited. This information is derived from the Internet Data Exchange (IDX) service provided by San Diego MLS®. Displayed property listings may be held by a brokerage firm other than the broker and/or agent responsible for this display. The information and any photographs and video tours and the compilation from which they are derived is protected by copyright. Copyright © 2026 San Diego MLS®.
Last checked 2026
Did you know? You can invite friends and family to your search. They can join your search, rate and discuss listings with you.