

10218 Pico Vista RoadDowney, CA 90241
Due to the health concerns created by Coronavirus we are offering personal 1-1 online video walkthough tours where possible.
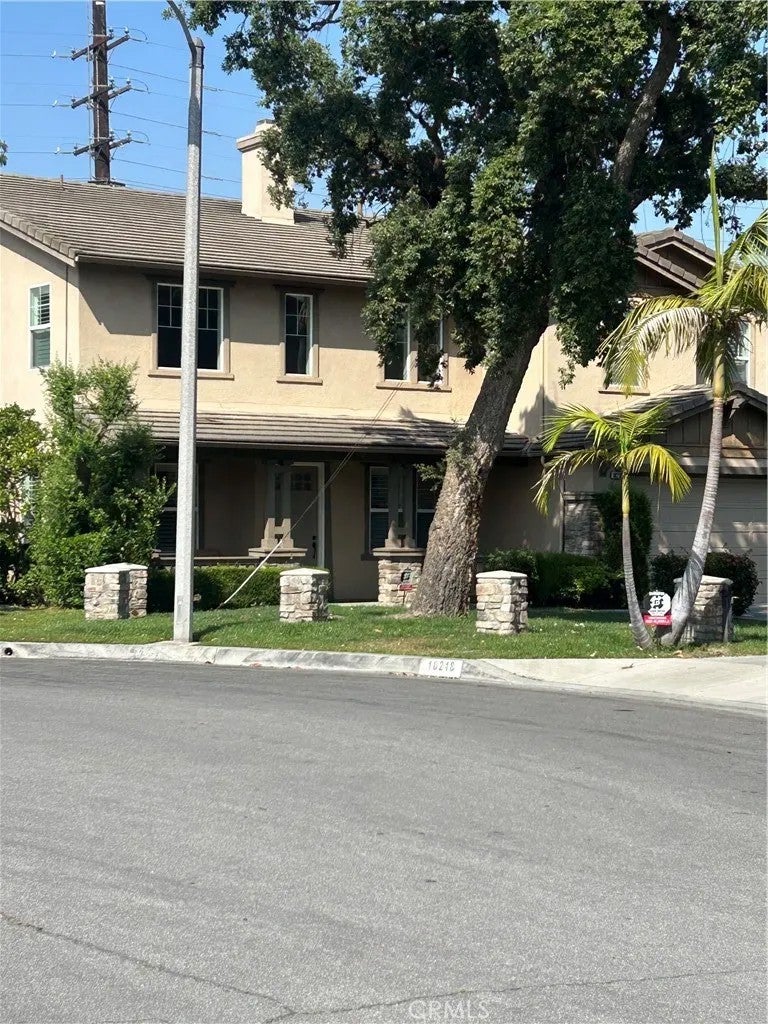
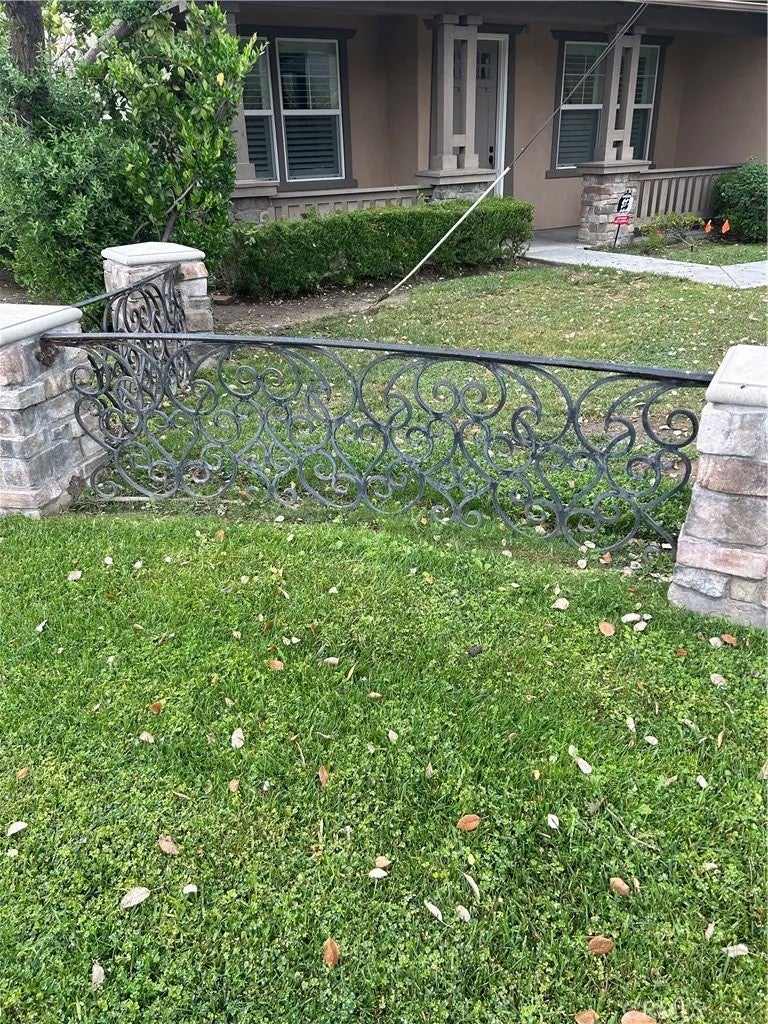
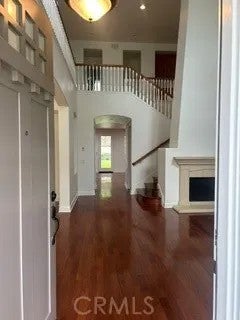
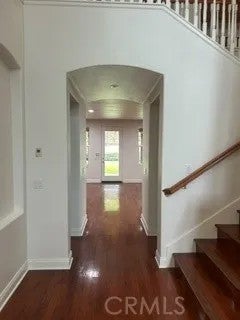
Welcome to your dream estate nestled at the quiet cul-de-sac's end in the prestigious Oak Tree Estates neighborhood. Built by Manning Homes, this stunning 3,839 sq ft single-family residence perfectly balances grand architectural scale with warm, functional living. From the moment you step through the front doors, soaring cathedral ceilings and an abundance of natural light establish a breathtaking first impression. The heart of the home features a gourmet chefs kitchen equipped with a massive granite center island, perfect for casual dining and seamless entertaining. Designed with an optimal multi-generational layout, the home boasts 5 spacious bedrooms and 5 bathrooms, including a convenient downstairs suite and an expansive upstairs junior suiteboth featuring private baths. A massive bonus loft upstairs offers endless flexibility as a media lounge, playroom, or executive home office. Positioned on a massive 11,166 sq ft lot, the outdoor potential is limitless. Vehicle enthusiasts and tech-forward buyers will appreciate the rare 4-car tandem garage outfitted with a dedicated EV charging station. Enjoy top-tier local education with assignment to highly desirable Downey Unified schools, including Rio San Gabriel Elementary, Doty Middle, and Downey High School. This rare architectural masterpiece combines premier positioning, modern amenities, and timeless craftsmanship.
| just now | Listing first seen on site | |
| an hour ago | Listing updated with changes from the MLS® |

This information is deemed reliable but not guaranteed. You should rely on this information only to decide whether or not to further investigate a particular property. BEFORE MAKING ANY OTHER DECISION, YOU SHOULD PERSONALLY INVESTIGATE THE FACTS (e.g. square footage and lot size) with the assistance of an appropriate professional. You may use this information only to identify properties you may be interested in investigating further. All uses except for personal, non-commercial use in accordance with the foregoing purpose are prohibited. Redistribution or copying of this information, any photographs or video tours is strictly prohibited. This information is derived from the Internet Data Exchange (IDX) service provided by San Diego MLS®. Displayed property listings may be held by a brokerage firm other than the broker and/or agent responsible for this display. The information and any photographs and video tours and the compilation from which they are derived is protected by copyright. Copyright © 2026 San Diego MLS®.
Last checked 2026
Did you know? You can invite friends and family to your search. They can join your search, rate and discuss listings with you.