

1040 Trailview LaneCorona, CA 92881
Due to the health concerns created by Coronavirus we are offering personal 1-1 online video walkthough tours where possible.
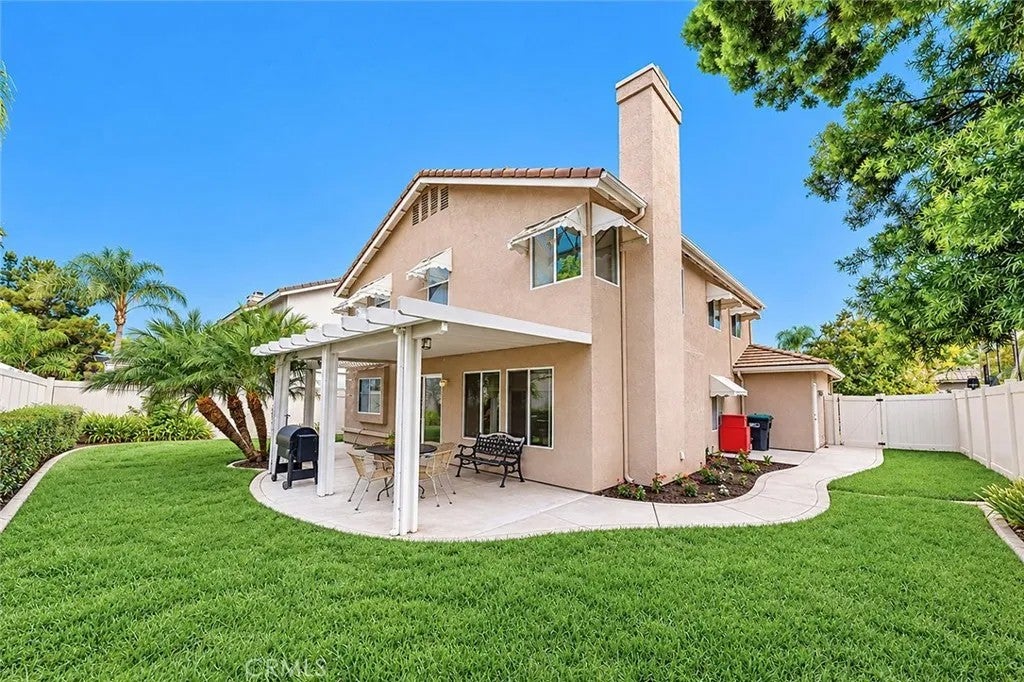
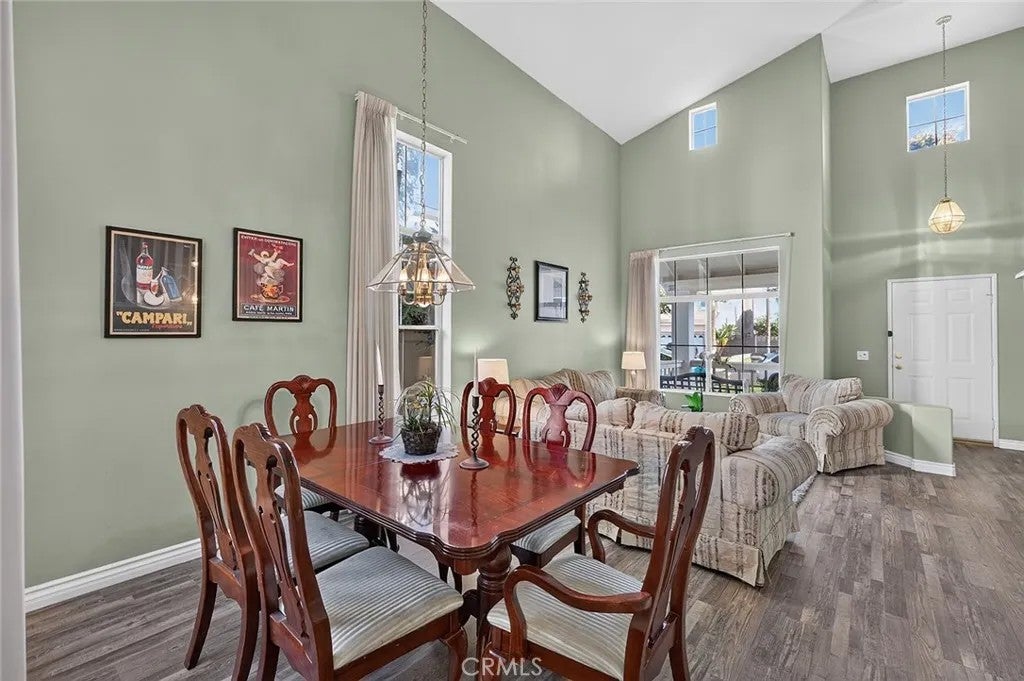
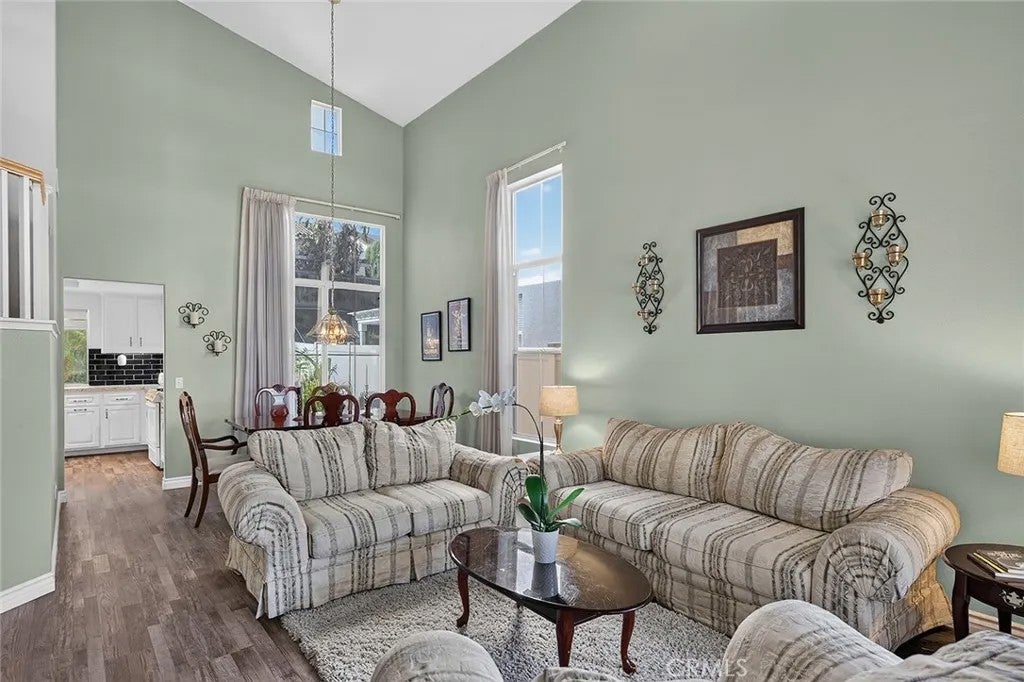
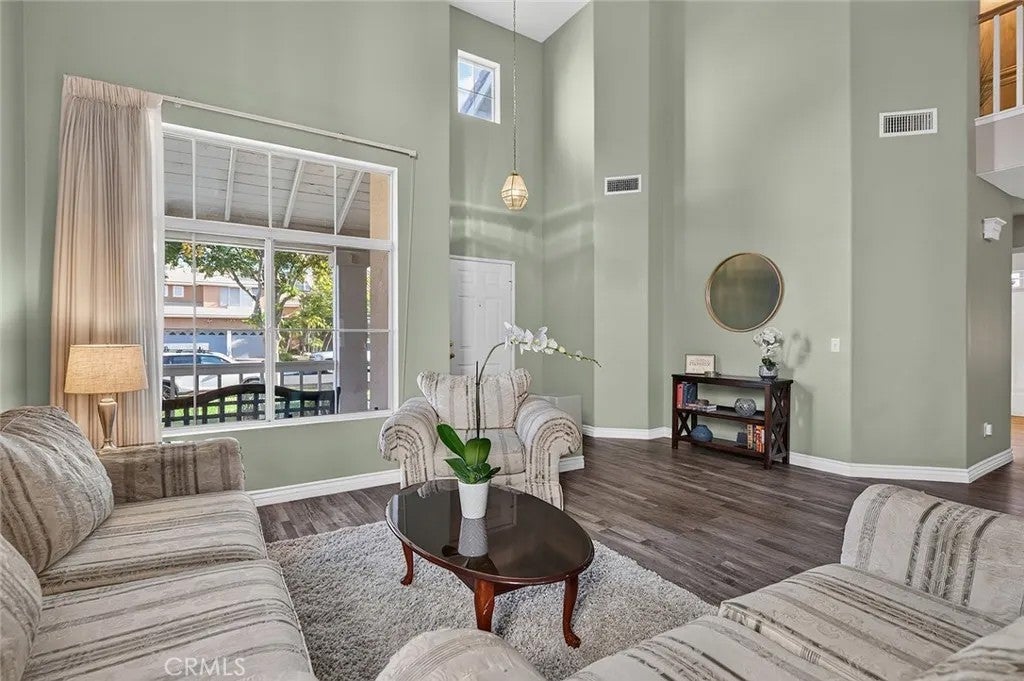
Discover your dream home in desirable South Corona (92881) Welcome to this spacious 5 bedroom, 3 bath home offering the perfect blend of comfort, style, and gracious living. Step through the front door to soaring two-story ceilings, abundant natural light, and a dramatic open staircase. The updated kitchen is the heart of the house, featuring modern white cabinetry, a clean black backsplash, and quartz countertops. It overlooks the backyard and opens to the family room - ideal for entertaining or keeping an eye on kids at play. The spacious primary suite is a true retreat, with high ceilings, a cozy fireplace, an en-suite bath with separate tub and shower, a private water closet, and a big walk-in closet. Enjoy year-round comfort and peace of mind with central A/C (2022), dual pane windows, copper plumbing, and solar panels that help keep electric bills low. Luxury vinyl plank flooring flows throughout the downstairs, with new carpet upstairs. The 3 car garage offers direct home access and there's an inside laundry room adding to everyday convenience. Set on a generous 7,405 sqft lot, the home features a welcoming front yard and porch plus a shaded backyard with a covered patio - perfect for relaxing or entertaining outdoors. All this and NO HOA. The location works well for daily life, too - Susan B. Anthony Elementary, Citrus Hills Middle, Santiago High School, and Crossroads Christian School are all close by, and the 91 and 15 freeways make commuting easy. For everyday errands and weekend plans, you're minutes from The Crossings at Corona, The Shops at Dos Lagos, Costco, Discover your dream home in desirable South Corona (92881) Welcome to this spacious 5 bedroom, 3 bath home offering the perfect blend of comfort, style, and gracious living. Step through the front door to soaring two-story ceilings, abundant natural light, and a dramatic open staircase. The updated kitchen is the heart of the house, featuring modern white cabinetry, a clean black backsplash, and quartz countertops. It overlooks the backyard and opens to the family room - ideal for entertaining or keeping an eye on kids at play. The spacious primary suite is a true retreat, with high ceilings, a cozy fireplace, an en-suite bath with separate tub and shower, a private water closet, and a big walk-in closet. Enjoy year-round comfort and peace of mind with central A/C (2022), dual pane windows, copper plumbing, and solar panels that help keep electric bills low. Luxury vinyl plank flooring flows throughout the downstairs, with new carpet upstairs. The 3 car garage offers direct home access and there's an inside laundry room adding to everyday convenience. Set on a generous 7,405 sqft lot, the home features a welcoming front yard and porch plus a shaded backyard with a covered patio - perfect for relaxing or entertaining outdoors. All this and NO HOA. The location works well for daily life, too - Susan B. Anthony Elementary, Citrus Hills Middle, Santiago High School, and Crossroads Christian School are all close by, and the 91 and 15 freeways make commuting easy. For everyday errands and weekend plans, you're minutes from The Crossings at Corona, The Shops at Dos Lagos, Costco, several market options, plus Santana Regional Park and Citrus Park for time outdoors. There is a wonderful feeling in this home, cozy yet spacious, the kind of place you cant wait to come home to. Come take a look now!
| 11 hours ago | Listing updated with changes from the MLS® | |
| 17 hours ago | Listing first seen on site |

This information is deemed reliable but not guaranteed. You should rely on this information only to decide whether or not to further investigate a particular property. BEFORE MAKING ANY OTHER DECISION, YOU SHOULD PERSONALLY INVESTIGATE THE FACTS (e.g. square footage and lot size) with the assistance of an appropriate professional. You may use this information only to identify properties you may be interested in investigating further. All uses except for personal, non-commercial use in accordance with the foregoing purpose are prohibited. Redistribution or copying of this information, any photographs or video tours is strictly prohibited. This information is derived from the Internet Data Exchange (IDX) service provided by San Diego MLS®. Displayed property listings may be held by a brokerage firm other than the broker and/or agent responsible for this display. The information and any photographs and video tours and the compilation from which they are derived is protected by copyright. Copyright © 2026 San Diego MLS®.
Last checked 2026
Did you know? You can invite friends and family to your search. They can join your search, rate and discuss listings with you.