

2011 W Katella Avenue 11Anaheim, CA 92804
Due to the health concerns created by Coronavirus we are offering personal 1-1 online video walkthough tours where possible.
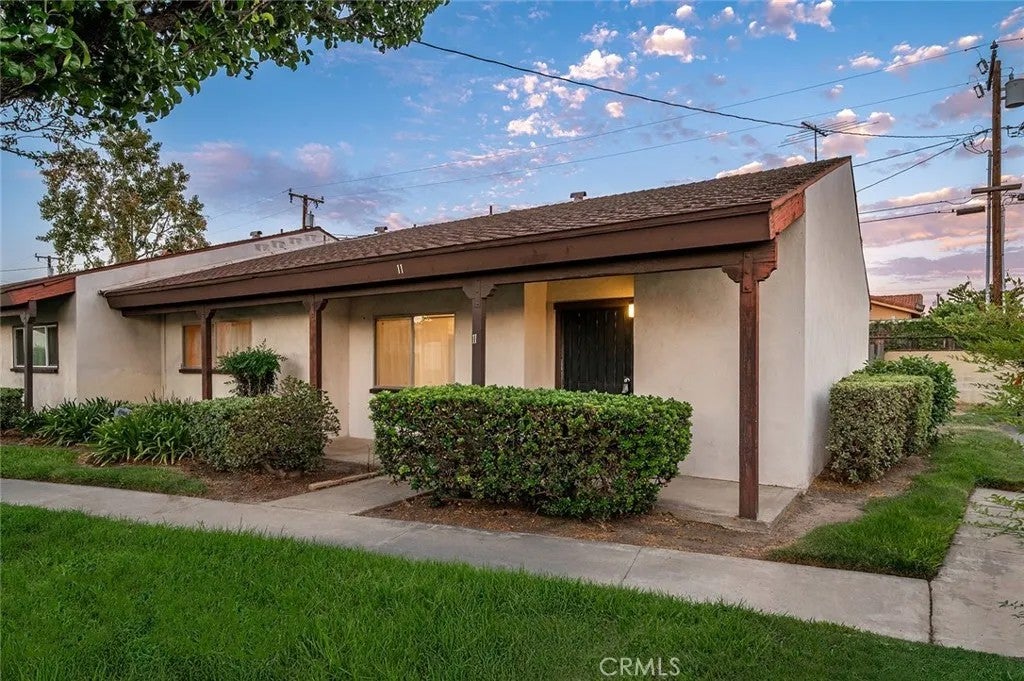
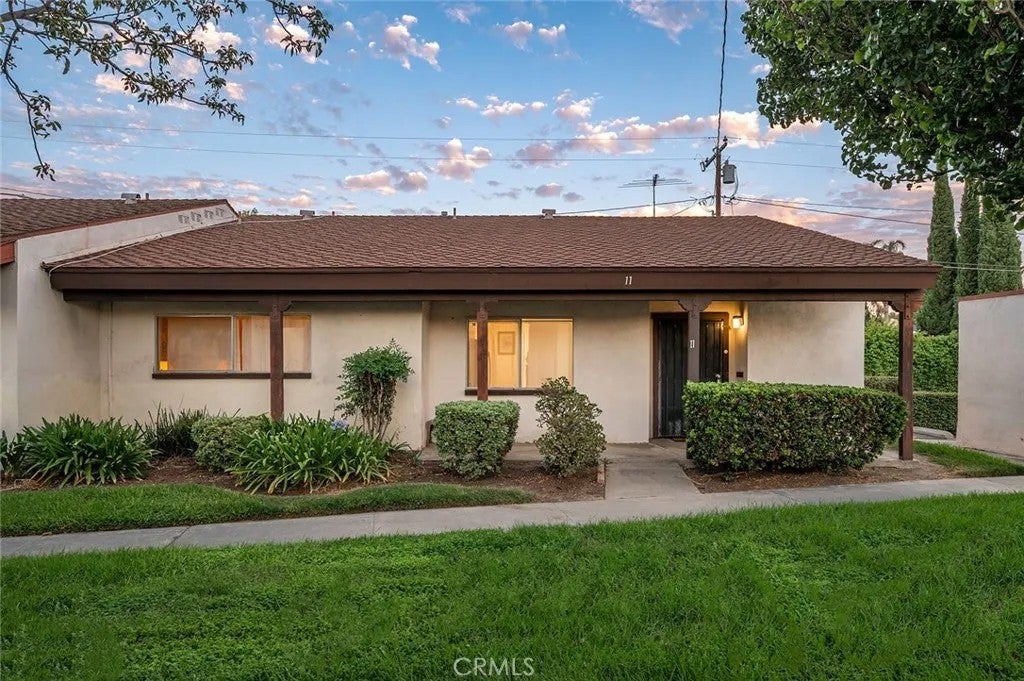
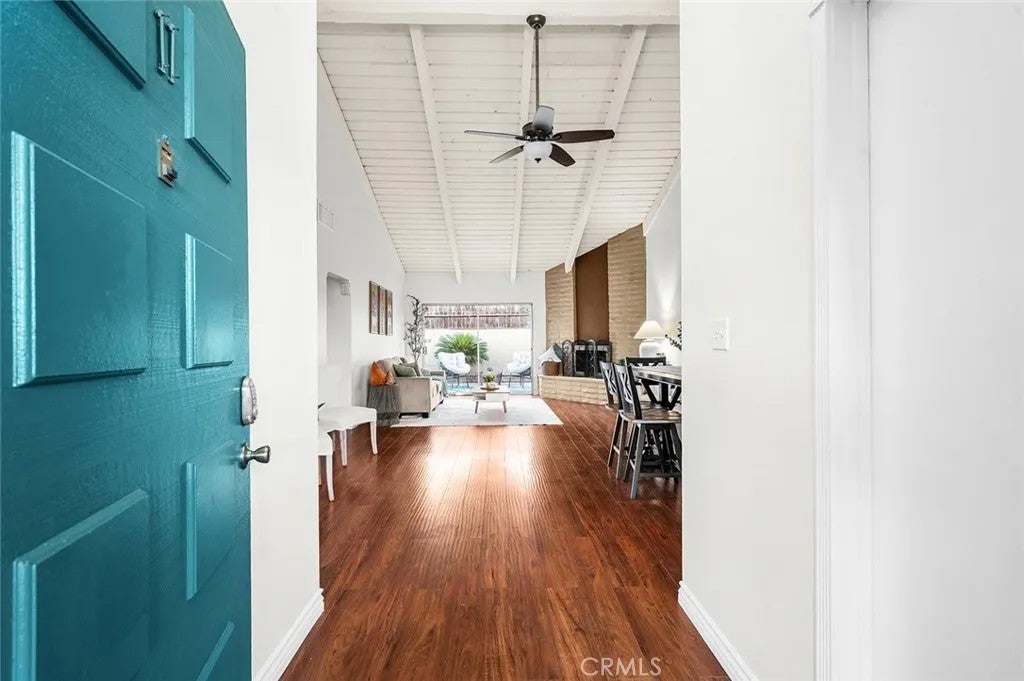
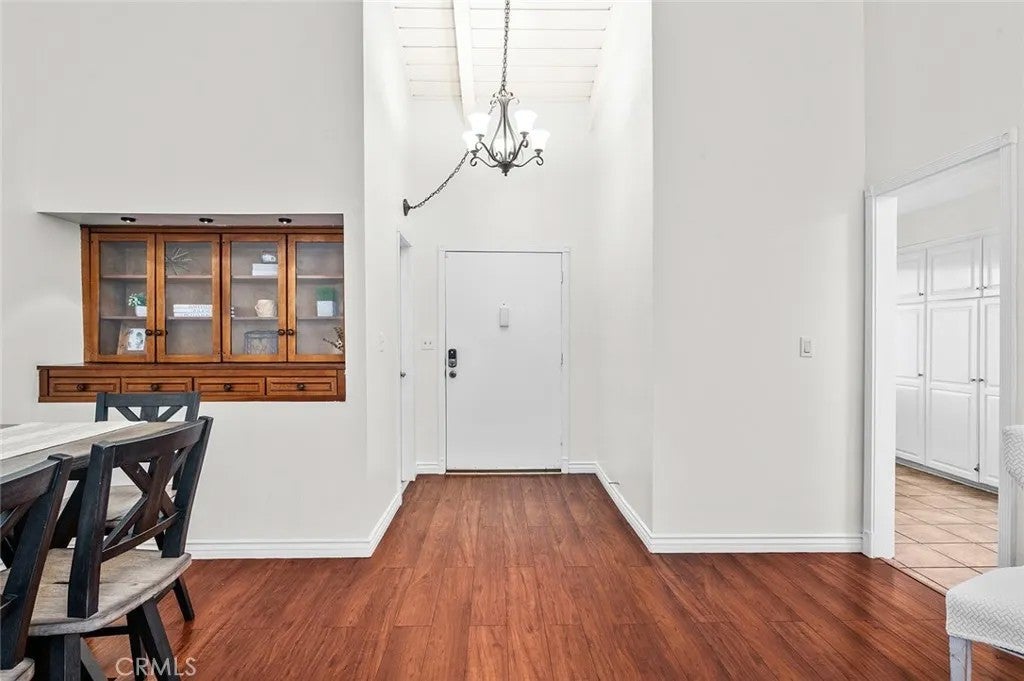
WELCOME to Casa Emperador! This spacious single-level end unit offers approximately 1,345 sq. ft. of comfortable living space, an open layout, and the added privacy of no one above or below and only one shared wall. From the moment you walk in, the vaulted ceilings over the living and dining areas create an impressive sense of space and natural light. The large kitchen offers plenty of cabinet and counter space, a walk-in pantry with additional storage, and room for a breakfast nook. The primary suite is exceptionally spacious, with the size and feel you would expect in a traditional single-family home. The home is currently configured with three bedrooms, providing plenty of flexibility for family, guests, a home office, or whatever best fits your lifestyle. Public records reflect 2 bedrooms and 2 bathrooms. Step outside to a large private enclosed patio with plenty of room for outdoor dining, entertaining, or simply relaxing. A large storage shed provides additional space and includes the convenience of a private washer and dryer. The gated Casa Emperador community offers a pool, tennis/pickleball courts, clubhouse, green spaces, and RV parking, all conveniently located near shopping, dining, freeways, and Disneyland. Whether youre a first-time buyer, downsizing, or simply looking for more space and privacy, this home offers size, flexibility, location, and value thats hard to find. Eligible buyers may also qualify for up to $10,000$15,000 toward down payment or closing costs through certain lender programs, subject to eligibility and program requirements. WELCOME to Casa Emperador! This spacious single-level end unit offers approximately 1,345 sq. ft. of comfortable living space, an open layout, and the added privacy of no one above or below and only one shared wall. From the moment you walk in, the vaulted ceilings over the living and dining areas create an impressive sense of space and natural light. The large kitchen offers plenty of cabinet and counter space, a walk-in pantry with additional storage, and room for a breakfast nook. The primary suite is exceptionally spacious, with the size and feel you would expect in a traditional single-family home. The home is currently configured with three bedrooms, providing plenty of flexibility for family, guests, a home office, or whatever best fits your lifestyle. Public records reflect 2 bedrooms and 2 bathrooms. Step outside to a large private enclosed patio with plenty of room for outdoor dining, entertaining, or simply relaxing. A large storage shed provides additional space and includes the convenience of a private washer and dryer. The gated Casa Emperador community offers a pool, tennis/pickleball courts, clubhouse, green spaces, and RV parking, all conveniently located near shopping, dining, freeways, and Disneyland. Whether youre a first-time buyer, downsizing, or simply looking for more space and privacy, this home offers size, flexibility, location, and value thats hard to find. Eligible buyers may also qualify for up to $10,000$15,000 toward down payment or closing costs through certain lender programs, subject to eligibility and program requirements.
| 6 hours ago | Listing updated with changes from the MLS® | |
| 10 hours ago | Status changed to Active | |
| 18 hours ago | Listing first seen on site |

This information is deemed reliable but not guaranteed. You should rely on this information only to decide whether or not to further investigate a particular property. BEFORE MAKING ANY OTHER DECISION, YOU SHOULD PERSONALLY INVESTIGATE THE FACTS (e.g. square footage and lot size) with the assistance of an appropriate professional. You may use this information only to identify properties you may be interested in investigating further. All uses except for personal, non-commercial use in accordance with the foregoing purpose are prohibited. Redistribution or copying of this information, any photographs or video tours is strictly prohibited. This information is derived from the Internet Data Exchange (IDX) service provided by San Diego MLS®. Displayed property listings may be held by a brokerage firm other than the broker and/or agent responsible for this display. The information and any photographs and video tours and the compilation from which they are derived is protected by copyright. Copyright © 2026 San Diego MLS®.
Last checked 2026
Did you know? You can invite friends and family to your search. They can join your search, rate and discuss listings with you.