

9857 Via SonomaCypress, CA 90630
Due to the health concerns created by Coronavirus we are offering personal 1-1 online video walkthough tours where possible.
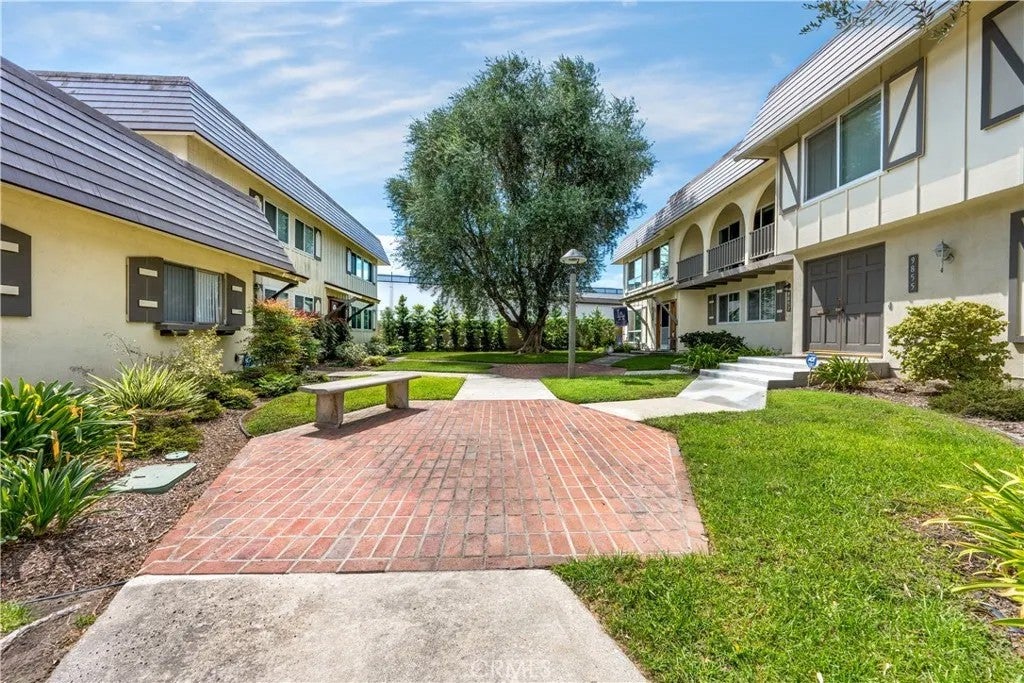
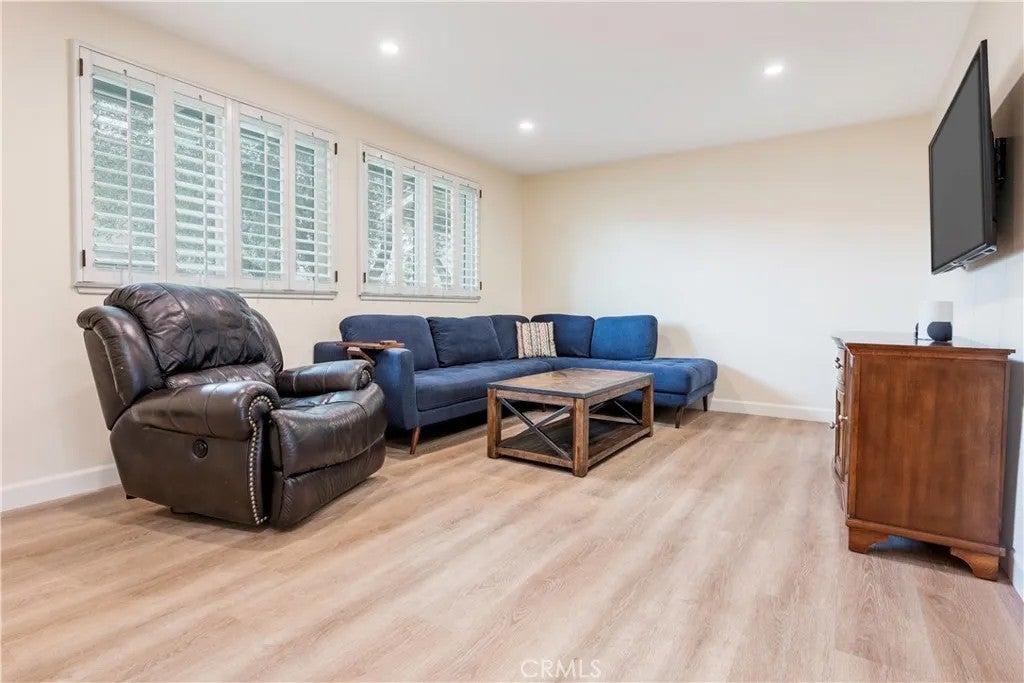
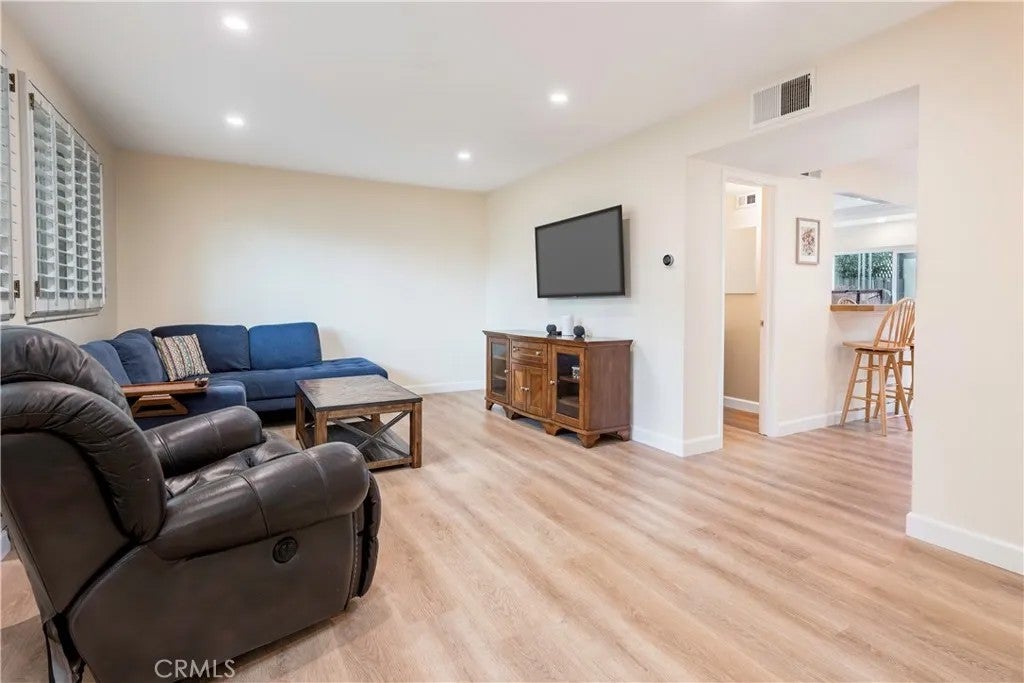
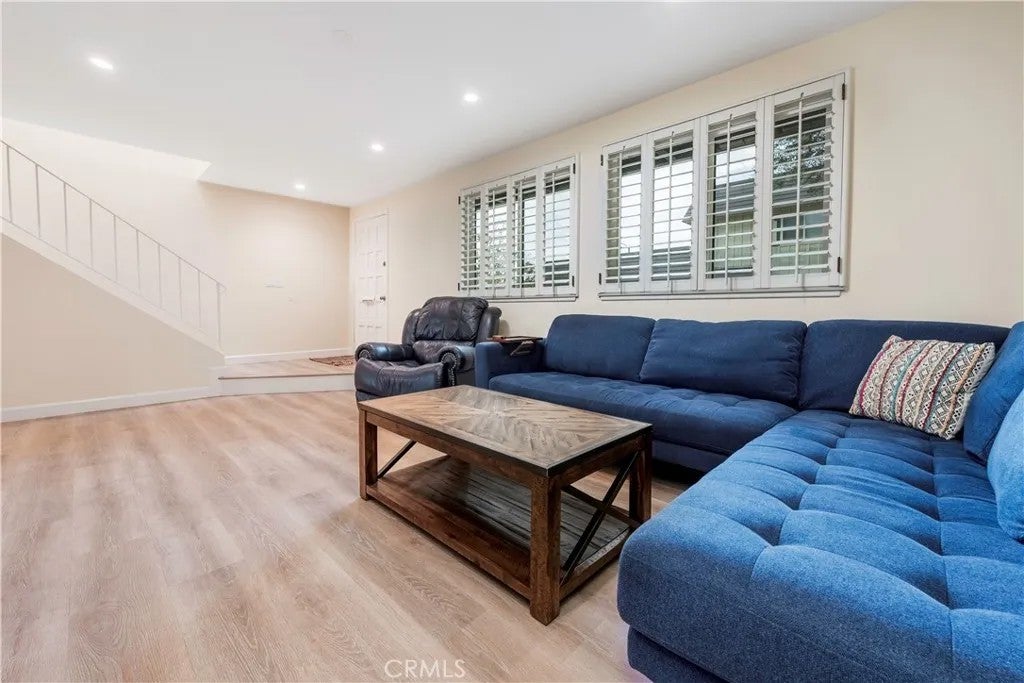
9857 Via Sonoma is a turnkey property with a wonderful location within Tanglewood North. Sidewalks and greenbelts provide easy walking to the community pool and clubhouse. They also, directly connect to nearby Cypress Center West shopping area. This 3-bedroom townhome has been maintained and upgraded starting with the downstairs bathroom, luxury vinyl flooring throughout, smoothed ceilings, recessed lighting and central air conditioning and heat. The windows are double pane. The kitchen has a walk-in pantry and a counter with room for chairs. The dining area is adjacent to the kitchen with a sliding glass door that opens to the cozy private red brick paved patio. Enjoy your own orange & lemon combo tree. The primary bedroom is spacious and features a large walk in closet and private balcony for your relaxation. The upstairs bathroom has a skylight as well as a separate shower and bathtub. The additional two upstairs bedrooms have ceiling fans and are light and bright. The detached two car garage with automatic opener is connected to the back patio. The Laundry area is located in the garage 9857 Via Sonoma is a turnkey property with a wonderful location within Tanglewood North. Sidewalks and greenbelts provide easy walking to the community pool and clubhouse. They also, directly connect to nearby Cypress Center West shopping area. This 3-bedroom townhome has been maintained and upgraded starting with the downstairs bathroom, luxury vinyl flooring throughout, smoothed ceilings, recessed lighting and central air conditioning and heat. The windows are double pane. The kitchen has a walk-in pantry and a counter with room for chairs. The dining area is adjacent to the kitchen with a sliding glass door that opens to the cozy private red brick paved patio. Enjoy your own orange & lemon combo tree. The primary bedroom is spacious and features a large walk in closet and private balcony for your relaxation. The upstairs bathroom has a skylight as well as a separate shower and bathtub. The additional two upstairs bedrooms have ceiling fans and are light and bright. The detached two car garage with automatic opener is connected to the back patio. The Laundry area is located in the garage
| just now | Listing first seen on site | |
| 9 hours ago | Listing updated with changes from the MLS® |

This information is deemed reliable but not guaranteed. You should rely on this information only to decide whether or not to further investigate a particular property. BEFORE MAKING ANY OTHER DECISION, YOU SHOULD PERSONALLY INVESTIGATE THE FACTS (e.g. square footage and lot size) with the assistance of an appropriate professional. You may use this information only to identify properties you may be interested in investigating further. All uses except for personal, non-commercial use in accordance with the foregoing purpose are prohibited. Redistribution or copying of this information, any photographs or video tours is strictly prohibited. This information is derived from the Internet Data Exchange (IDX) service provided by San Diego MLS®. Displayed property listings may be held by a brokerage firm other than the broker and/or agent responsible for this display. The information and any photographs and video tours and the compilation from which they are derived is protected by copyright. Copyright © 2026 San Diego MLS®.
Last checked 2026
Did you know? You can invite friends and family to your search. They can join your search, rate and discuss listings with you.