

10459 Nava StreetBellflower, CA 90706
Due to the health concerns created by Coronavirus we are offering personal 1-1 online video walkthough tours where possible.
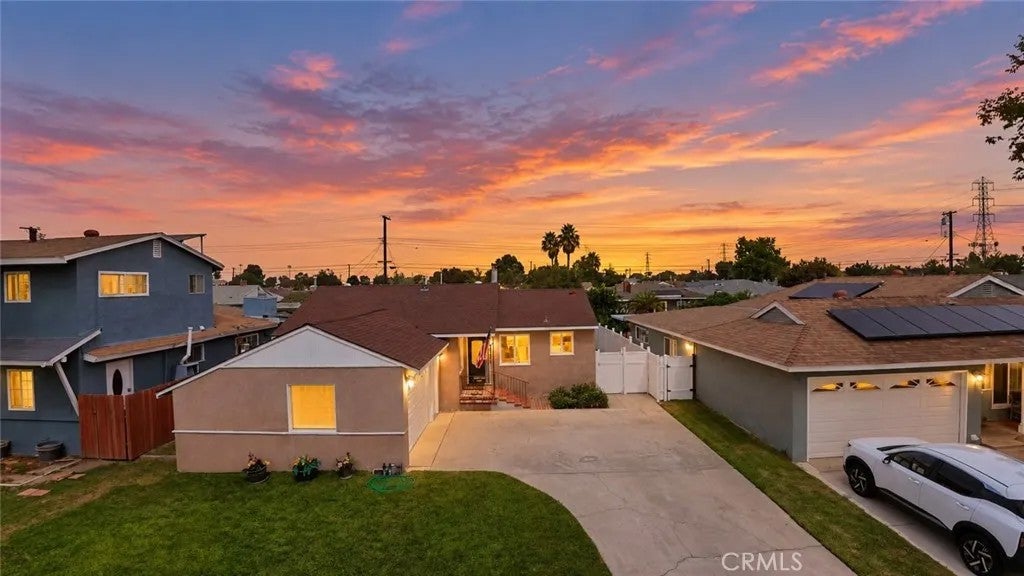
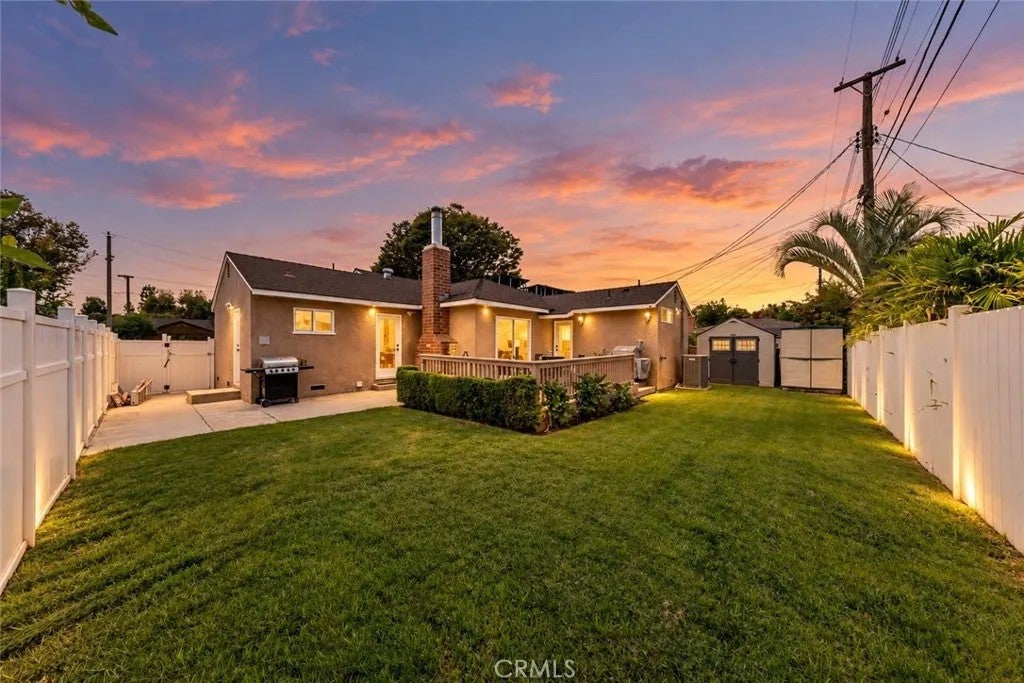
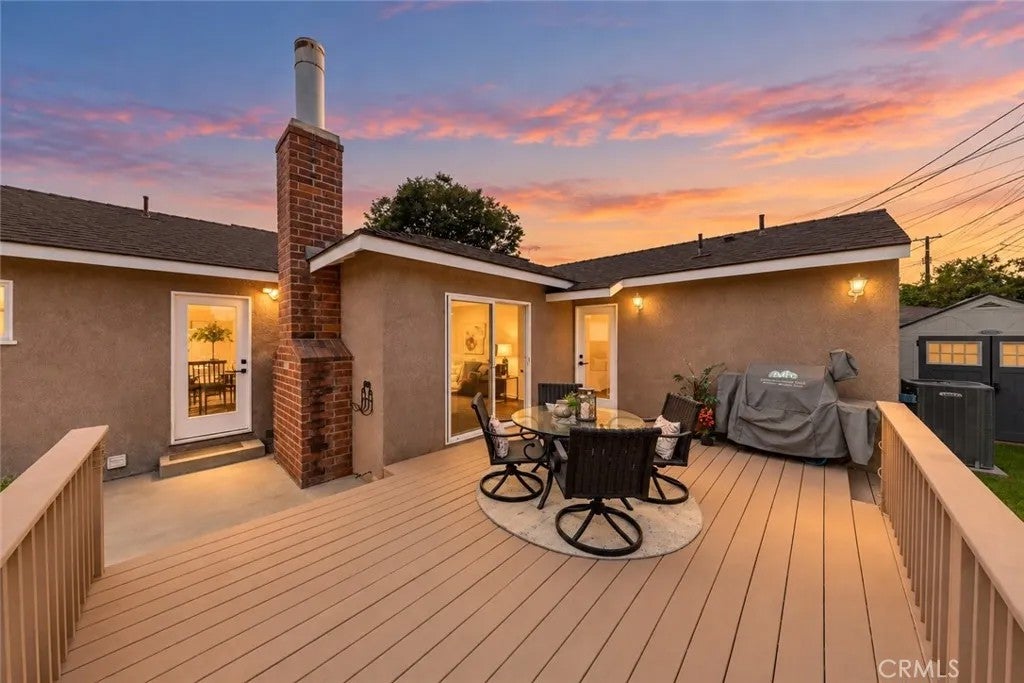
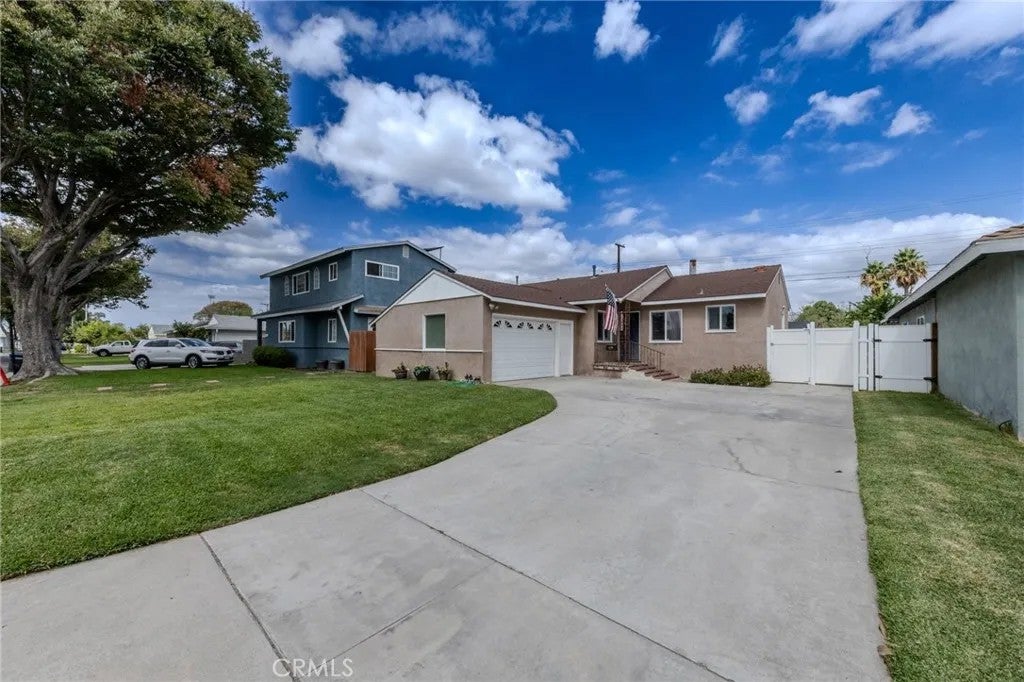
Single-story living, an expanded primary suite, and a large entertaining deck highlight 10459 Nava Street in Bellflower. Set on a tree-lined street ending in a cul-de-sac, this three-bedroom home features an extended driveway with potential RV parking and a two-car garage with a pedestrian access door. Inside, a defined entry welcomes you with freshly painted walls and ceilings and wood-look vinyl flooring. The living room features a wood-burning fireplace and access to the backyard patio deck. An updated light fixture accents the dining area, while the adjacent kitchen offers a breakfast nook, stainless steel stove and refrigerator, and new upper Shaker cabinets. Indoor laundry hookups include overhead storage, with a nearby half bathroom featuring an updated vanity and lighting. New hallway carpet leads to the bedrooms, with linen cabinets providing storage along the way. The first bedroom offers wood-look laminate flooring, plantation shutters, and a large closet with overhead storage. The second features new carpet, updated lighting, and bifold closet doors with a built-in organizer. A guest bathroom includes a tiled walk-in shower designed with accessibility in mind and updated lighting. The rear primary suite stands out for the addition that brought a dedicated bathroom and large walk-in closet to the original layout. Features include a ceiling fan, wood-look laminate flooring, and a sitting nook with overhead storage where the original closet was located. The bathroom offers a tiled walk-in shower with a built-in bench, an updated vanity, and updated lighting. Built- Single-story living, an expanded primary suite, and a large entertaining deck highlight 10459 Nava Street in Bellflower. Set on a tree-lined street ending in a cul-de-sac, this three-bedroom home features an extended driveway with potential RV parking and a two-car garage with a pedestrian access door. Inside, a defined entry welcomes you with freshly painted walls and ceilings and wood-look vinyl flooring. The living room features a wood-burning fireplace and access to the backyard patio deck. An updated light fixture accents the dining area, while the adjacent kitchen offers a breakfast nook, stainless steel stove and refrigerator, and new upper Shaker cabinets. Indoor laundry hookups include overhead storage, with a nearby half bathroom featuring an updated vanity and lighting. New hallway carpet leads to the bedrooms, with linen cabinets providing storage along the way. The first bedroom offers wood-look laminate flooring, plantation shutters, and a large closet with overhead storage. The second features new carpet, updated lighting, and bifold closet doors with a built-in organizer. A guest bathroom includes a tiled walk-in shower designed with accessibility in mind and updated lighting. The rear primary suite stands out for the addition that brought a dedicated bathroom and large walk-in closet to the original layout. Features include a ceiling fan, wood-look laminate flooring, and a sitting nook with overhead storage where the original closet was located. The bathroom offers a tiled walk-in shower with a built-in bench, an updated vanity, and updated lighting. Built-in organizers complete the walk-in closet. With its own entrance from the patio deck, the rear suite also offers potential for a future ADU conversion, subject to city approval and required improvements. Accessible from both the living room and primary suite, the large deck provides space for outdoor dining and entertaining. A grassy yard, storage sheds, block wall along one side, and vinyl fencing complete the backyard. Additional features include an updated HVAC system, replacement dual-pane windows, paneled interior doors with updated hardware, a water softener, and an installed security system with connected cameras. Close to schools, shopping, and restaurants, with convenient access to the 605 and 91 freeways, this home pairs an expanded single-story layout with outdoor space and future possibilities.
| 6 hours ago | Listing updated with changes from the MLS® | |
| 10 hours ago | Status changed to Active | |
| 18 hours ago | Listing first seen on site |

This information is deemed reliable but not guaranteed. You should rely on this information only to decide whether or not to further investigate a particular property. BEFORE MAKING ANY OTHER DECISION, YOU SHOULD PERSONALLY INVESTIGATE THE FACTS (e.g. square footage and lot size) with the assistance of an appropriate professional. You may use this information only to identify properties you may be interested in investigating further. All uses except for personal, non-commercial use in accordance with the foregoing purpose are prohibited. Redistribution or copying of this information, any photographs or video tours is strictly prohibited. This information is derived from the Internet Data Exchange (IDX) service provided by San Diego MLS®. Displayed property listings may be held by a brokerage firm other than the broker and/or agent responsible for this display. The information and any photographs and video tours and the compilation from which they are derived is protected by copyright. Copyright © 2026 San Diego MLS®.
Last checked 2026
Did you know? You can invite friends and family to your search. They can join your search, rate and discuss listings with you.