

3008 KarenLong Beach, CA 90808
Due to the health concerns created by Coronavirus we are offering personal 1-1 online video walkthough tours where possible.
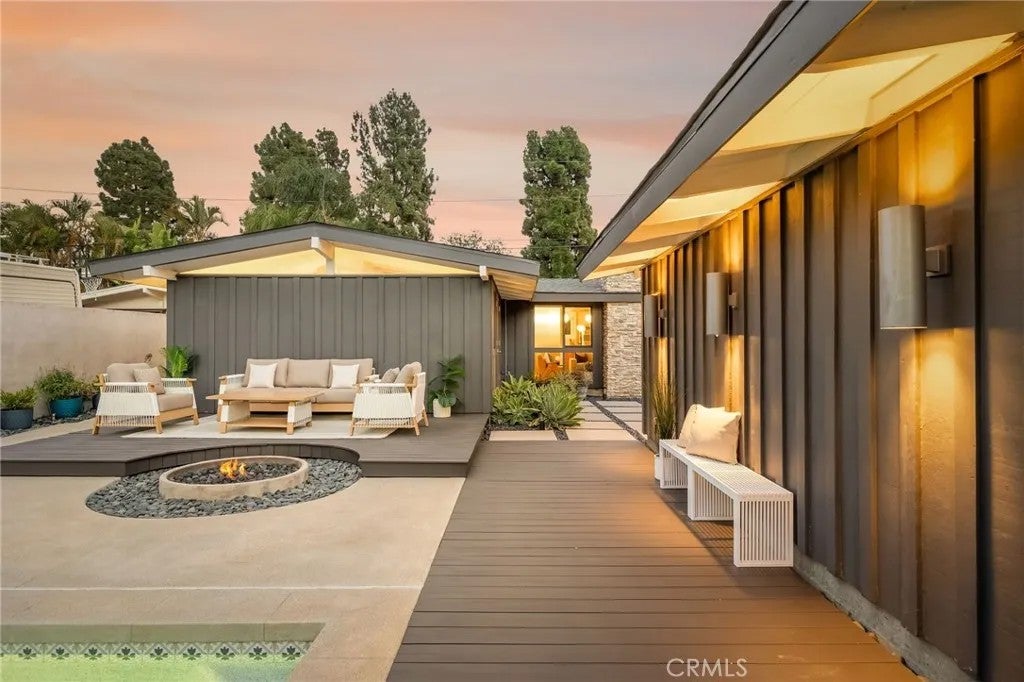
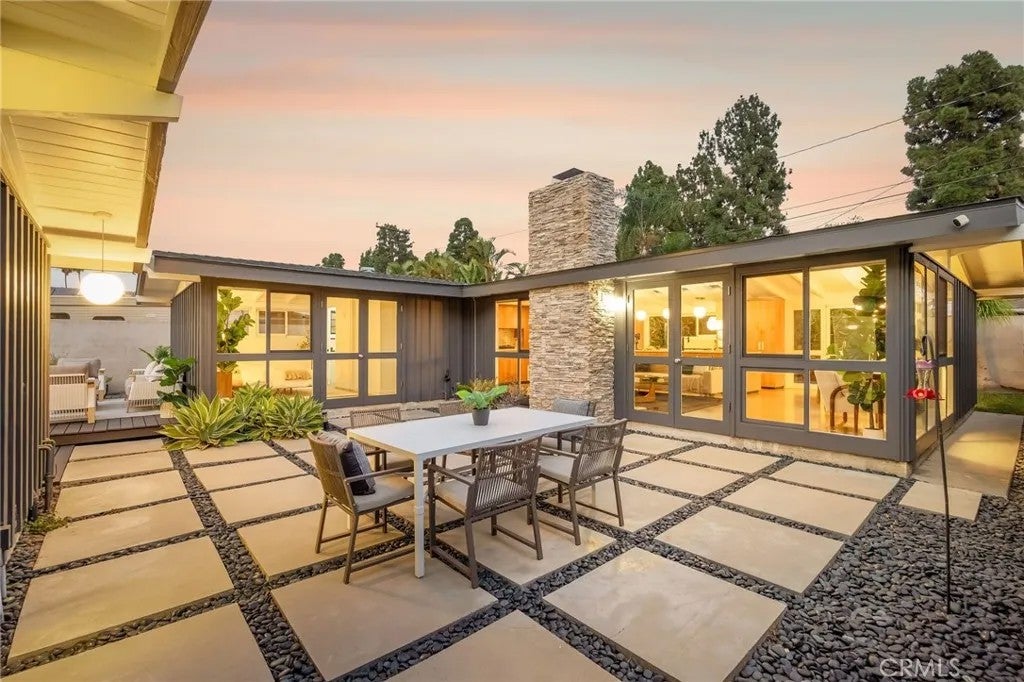
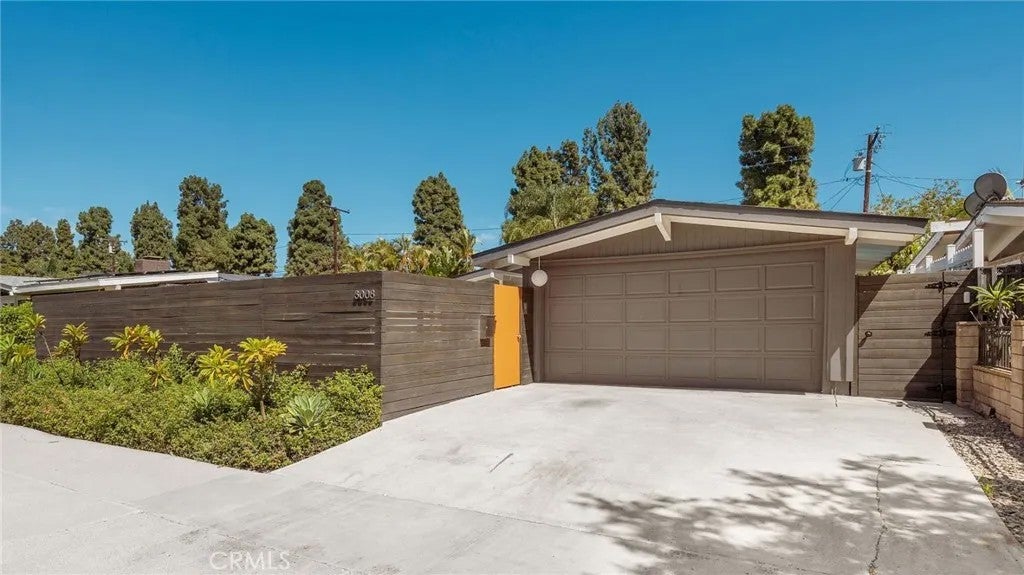
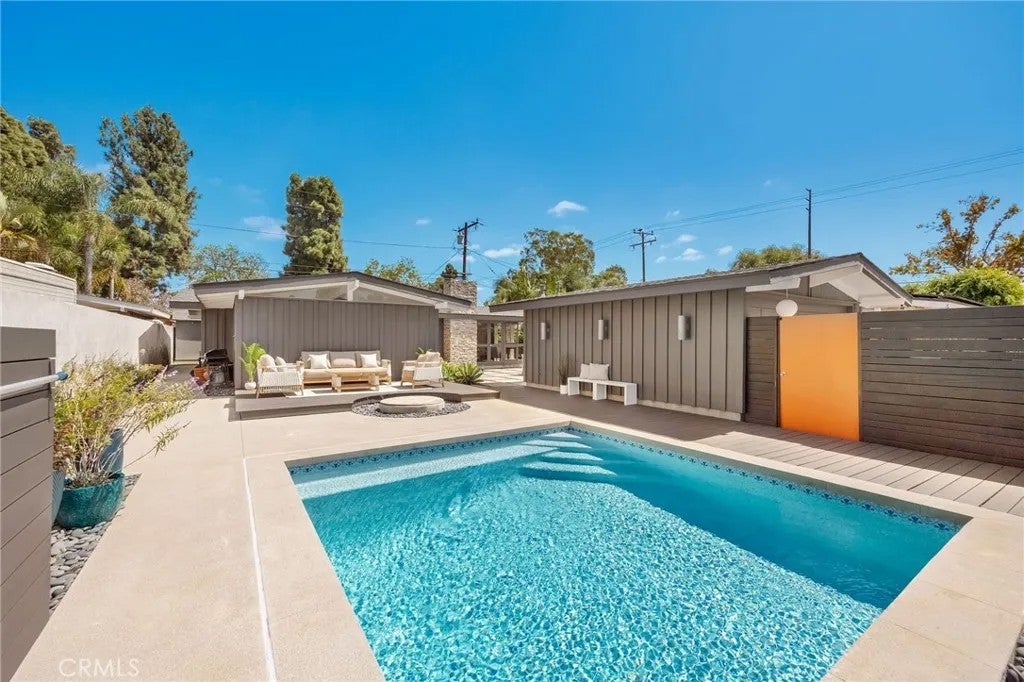
Welcome to 3008 Karen Avenue, an exceptional Cliff May Rancho in Long Beachs iconic Rancho Estates neighborhood. Thoughtfully restored while respecting its mid-century modern roots, this home pairs authentic Cliff May architecture with a newly constructed heated pool, central AC, and permitted ADU plans. Behind a custom wood privacy wall, the home opens to a private courtyard centered around the heated pool, sitting deck, and in-ground gas fire pit, the indoor/outdoor lifestyle these Ranchos were designed around. Beyond the detached two-car garage, a second private yard offers additional outdoor space and future flexibility with permitted ADU plans already in hand. Inside, handcrafted birch cabinetry, polished concrete floors, original Mistlite glass panels, and strategically placed skylights create a warm, understated interior true to the home's era. Period-conscious fixtures carry throughout, while the recently reimagined primary en suite continues the same thoughtful palette and attention to detail. A recently added 120 square foot storage shed adds valuable space without compromising the garage or outdoor living areas. With a newly replaced furnace, central AC and meticulous care throughout, 3008 Karen is a beautifully preserved example of Cliff May's celebrated indoor-outdoor California architecture. Welcome to 3008 Karen Avenue, an exceptional Cliff May Rancho in Long Beachs iconic Rancho Estates neighborhood. Thoughtfully restored while respecting its mid-century modern roots, this home pairs authentic Cliff May architecture with a newly constructed heated pool, central AC, and permitted ADU plans. Behind a custom wood privacy wall, the home opens to a private courtyard centered around the heated pool, sitting deck, and in-ground gas fire pit, the indoor/outdoor lifestyle these Ranchos were designed around. Beyond the detached two-car garage, a second private yard offers additional outdoor space and future flexibility with permitted ADU plans already in hand. Inside, handcrafted birch cabinetry, polished concrete floors, original Mistlite glass panels, and strategically placed skylights create a warm, understated interior true to the home's era. Period-conscious fixtures carry throughout, while the recently reimagined primary en suite continues the same thoughtful palette and attention to detail. A recently added 120 square foot storage shed adds valuable space without compromising the garage or outdoor living areas. With a newly replaced furnace, central AC and meticulous care throughout, 3008 Karen is a beautifully preserved example of Cliff May's celebrated indoor-outdoor California architecture.
| 3 hours ago | Listing updated with changes from the MLS® | |
| 3 hours ago | Status changed to Active | |
| 11 hours ago | Listing first seen on site |

This information is deemed reliable but not guaranteed. You should rely on this information only to decide whether or not to further investigate a particular property. BEFORE MAKING ANY OTHER DECISION, YOU SHOULD PERSONALLY INVESTIGATE THE FACTS (e.g. square footage and lot size) with the assistance of an appropriate professional. You may use this information only to identify properties you may be interested in investigating further. All uses except for personal, non-commercial use in accordance with the foregoing purpose are prohibited. Redistribution or copying of this information, any photographs or video tours is strictly prohibited. This information is derived from the Internet Data Exchange (IDX) service provided by San Diego MLS®. Displayed property listings may be held by a brokerage firm other than the broker and/or agent responsible for this display. The information and any photographs and video tours and the compilation from which they are derived is protected by copyright. Copyright © 2026 San Diego MLS®.
Last checked 2026
Did you know? You can invite friends and family to your search. They can join your search, rate and discuss listings with you.