

16522 PoppyglenCerritos, CA 90703
Due to the health concerns created by Coronavirus we are offering personal 1-1 online video walkthough tours where possible.
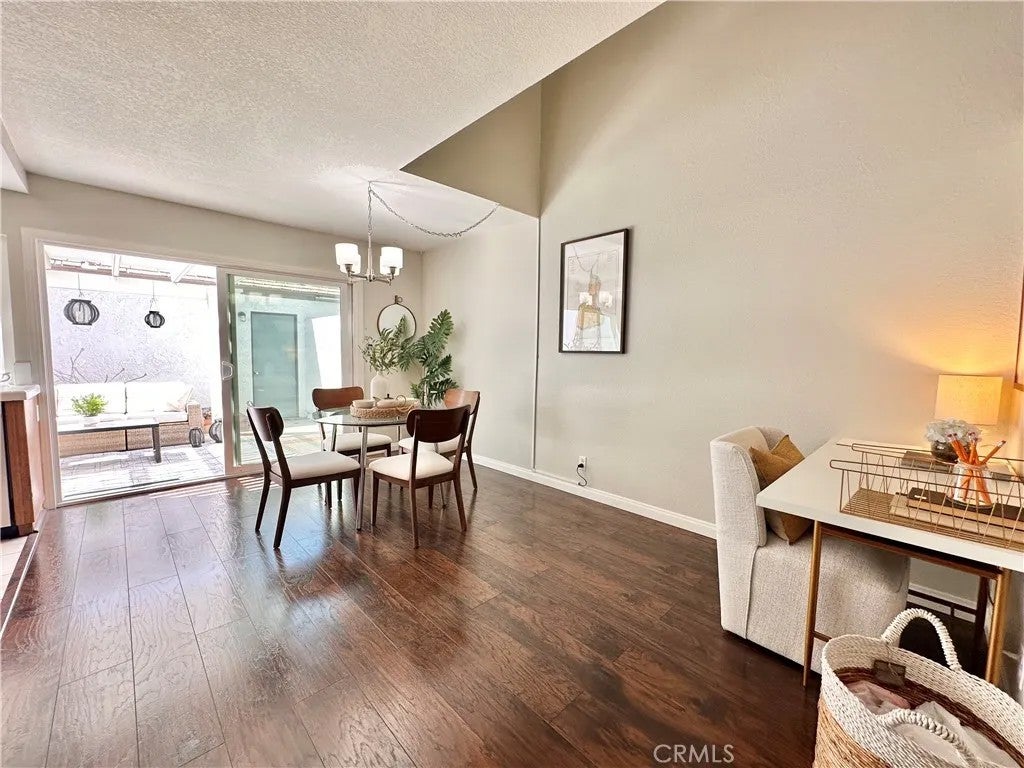
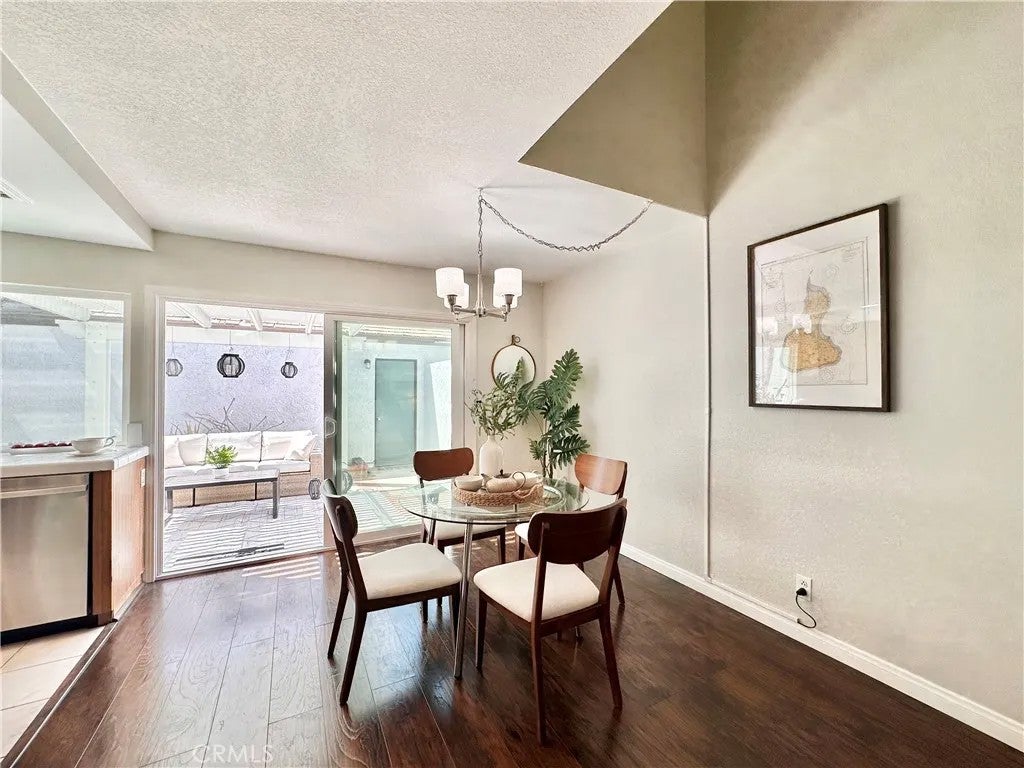
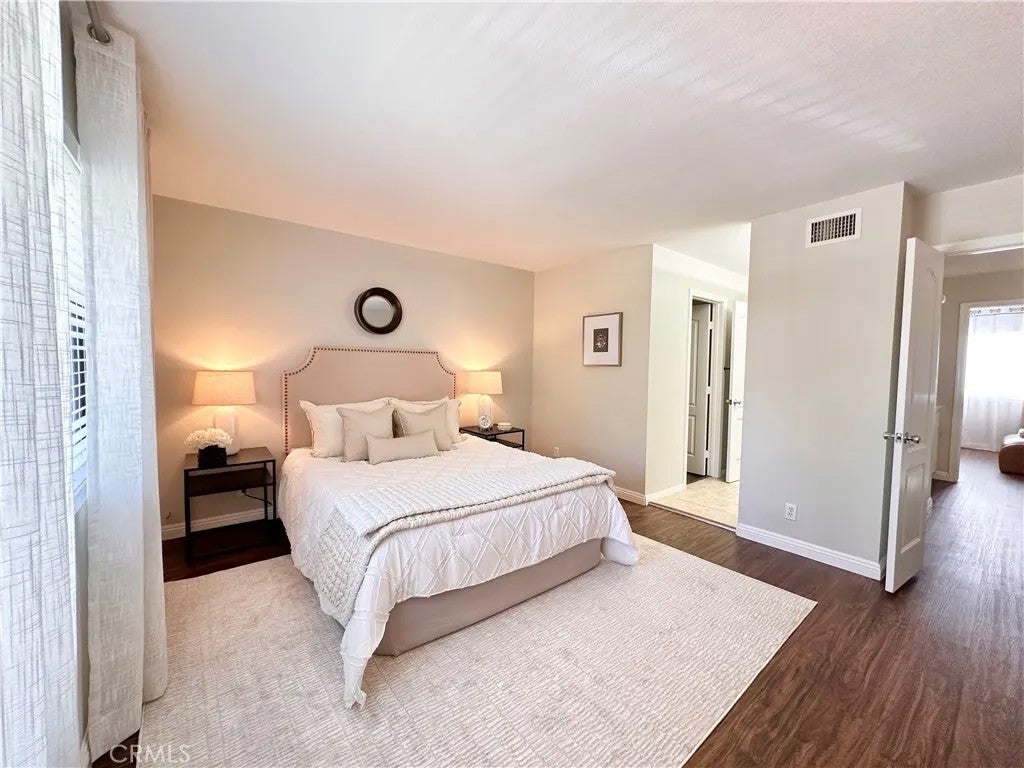
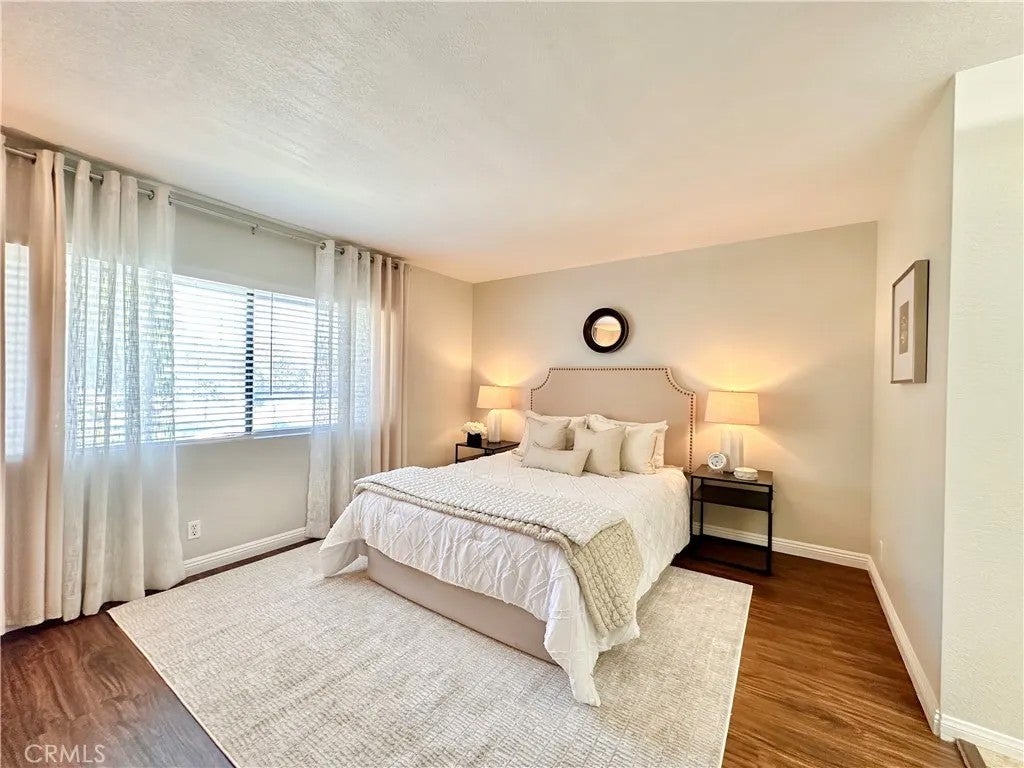
Prime Cerritos location in the highly sought-after Sundance community! This well-maintained Two-Story Townhome is ideally situated within walking distance to Whitney High School (entrance exam required) and close to highly regarded schools, Cerritos Towne Center, Cerritos Library, shopping, dining, and community amenities. The home features BRAND NEW WINDOWS WITH WARRANTIES, RECENTLY PAINTED INTERIOR AND EXTERIOR, LAMINATE/LUXURY VINLY FLOORING throughout, CENTRAL AIR AND HEAT, and a NEWER WATER HEATER. The updated kitchen includes recessed lighting and STAINLESS STEEL APPLIANCES, including a GLASS-TOP RANGE WITH DOUBLE OVEN, Convection oven and Two Broilers, along with a FRENCH DOOR REFRIGERATOR. The Open Floor Plan offers a spacious living room with a deep walk-in closet and flows into the dining and kitchen areas. Both bathrooms have been updated. The downstairs bathroom features an upgraded vanity with quartz countertops. The upstairs bathroom offers newer vanities with granite countertops, an extra-deep soaking tub with spa/jacuzzi features all connected to the Primary bedroom. The Primary Bedroom is immense, with a Walk-in closet, and separate dressing area. The Second Bedroom is large and includes a generous Walk-in closet. Enjoy the outdoors under the newer PERGOLA-STYLE METAL COVERED PATIO. Additional features include an ATTACHED TWO-CAR GARAGE AND LAUNDRY AREA. The Sundance community offers Two Pools, Spa, Clubhouse, Lush Greenbelts, Walking Trails, Secured RV PARKING, and a nearby Park. The well-managed HOA includes Exterior Maintenance and Insurance. Tastefully Prime Cerritos location in the highly sought-after Sundance community! This well-maintained Two-Story Townhome is ideally situated within walking distance to Whitney High School (entrance exam required) and close to highly regarded schools, Cerritos Towne Center, Cerritos Library, shopping, dining, and community amenities. The home features BRAND NEW WINDOWS WITH WARRANTIES, RECENTLY PAINTED INTERIOR AND EXTERIOR, LAMINATE/LUXURY VINLY FLOORING throughout, CENTRAL AIR AND HEAT, and a NEWER WATER HEATER. The updated kitchen includes recessed lighting and STAINLESS STEEL APPLIANCES, including a GLASS-TOP RANGE WITH DOUBLE OVEN, Convection oven and Two Broilers, along with a FRENCH DOOR REFRIGERATOR. The Open Floor Plan offers a spacious living room with a deep walk-in closet and flows into the dining and kitchen areas. Both bathrooms have been updated. The downstairs bathroom features an upgraded vanity with quartz countertops. The upstairs bathroom offers newer vanities with granite countertops, an extra-deep soaking tub with spa/jacuzzi features all connected to the Primary bedroom. The Primary Bedroom is immense, with a Walk-in closet, and separate dressing area. The Second Bedroom is large and includes a generous Walk-in closet. Enjoy the outdoors under the newer PERGOLA-STYLE METAL COVERED PATIO. Additional features include an ATTACHED TWO-CAR GARAGE AND LAUNDRY AREA. The Sundance community offers Two Pools, Spa, Clubhouse, Lush Greenbelts, Walking Trails, Secured RV PARKING, and a nearby Park. The well-managed HOA includes Exterior Maintenance and Insurance. Tastefully upgraded and meticulously maintained, this home is perfectly located close to highly ranking schools, walking distance to Nationally Ranked WHITNEY HIGH SCHOOL (testing required), Shopping, Parks, Cerritos Library, Cerritos Towne Center, Cerritos Mall, Trader Joe's, Cerritos Performing Arts and convenient freeway access. This is Cerritos living at an incredible price! Don't let this one pass you by!
| just now | Listing first seen on site | |
| 2 hours ago | Listing updated with changes from the MLS® |

This information is deemed reliable but not guaranteed. You should rely on this information only to decide whether or not to further investigate a particular property. BEFORE MAKING ANY OTHER DECISION, YOU SHOULD PERSONALLY INVESTIGATE THE FACTS (e.g. square footage and lot size) with the assistance of an appropriate professional. You may use this information only to identify properties you may be interested in investigating further. All uses except for personal, non-commercial use in accordance with the foregoing purpose are prohibited. Redistribution or copying of this information, any photographs or video tours is strictly prohibited. This information is derived from the Internet Data Exchange (IDX) service provided by San Diego MLS®. Displayed property listings may be held by a brokerage firm other than the broker and/or agent responsible for this display. The information and any photographs and video tours and the compilation from which they are derived is protected by copyright. Copyright © 2026 San Diego MLS®.
Last checked 2026
Did you know? You can invite friends and family to your search. They can join your search, rate and discuss listings with you.