

136 Miramonte DriveFullerton, CA 92835
Due to the health concerns created by Coronavirus we are offering personal 1-1 online video walkthough tours where possible.
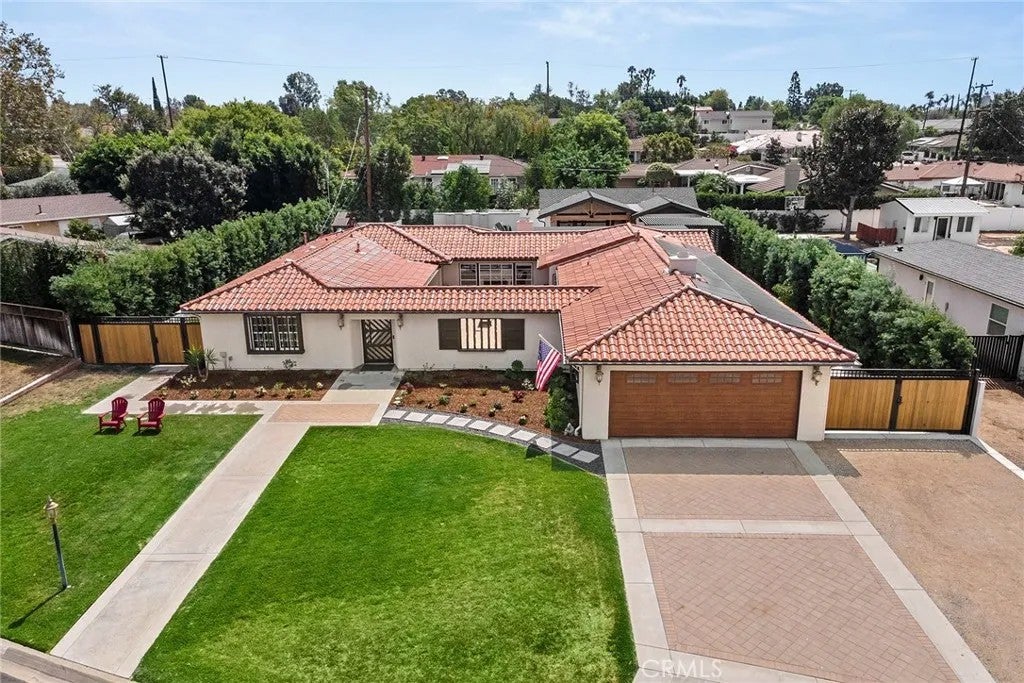
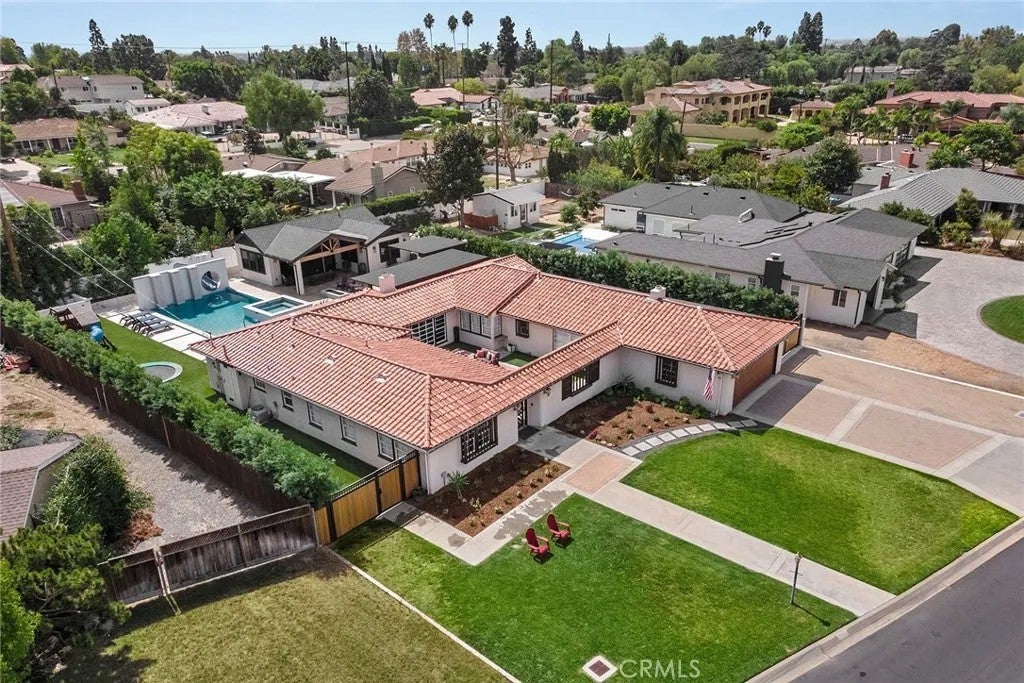
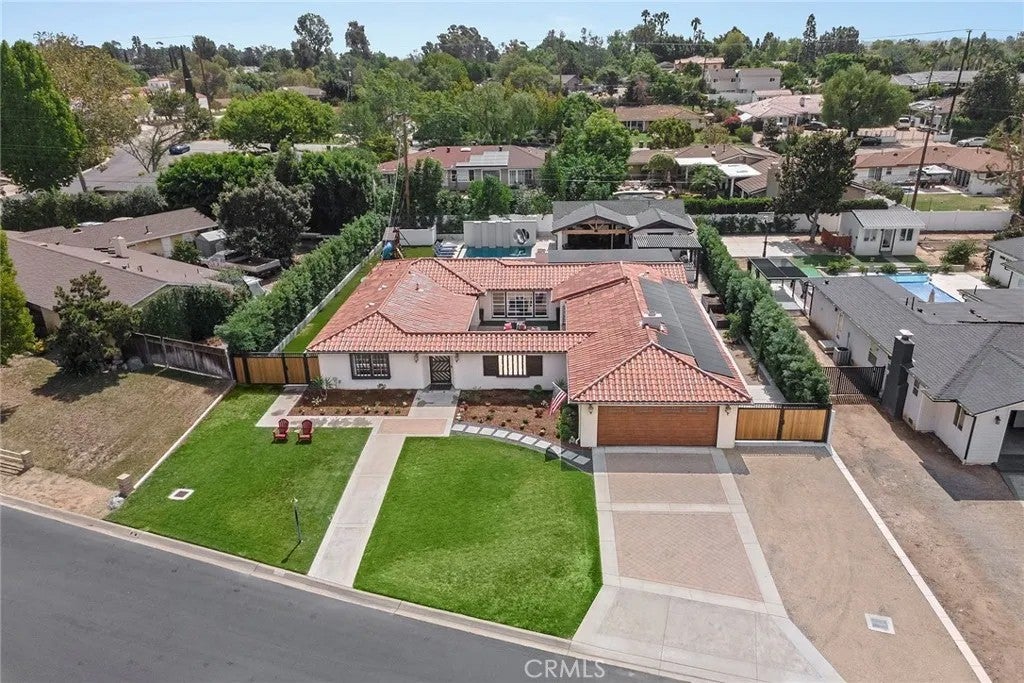
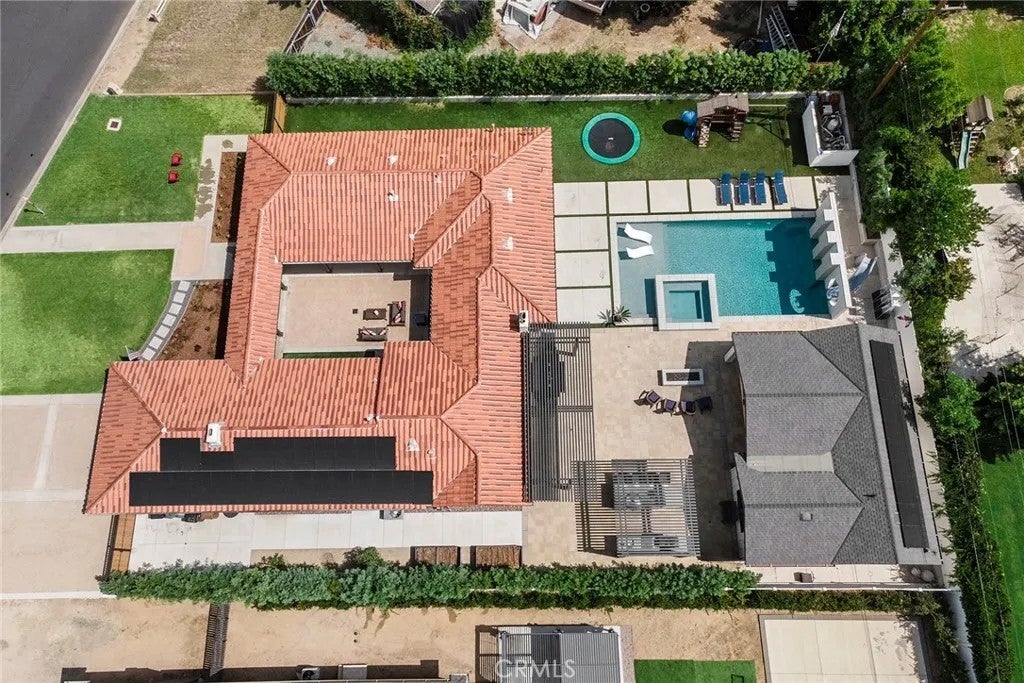
Classic, iconic and gracious; a residence of architectural distinction nestled within the highly coveted Old Sunny Hills neighborhood within steps of Fullertons famed bridle trail, welcome home to 136 Miramonte Drive. Comprising a single-story main residence of approx. 2,700 sq feet with 3 Bedrooms and 2.75 Bathrooms PLUS a detached 733 sq foot ADU built in 2024 featuring 1 Bedroom, 1 Bathroom and a spacious living area with industrial grade garage door producing a great indoor-outdoor flow. A manicured landscape greets you and compliments the Spanish architectural style, an old-world lumber front gate leads into an enchanting courtyard welcoming you to the front door. Inside charming original details like vaulted, exposed beam ceilings and built-ins awaits. The generously proportioned living room overlooks the backyard and front courtyard and features the original stacked stone fireplace. Flowing perfectly from the living room, the formal dining room is a gracious space featuring the same vaulted, exposed ceiling beams and built-ins, French doors lead to the backyard. Beyond the dining room the kitchen awaits featuring granite counters and updated S.S. appliances, a charming breakfast nook overlooks the courtyard. A convenient indoor laundry room and vintage bathroom are found as you head to the charming den/family room, featuring 3 walls of shelving and cabinetry, the open beamed ceilings are further highlights in addition to the brick fireplace. Direct garage access is found in the den as well. On the east side of the home the bedrooms are found, the primary is comforta Classic, iconic and gracious; a residence of architectural distinction nestled within the highly coveted Old Sunny Hills neighborhood within steps of Fullertons famed bridle trail, welcome home to 136 Miramonte Drive. Comprising a single-story main residence of approx. 2,700 sq feet with 3 Bedrooms and 2.75 Bathrooms PLUS a detached 733 sq foot ADU built in 2024 featuring 1 Bedroom, 1 Bathroom and a spacious living area with industrial grade garage door producing a great indoor-outdoor flow. A manicured landscape greets you and compliments the Spanish architectural style, an old-world lumber front gate leads into an enchanting courtyard welcoming you to the front door. Inside charming original details like vaulted, exposed beam ceilings and built-ins awaits. The generously proportioned living room overlooks the backyard and front courtyard and features the original stacked stone fireplace. Flowing perfectly from the living room, the formal dining room is a gracious space featuring the same vaulted, exposed ceiling beams and built-ins, French doors lead to the backyard. Beyond the dining room the kitchen awaits featuring granite counters and updated S.S. appliances, a charming breakfast nook overlooks the courtyard. A convenient indoor laundry room and vintage bathroom are found as you head to the charming den/family room, featuring 3 walls of shelving and cabinetry, the open beamed ceilings are further highlights in addition to the brick fireplace. Direct garage access is found in the den as well. On the east side of the home the bedrooms are found, the primary is comfortably sized with views of the backyard and an enlarged en-suite features a dual sink vanity and separate tub and shower plus a large walk in closet with custom built-in organizers. Two surprisingly large secondary bedrooms share easy access to the main full bathroom with tile flooring and vintage tile vanity. The real show stoppers are outside, a stunning contemporary styled saltwater pool and spa await with custom slide wall accent, across the generously sized patio the remarkable outdoor kitchen awaits with polished concrete counter tops and even includes a built-in wok! Custom metal shade covers are found over the BBQ area & off the French doors of the main home. Across the year the ADU is tucked into the corner of the property and is ideal for multi-generational living options. An owned 36 panel solar panel system produces 16.1 MWh almost fully offsetting the owners Edison bill.
| just now | Listing first seen on site | |
| 8 hours ago | Listing updated with changes from the MLS® |

This information is deemed reliable but not guaranteed. You should rely on this information only to decide whether or not to further investigate a particular property. BEFORE MAKING ANY OTHER DECISION, YOU SHOULD PERSONALLY INVESTIGATE THE FACTS (e.g. square footage and lot size) with the assistance of an appropriate professional. You may use this information only to identify properties you may be interested in investigating further. All uses except for personal, non-commercial use in accordance with the foregoing purpose are prohibited. Redistribution or copying of this information, any photographs or video tours is strictly prohibited. This information is derived from the Internet Data Exchange (IDX) service provided by San Diego MLS®. Displayed property listings may be held by a brokerage firm other than the broker and/or agent responsible for this display. The information and any photographs and video tours and the compilation from which they are derived is protected by copyright. Copyright © 2026 San Diego MLS®.
Last checked 2026
Did you know? You can invite friends and family to your search. They can join your search, rate and discuss listings with you.