

3934 California AvenueLong Beach, CA 90807
Due to the health concerns created by Coronavirus we are offering personal 1-1 online video walkthough tours where possible.


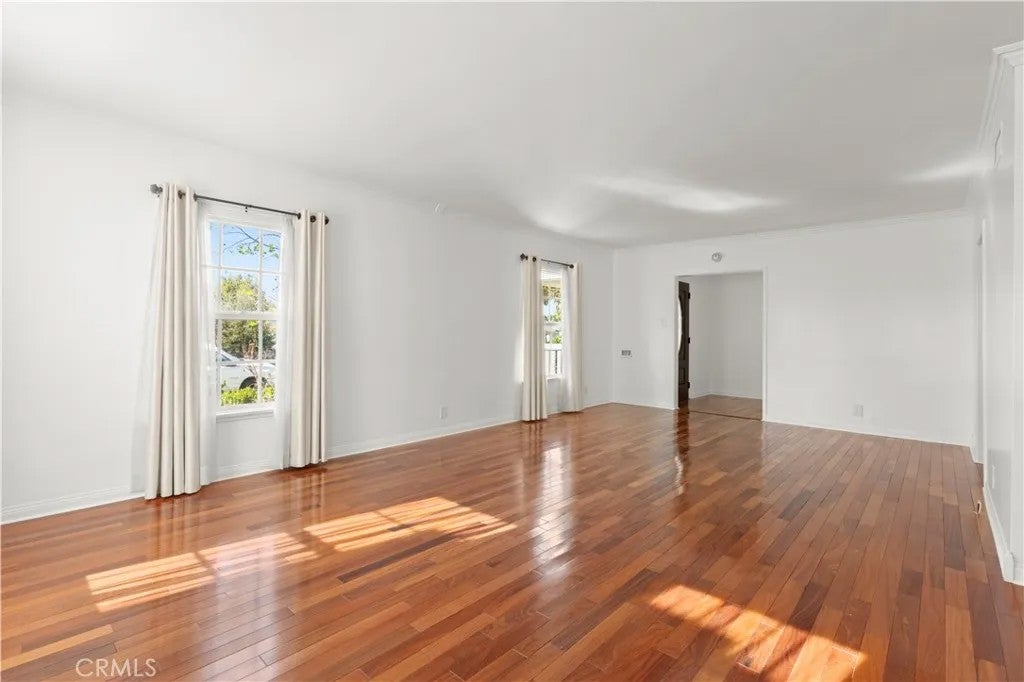
Welcome to Bixby Knolls! This single-story 3-bedroom, 3-bath home offers 2,355 sq ft on a 7,073 sq ft lot. Two spacious living areasone with a wet bar and the other with a dining areaprovide plenty of room to relax or entertain. Two bedrooms feature ensuite bathrooms with standalone showers, while the hallway bathroom includes a soaking tub. Highlights include central air and heat, abundant closet and storage space, and a versatile garage with a workshop area. Updates include fresh exterior paint, fresh interior paint throughout the living areas and bedrooms, mostly PEX plumbing, and a 2019 water heater with a hot-water recirculation pump. The 50-year-rated roof was installed approximately 20 years ago. The backyard features a covered pergola and patio. The garage provides parking for one car with a remote-operated door. The other side includes a workshop and laundry area with future ADU potential. Enjoy nearby restaurants, coffee shops, shopping along Atlantic Avenue, and the neighborhoods popular First Fridays events.
| 15 hours ago | Listing updated with changes from the MLS | |
| yesterday | Listing first seen on site |

This information is deemed reliable but not guaranteed. You should rely on this information only to decide whether or not to further investigate a particular property. BEFORE MAKING ANY OTHER DECISION, YOU SHOULD PERSONALLY INVESTIGATE THE FACTS (e.g. square footage and lot size) with the assistance of an appropriate professional. You may use this information only to identify properties you may be interested in investigating further. All uses except for personal, non-commercial use in accordance with the foregoing purpose are prohibited. Redistribution or copying of this information, any photographs or video tours is strictly prohibited. This information is derived from the Internet Data Exchange (IDX) service provided by San Diego MLS®. Displayed property listings may be held by a brokerage firm other than the broker and/or agent responsible for this display. The information and any photographs and video tours and the compilation from which they are derived is protected by copyright. Copyright © 2026 San Diego MLS®.
Last checked 2026
Did you know? You can invite friends and family to your search. They can join your search, rate and discuss listings with you.