

10670 Paramount BoulevardDowney, CA 90241
Due to the health concerns created by Coronavirus we are offering personal 1-1 online video walkthough tours where possible.
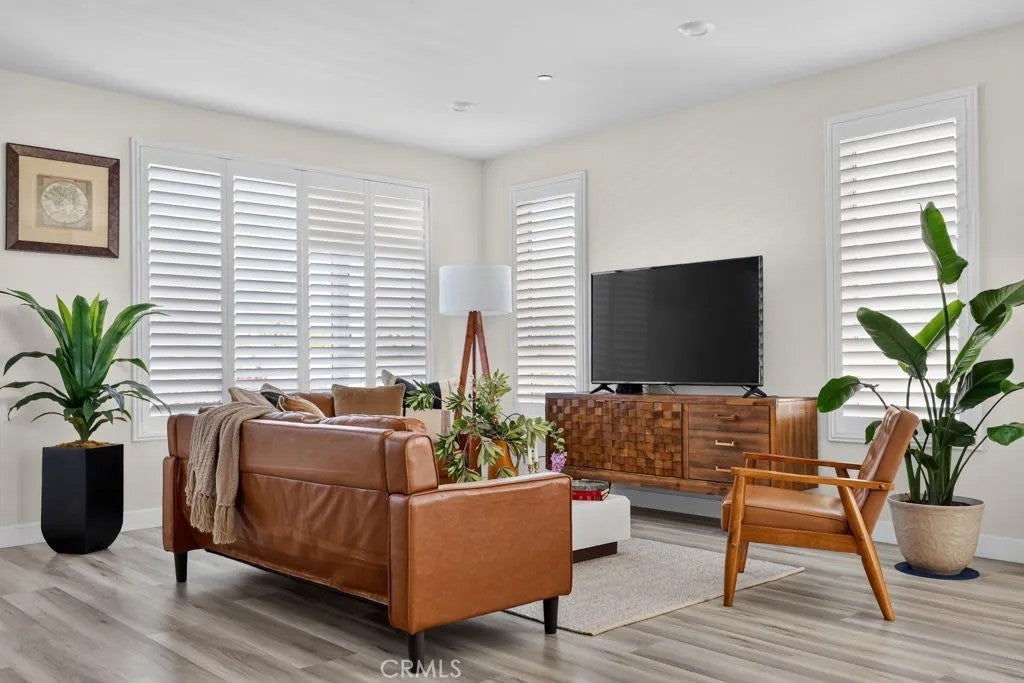
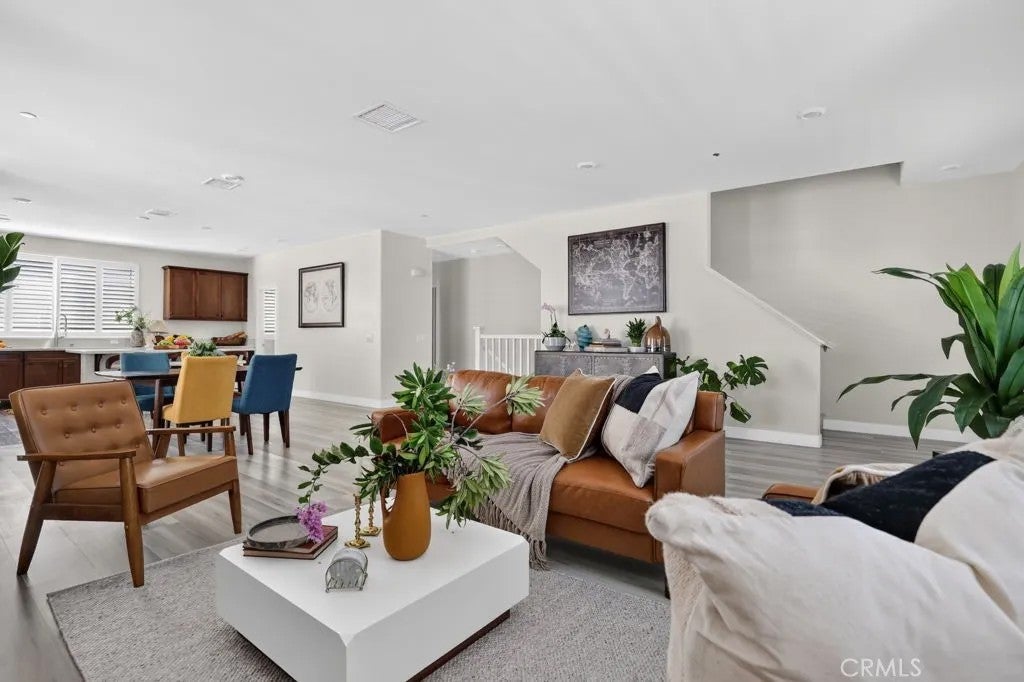
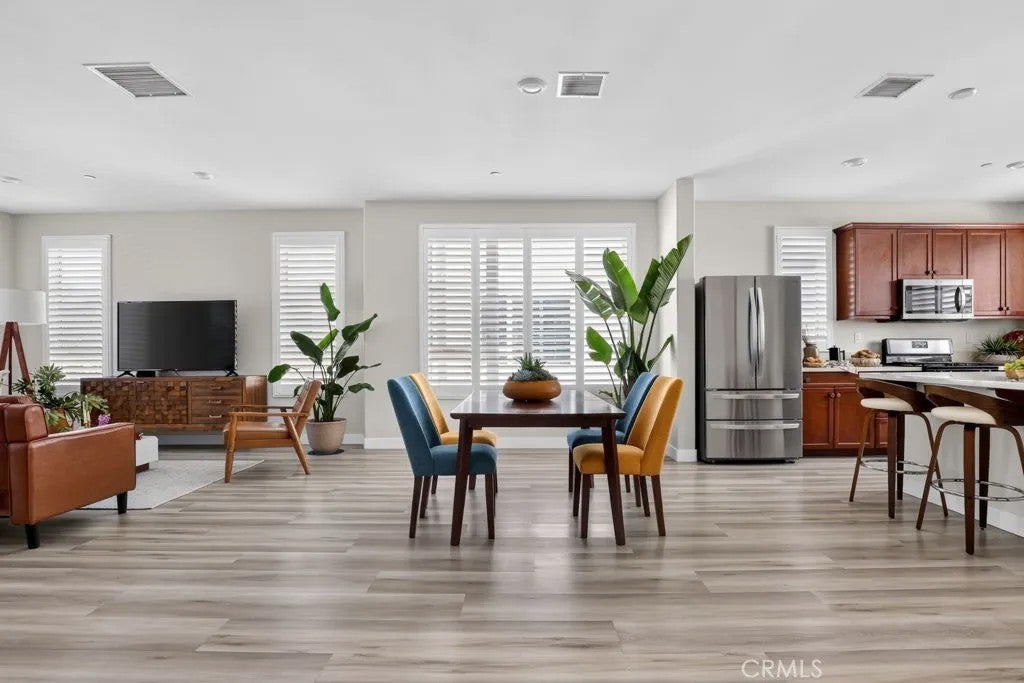
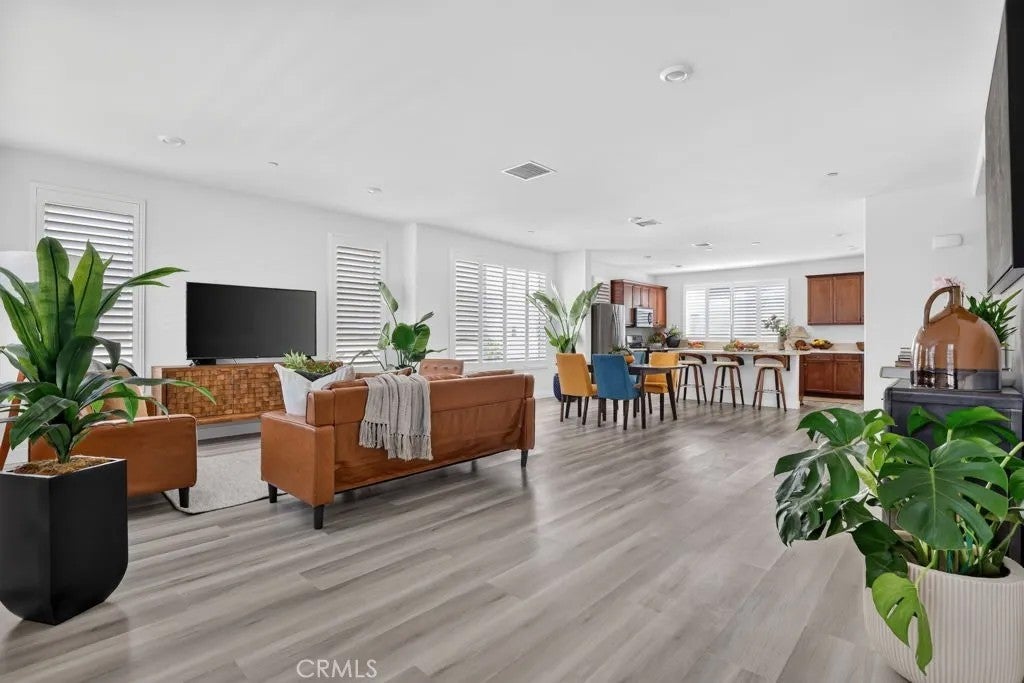
Spacious End-Unit Home in Centerpointe, Downey. Welcome to this 4-bedroom, 3.5-bath end-unit home in Centerpointe, Downey, offering 2,124 square feet, three thoughtfully designed levels, a first-floor bedroom with full bath, an attached 2-car garage, and two additional permitted parking spaces. Step inside to soaring ceilings, abundant natural light, and plantation shutters that give the home a bright, open feel. The first-floor bedroom and full bath offer valuable flexibility for guests, extended family, a home office, or a private retreat. The main living level brings everyone together. A spacious kitchen with a large center island and walk-in pantry flows naturally into the dining and living areas, creating an inviting setting for everyday living and entertaining. Picture coffee at the island in the morning, dinner around the table, and relaxed evenings with friends and family. Upstairs, the primary suite gives you a comfortable place to unwind, with a generous walk-in closet and private bathroom with separate sinks. Two additional bedrooms, a full bathroom, and conveniently located laundry complete the upper level. As an end unit, the home offers a desirable position within the community, while its flexible three-level floor plan gives you separation between living, working, entertaining, and sleeping spaces. The location puts you close to Downtown Downey, restaurants, shopping, parks, schools, and everyday conveniences, with easy access to the 5, 105, and 710 freeways for commuting throughout Los Angeles and Orange County. 4 Bedrooms | 3.5 Bathrooms | 2,124 Sq. Ft. | E Spacious End-Unit Home in Centerpointe, Downey. Welcome to this 4-bedroom, 3.5-bath end-unit home in Centerpointe, Downey, offering 2,124 square feet, three thoughtfully designed levels, a first-floor bedroom with full bath, an attached 2-car garage, and two additional permitted parking spaces. Step inside to soaring ceilings, abundant natural light, and plantation shutters that give the home a bright, open feel. The first-floor bedroom and full bath offer valuable flexibility for guests, extended family, a home office, or a private retreat. The main living level brings everyone together. A spacious kitchen with a large center island and walk-in pantry flows naturally into the dining and living areas, creating an inviting setting for everyday living and entertaining. Picture coffee at the island in the morning, dinner around the table, and relaxed evenings with friends and family. Upstairs, the primary suite gives you a comfortable place to unwind, with a generous walk-in closet and private bathroom with separate sinks. Two additional bedrooms, a full bathroom, and conveniently located laundry complete the upper level. As an end unit, the home offers a desirable position within the community, while its flexible three-level floor plan gives you separation between living, working, entertaining, and sleeping spaces. The location puts you close to Downtown Downey, restaurants, shopping, parks, schools, and everyday conveniences, with easy access to the 5, 105, and 710 freeways for commuting throughout Los Angeles and Orange County. 4 Bedrooms | 3.5 Bathrooms | 2,124 Sq. Ft. | End Unit | First-Floor Bedroom + Full Bath | Walk-In Pantry | Primary Suite | 2-Car Garage | 2 Additional Permitted Parking Spaces | Centerpointe | Downey, CA 90241 If youve been searching for a spacious home for sale in Downey with flexible living space, generous parking, and convenient access to everything the area has to offer, this one deserves a closer look. Come experience the space, light, and layout in person. You may have just found the Downey home that fits the way you want to live. For showings Please TEXT Pedro Mayser Carlos (213) 407-2199
| 4 hours ago | Listing updated with changes from the MLS® | |
| 4 hours ago | Status changed to Active | |
| 12 hours ago | Listing first seen on site |

This information is deemed reliable but not guaranteed. You should rely on this information only to decide whether or not to further investigate a particular property. BEFORE MAKING ANY OTHER DECISION, YOU SHOULD PERSONALLY INVESTIGATE THE FACTS (e.g. square footage and lot size) with the assistance of an appropriate professional. You may use this information only to identify properties you may be interested in investigating further. All uses except for personal, non-commercial use in accordance with the foregoing purpose are prohibited. Redistribution or copying of this information, any photographs or video tours is strictly prohibited. This information is derived from the Internet Data Exchange (IDX) service provided by San Diego MLS®. Displayed property listings may be held by a brokerage firm other than the broker and/or agent responsible for this display. The information and any photographs and video tours and the compilation from which they are derived is protected by copyright. Copyright © 2026 San Diego MLS®.
Last checked 2026
Did you know? You can invite friends and family to your search. They can join your search, rate and discuss listings with you.