

3929 Karen avenueLong Beach, CA 90808
Due to the health concerns created by Coronavirus we are offering personal 1-1 online video walkthough tours where possible.
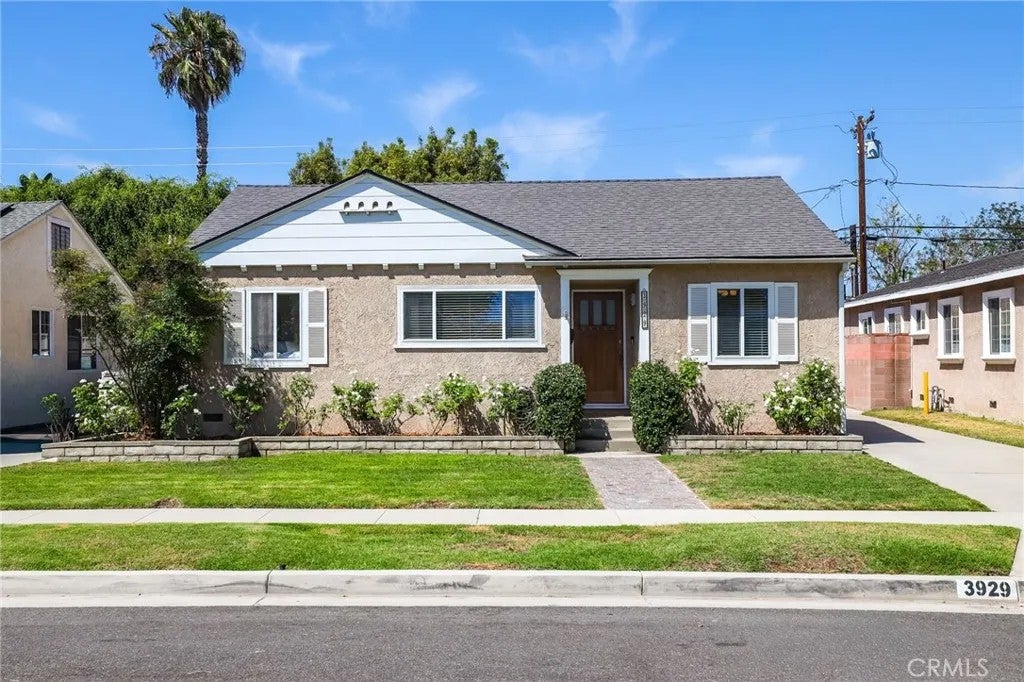
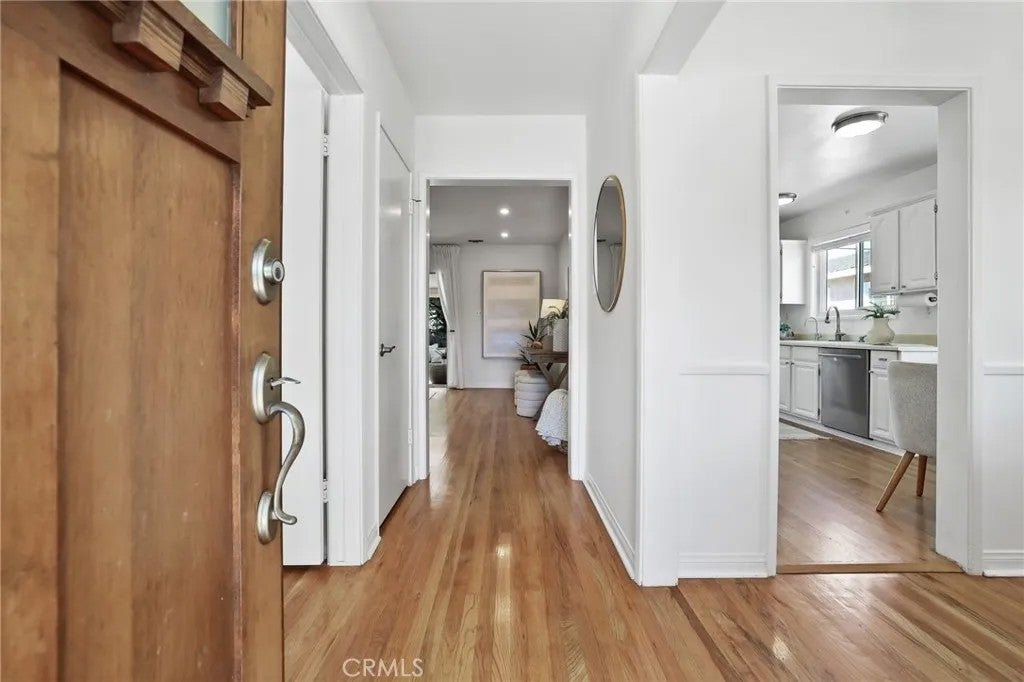
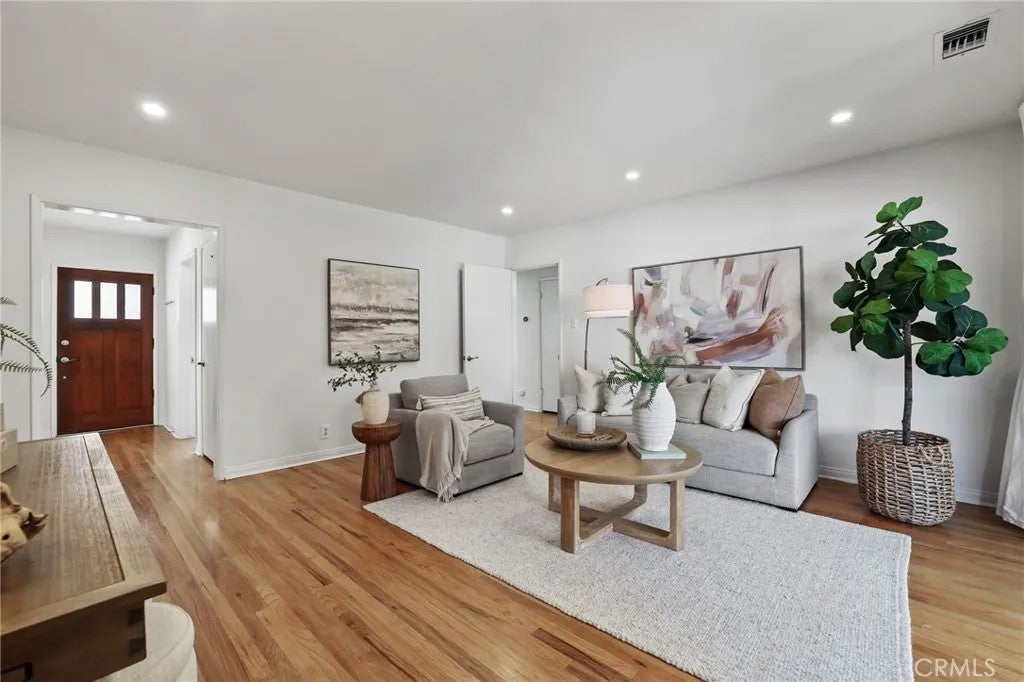
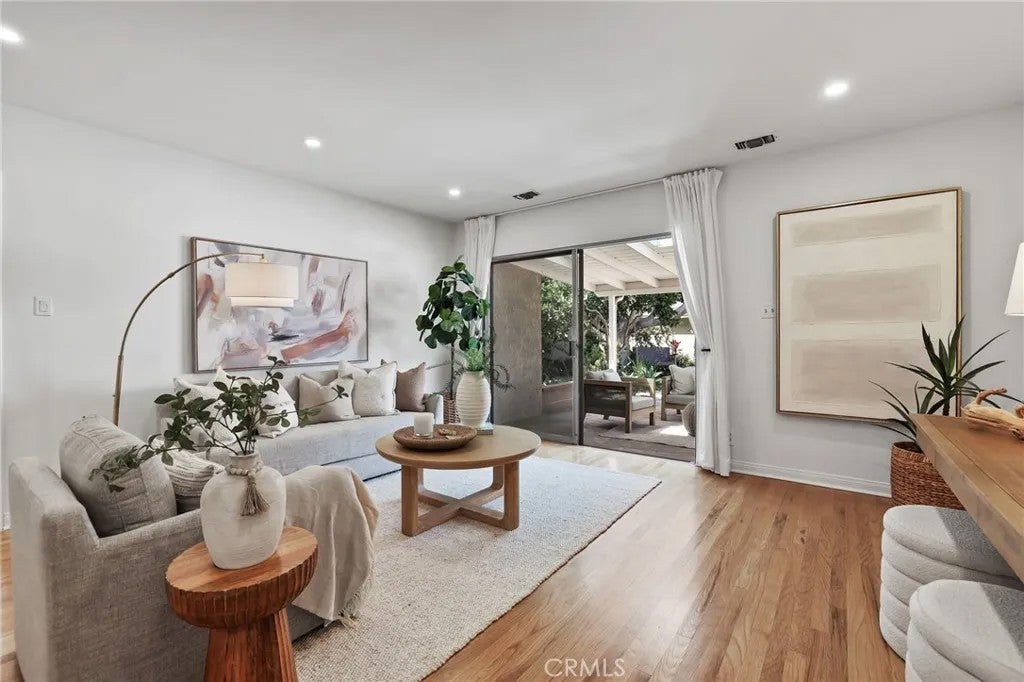
There's a settled, easy elegance to this Long Beach home the kind that only comes with years of thoughtful care. Comfortable and unhurried, it's full of character, with hardwood floors flowing throughout. This beautiful and updated home offers three bright and airy bedrooms and one remodeled bath, along with upgraded windows and air conditioning for year-round comfort. A formal dining room and an in-kitchen breakfast nook provide ideal settings for both entertaining and everyday living. The essentials have all been thoughtfully addressed: a roof under a year old, a water heater about two years old, recessed lighting, front and back sprinklers, and double-paned windows throughout. A long driveway offers ample additional parking and leads to a two-car garage complete with EV charging, an automatic opener, and its own electrical subpanel. Set on a graceful, tree-lined street, the home falls within the highly regarded Newcomb K8 Academy district, with McBride High School's magnet program also nearby. The backyard is a private retreat, mature and meticulously maintained. A Meyer lemon tree and an orange tree frame a covered patio, while a garden swing rests beneath the trees along winding paths through a quiet, almost Zen-like garden with a shed tucked at the back. There's a spot in the sun, a spot in the shade, and ample room to dine alfresco or simply savor the surroundings. This is a home where the hard work is already done the mature, thoughtfully finished backyard the perfect complement to years of care throughout, ready for you to enjoy for years to come. ( be sure to view the video!)
| 2 hours ago | Listing updated with changes from the MLS® | |
| 4 hours ago | Listing first seen on site |

This information is deemed reliable but not guaranteed. You should rely on this information only to decide whether or not to further investigate a particular property. BEFORE MAKING ANY OTHER DECISION, YOU SHOULD PERSONALLY INVESTIGATE THE FACTS (e.g. square footage and lot size) with the assistance of an appropriate professional. You may use this information only to identify properties you may be interested in investigating further. All uses except for personal, non-commercial use in accordance with the foregoing purpose are prohibited. Redistribution or copying of this information, any photographs or video tours is strictly prohibited. This information is derived from the Internet Data Exchange (IDX) service provided by San Diego MLS®. Displayed property listings may be held by a brokerage firm other than the broker and/or agent responsible for this display. The information and any photographs and video tours and the compilation from which they are derived is protected by copyright. Copyright © 2026 San Diego MLS®.
Last checked 2026