

3603 W 144thHawthorne, CA 90250
Due to the health concerns created by Coronavirus we are offering personal 1-1 online video walkthough tours where possible.
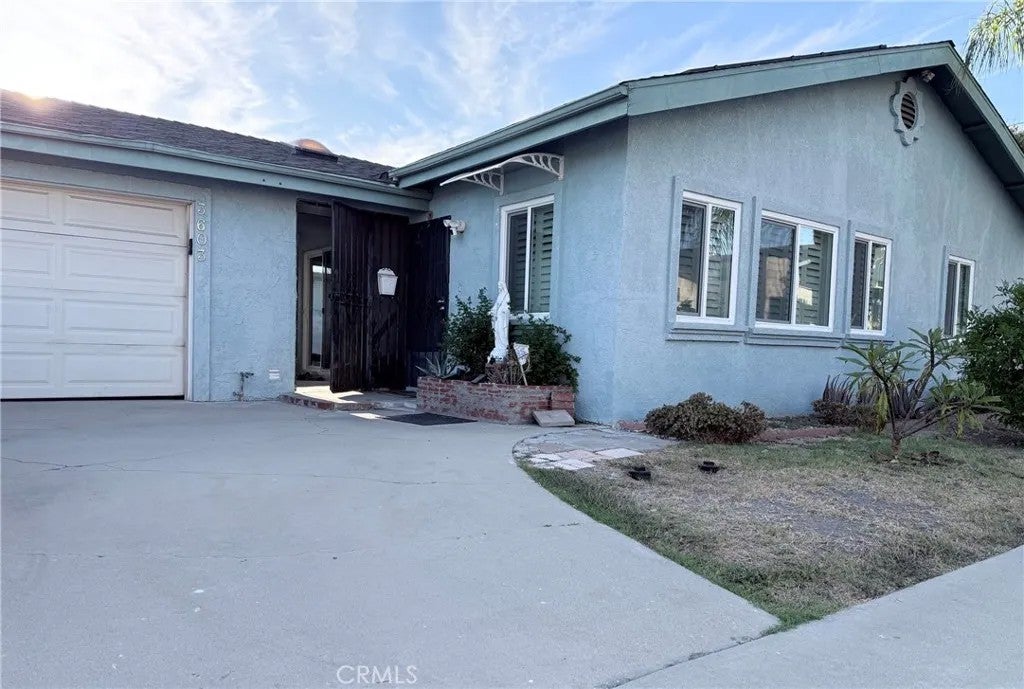
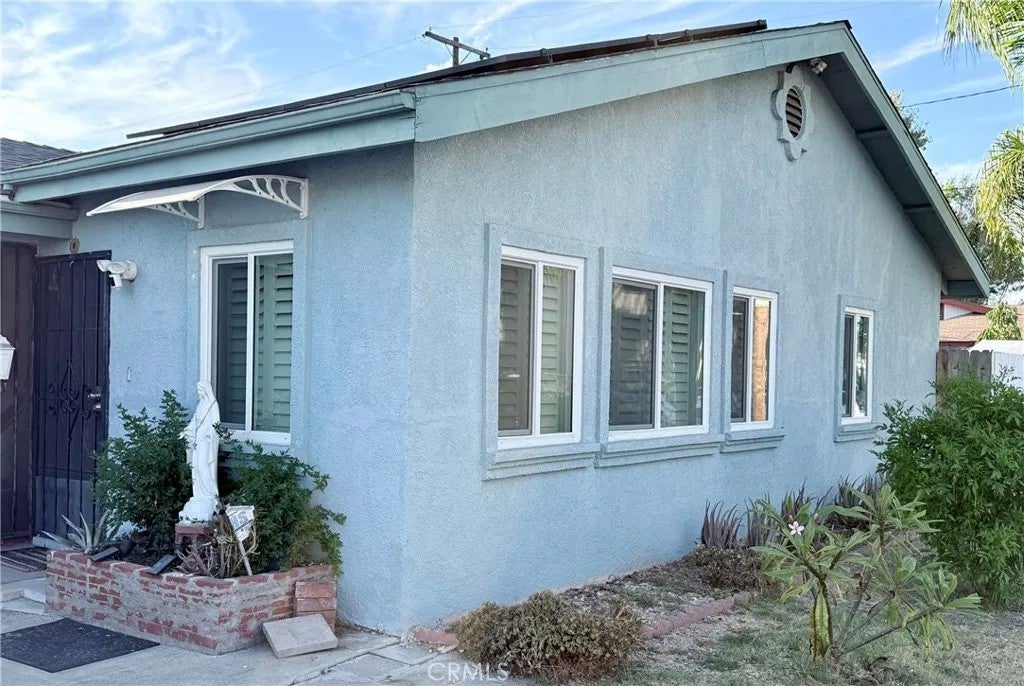
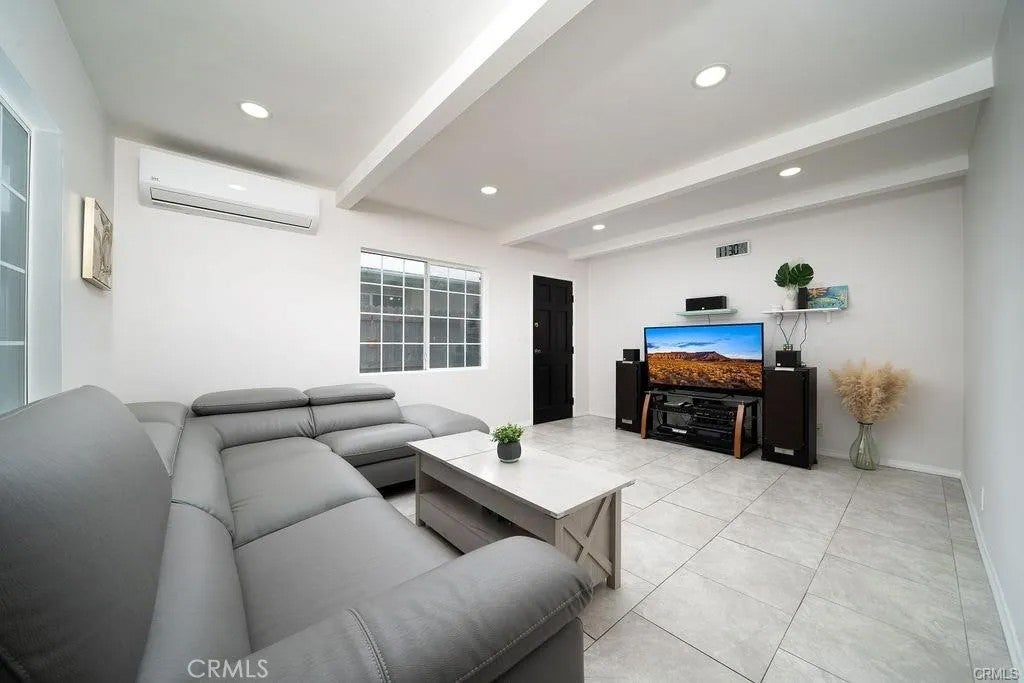
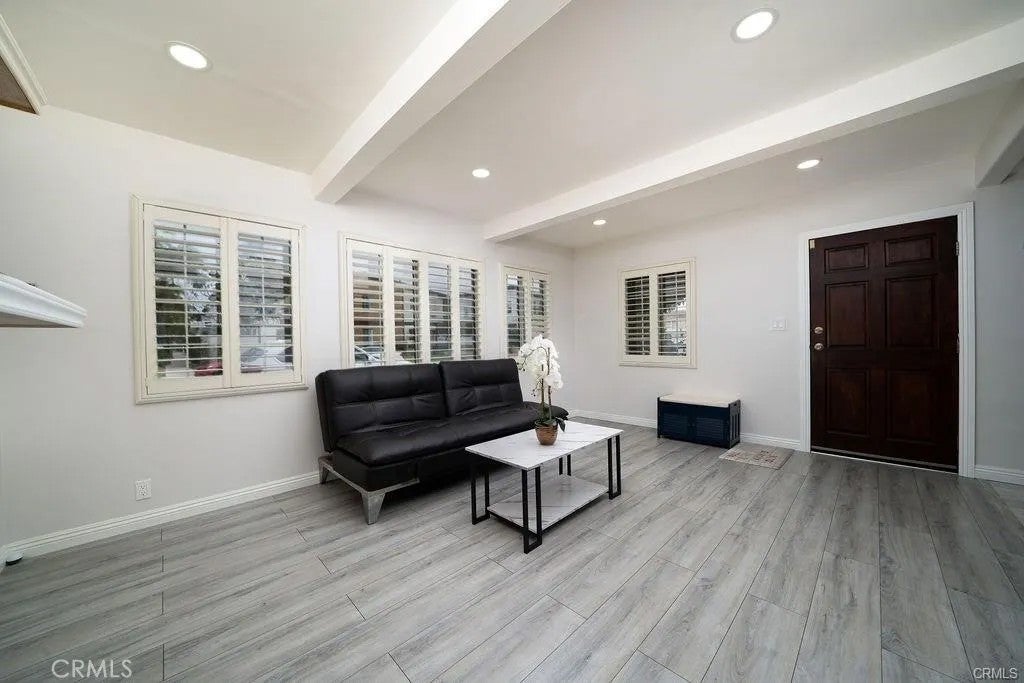
Welcome to this beautiful remodeled 3-beds and 2-baths home located in the lovely neighborhood of Bodger Park, Hawthorne. This property features a newer Roof, new double panels windows, paid-off Solar Panels System installed in 2021, Mini split AC unit for every room, new 200-amp electrical panel and Universal Tesla charger. In addition to the 1,216 sqft living space, the owner got Approval from the City to build a 520sqft ADU. This home offers a separate living room and family room, ideal for relaxation and entertaining guests. Upgrades including granite countertop kitchen, plantation shutters, modern laminated wood flooring, recessed lighting and fresh new paints throughout the house. Close to SpaceX, Boeing, Northrop Grumman, LAX, Raytheon, Sofi Stadium, South Bay Galleria, shopping centers, schools, parks and much more. Easy access to nearby freeways and only 5 miles from Manhattan Beach.
| 4 hours ago | Listing updated with changes from the MLS® | |
| 4 hours ago | Listing first seen on site |

This information is deemed reliable but not guaranteed. You should rely on this information only to decide whether or not to further investigate a particular property. BEFORE MAKING ANY OTHER DECISION, YOU SHOULD PERSONALLY INVESTIGATE THE FACTS (e.g. square footage and lot size) with the assistance of an appropriate professional. You may use this information only to identify properties you may be interested in investigating further. All uses except for personal, non-commercial use in accordance with the foregoing purpose are prohibited. Redistribution or copying of this information, any photographs or video tours is strictly prohibited. This information is derived from the Internet Data Exchange (IDX) service provided by San Diego MLS®. Displayed property listings may be held by a brokerage firm other than the broker and/or agent responsible for this display. The information and any photographs and video tours and the compilation from which they are derived is protected by copyright. Copyright © 2026 San Diego MLS®.
Last checked 2026
Did you know? You can invite friends and family to your search. They can join your search, rate and discuss listings with you.