

5212 DecaturLa Palma, CA 90623
Due to the health concerns created by Coronavirus we are offering personal 1-1 online video walkthough tours where possible.
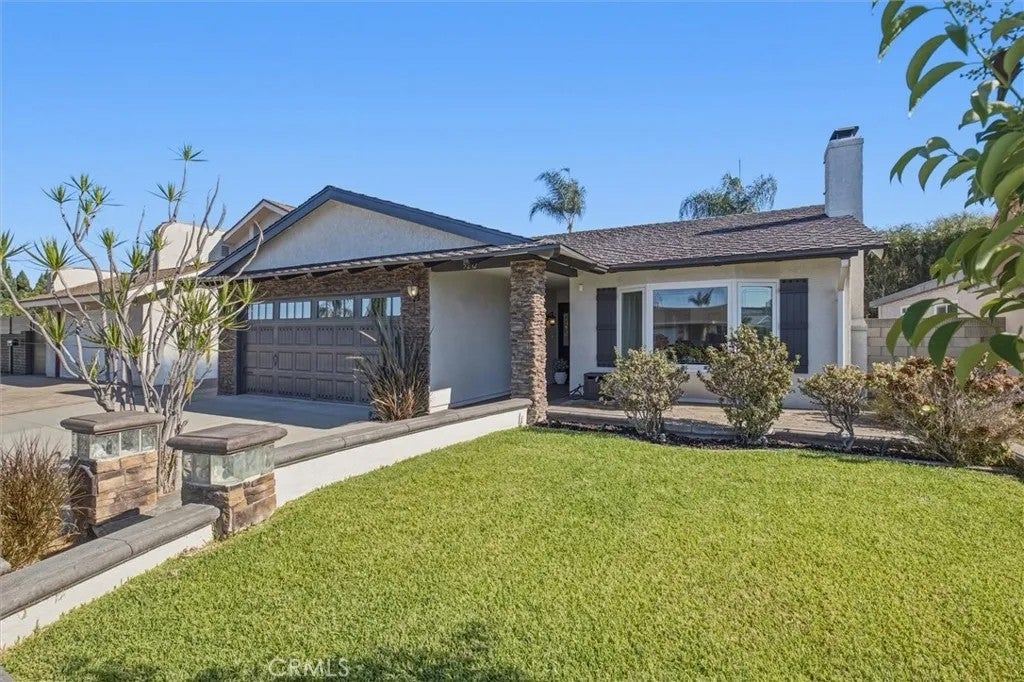
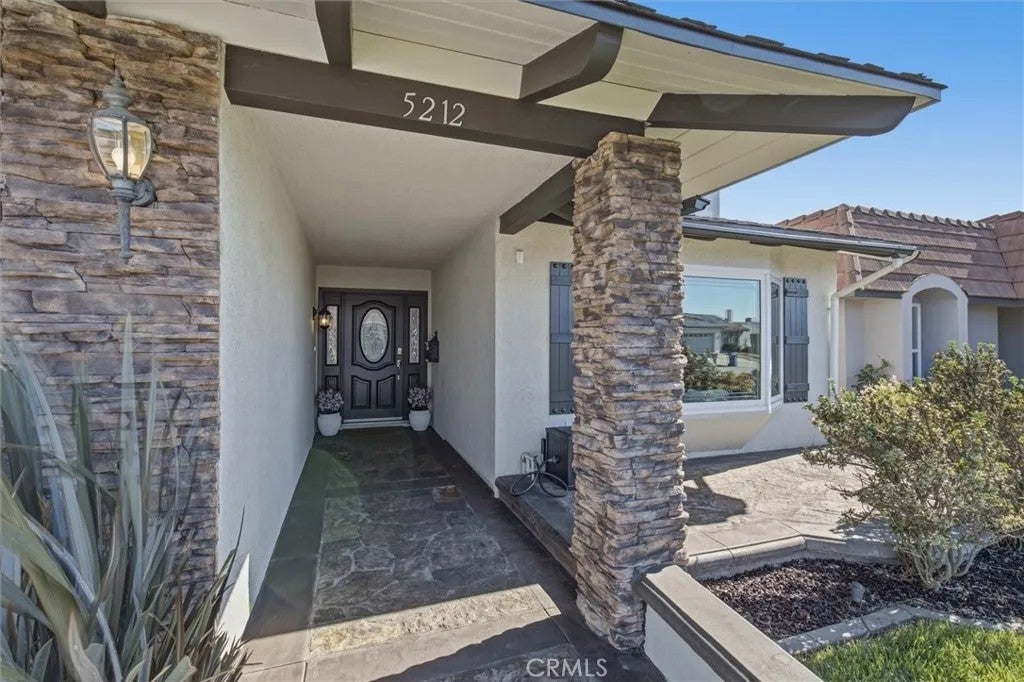
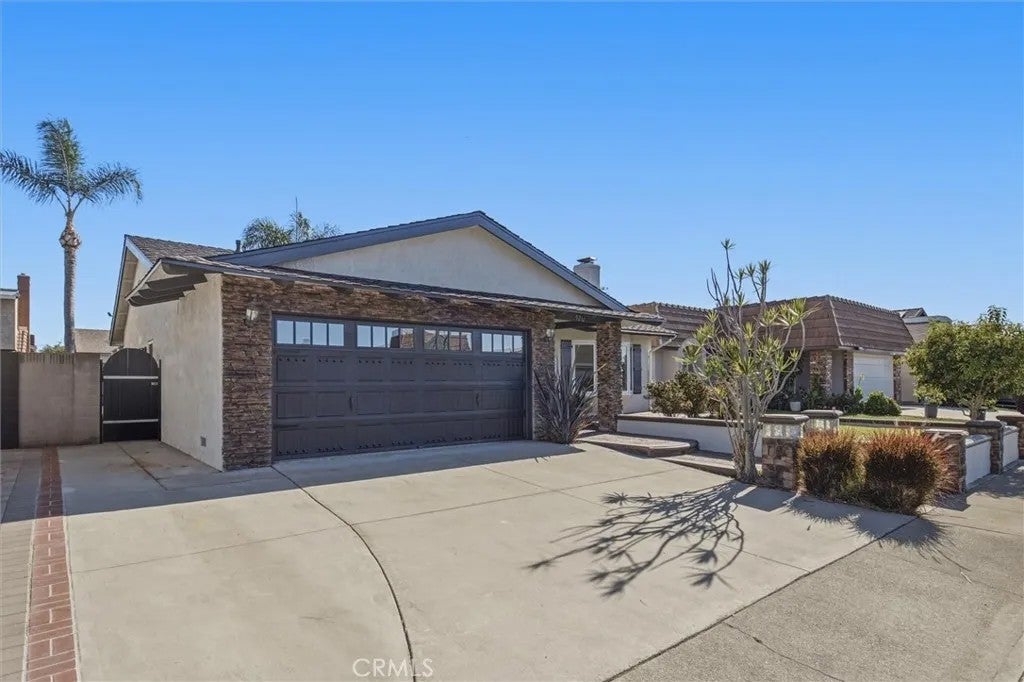
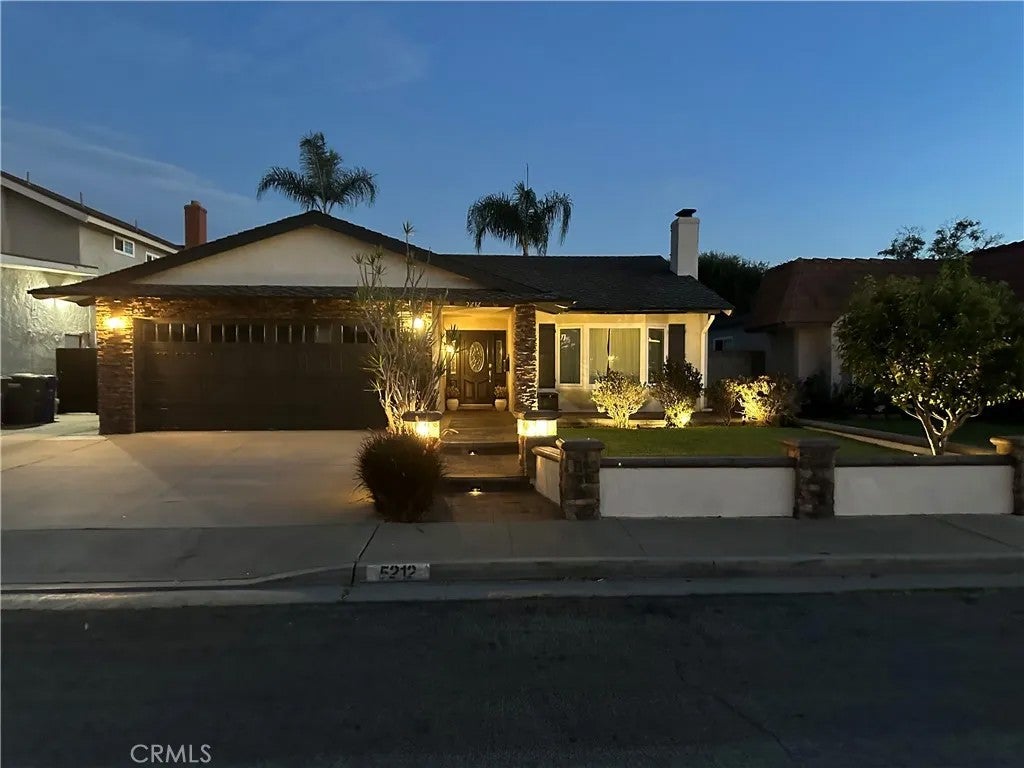
Welcome to this stunningly remodeled single story 3-bedroom, 2-bathroom home in La Palma where no stone has been left unturned. Situated on a very quiet street, this home incorporates finishes on par with custom homes. The grand front entry opens to soaring vaulted ceilings in the great room and dining area. Abundant natural light fills the open space, with a custom finished fireplace, detailed crown molding throughout the home, and lovely window casings. To the left, in a semi-private but still connected entry, is the exceptionally remodeled chefs kitchen with a barstool island, custom cabinetry, and premium countertops and backsplash. For the chef is an Ultra-premium Wolf oven and range top, Zephyr range hood, Fisher-Paykel two drawer dishwasher, and Thermador built in refrigerator and freezer. The updated bathrooms include European sourced finishes and premium hardware with a spa like rain shower head in the master bath. Recently upgraded flooring, recessed lighting, and attractive baseboards finish out the home. In front, enjoy the new premium triple-layer asphalt roof, manicured landscaping, custom hardscaping, automated landscape lighting, ledge stone appliques, and fresh designer exterior paint colors. The entertainers backyard is upgraded with a substantial patio cover with outdoor fan, slate tile, and abundant fruit trees and grass. The endless possibilities garage is fully finished with an epoxy speckled floor, complete custom cabinets, drop stairs to significant storage above, finished walls, refrigerator alcove with water hookup, a built-in work desk, space for a big screen TV, and a premium insulated and sealed garage door. Provisional access to exceptional schools only a few blocks away complements this homes abundant appeal. Schedule your private tour of this exceptional La Palma home today.
| an hour ago | Listing updated with changes from the MLS® | |
| 2 hours ago | Listing first seen on site |

This information is deemed reliable but not guaranteed. You should rely on this information only to decide whether or not to further investigate a particular property. BEFORE MAKING ANY OTHER DECISION, YOU SHOULD PERSONALLY INVESTIGATE THE FACTS (e.g. square footage and lot size) with the assistance of an appropriate professional. You may use this information only to identify properties you may be interested in investigating further. All uses except for personal, non-commercial use in accordance with the foregoing purpose are prohibited. Redistribution or copying of this information, any photographs or video tours is strictly prohibited. This information is derived from the Internet Data Exchange (IDX) service provided by San Diego MLS®. Displayed property listings may be held by a brokerage firm other than the broker and/or agent responsible for this display. The information and any photographs and video tours and the compilation from which they are derived is protected by copyright. Copyright © 2026 San Diego MLS®.
Last checked 2026
Did you know? You can invite friends and family to your search. They can join your search, rate and discuss listings with you.