

4341 Dogwood AvenueSeal Beach, CA 90740
Due to the health concerns created by Coronavirus we are offering personal 1-1 online video walkthough tours where possible.
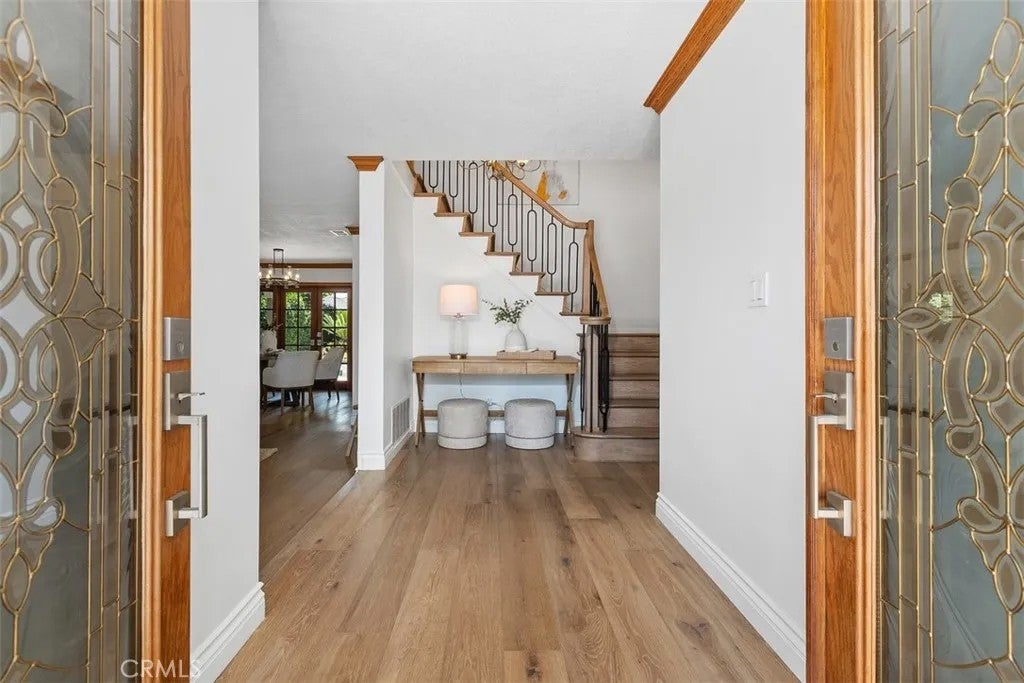
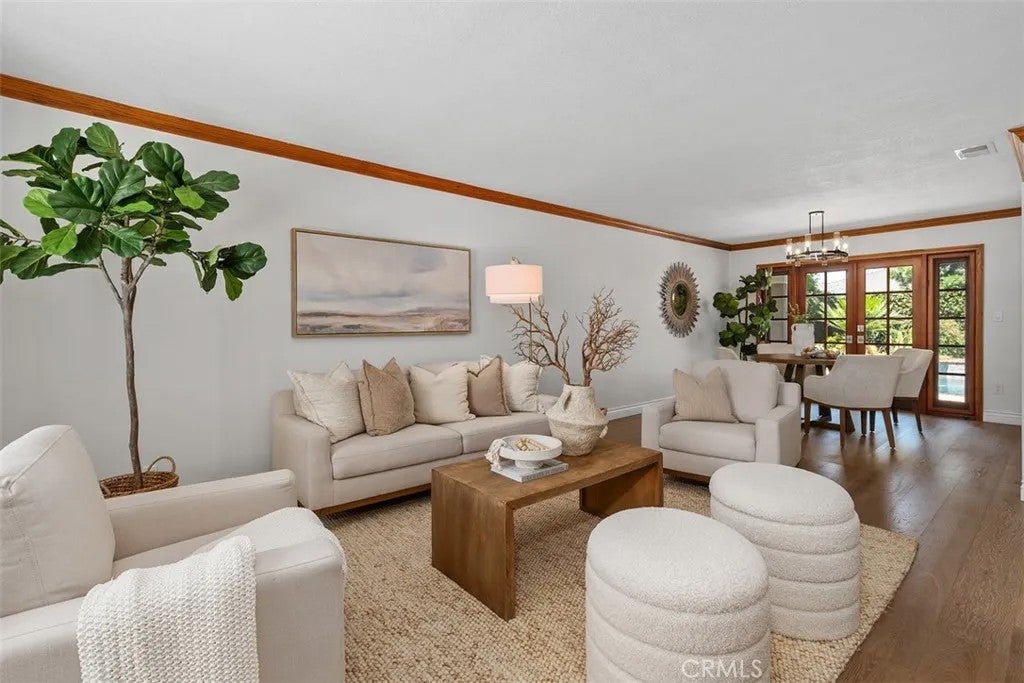
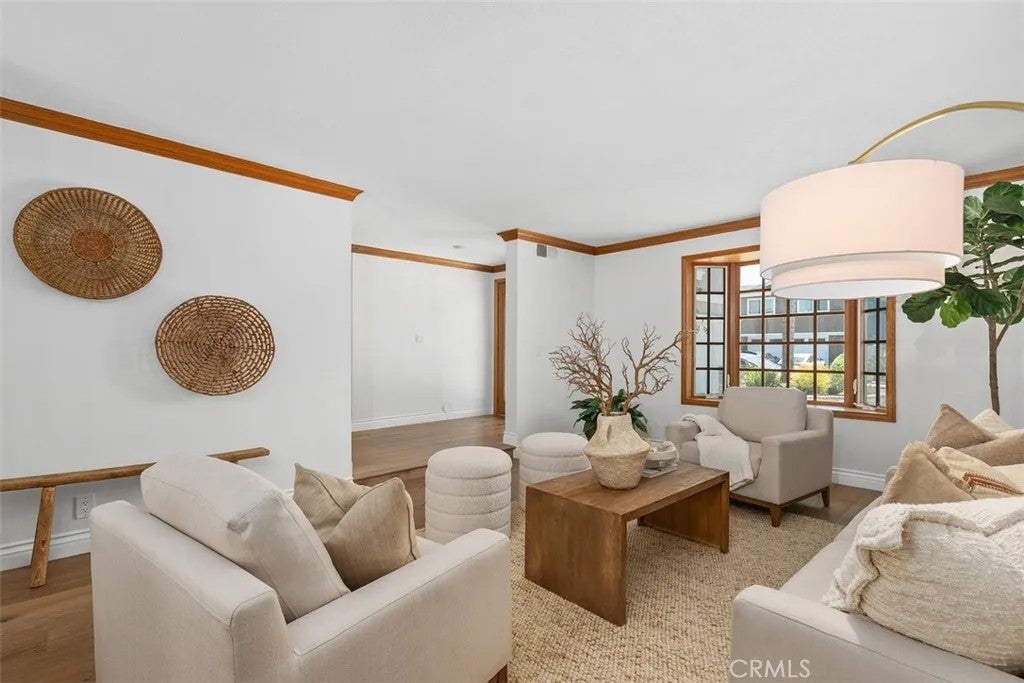
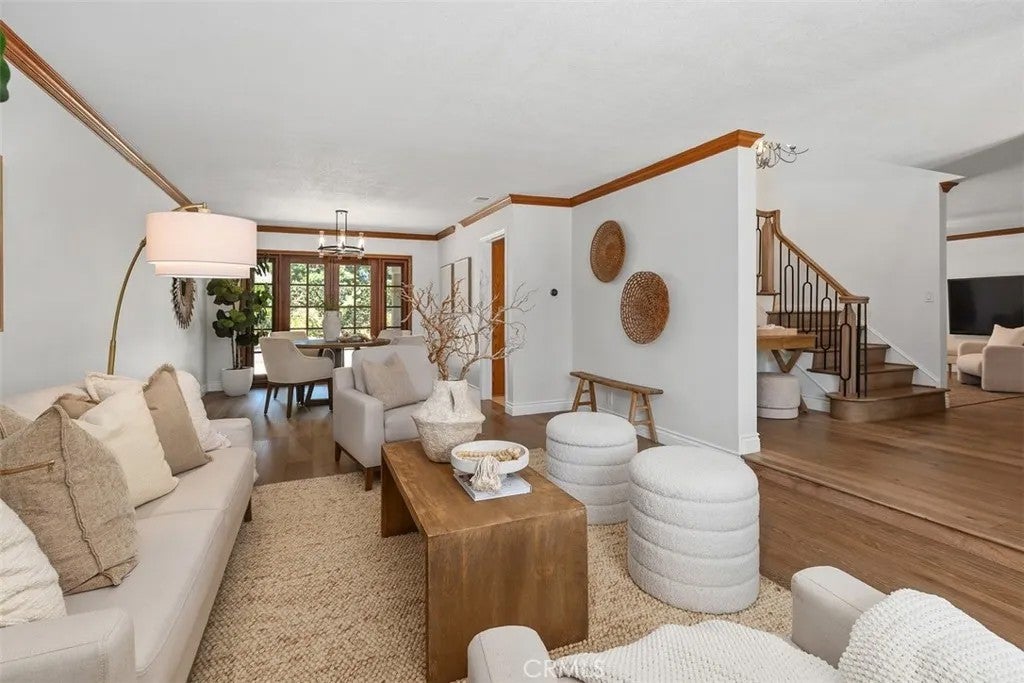
Pride of ownership and timeless appeal! From the moment you enter, youll love the foyer with a custom stunning iron and wood staircase highlighted by rich engineered wood flooring that flows throughout this exceptional home. The living room and dining feature an attractive French bay window and French doors welcoming an array of natural light. The spacious kitchen is appointed with custom wood cabinetry, granite countertops and decorator tile backsplash, quality stainless steel double ovens, dishwasher, microwave, refrigerator, large pantry and charming breakfast nook area. Details in the Family Room give the home a unique custom look with finely crafted custom display cabinet, stone fireplace & hearth plus a built-in wet bar. Open the French doors to a view of the captivating and private backyard showcasing a sparkling pebble-tec pool & spa, paver decking and summertime BBQs, all while capturing the wonderful Southern California lifestyle at its best. The back of the home is enhanced by a full-length stucco canopy adding architectural interest and enhancing the homes outdoor appeal. Upstairs features a luxurious Primary suite and bath, plus a romantic fireplace for cozy evenings! There are 3 secondary bedrooms and a full updated bath w/tub and shower overhead. The additional square footage offered by a 3-car garage above, affords you an in-home office or a possible 5th bedroom, plus a highly desirable bonus room which provides possibilities for a media room, exercise room, or kids playroom, there are unlimited possibilities! Additional amenities include: Central Air, newer Composition Roof, Solar, added shower to the downstairs bathroom (custom to this floor plan), smooth ceilings, fresh interior paint, the rare 3 car garage is currently configured as a 2-car garage plus a dedicated workshop, offering flexibility as a hobbyist, additional storage or conversion back to its original 3 car garage, attractive stack-stone exterior detailing and an impressive leaded glass double-door entry. raised panel doors & 200 amp electric panel, Highly acclaimed Los Alamitos School District. Conveniently located to shopping centers at Rossmoor & Old Ranch Town Center, plus Old Ranch Golf Country Club and Seal Beach Tennis & Pickleball facilities. Nearby access to 405/22 & 605 freeways. This is an exceptional home in prime interior location, and has been lovingly maintained and reflects pride of ownership at every turn!
| 2 hours ago | Listing updated with changes from the MLS® | |
| 14 hours ago | Listing first seen on site |

This information is deemed reliable but not guaranteed. You should rely on this information only to decide whether or not to further investigate a particular property. BEFORE MAKING ANY OTHER DECISION, YOU SHOULD PERSONALLY INVESTIGATE THE FACTS (e.g. square footage and lot size) with the assistance of an appropriate professional. You may use this information only to identify properties you may be interested in investigating further. All uses except for personal, non-commercial use in accordance with the foregoing purpose are prohibited. Redistribution or copying of this information, any photographs or video tours is strictly prohibited. This information is derived from the Internet Data Exchange (IDX) service provided by San Diego MLS®. Displayed property listings may be held by a brokerage firm other than the broker and/or agent responsible for this display. The information and any photographs and video tours and the compilation from which they are derived is protected by copyright. Copyright © 2026 San Diego MLS®.
Last checked 2026
Did you know? You can invite friends and family to your search. They can join your search, rate and discuss listings with you.